
626 S Reeve RoadSaint Helena Island, SC 29920
Mortgage Calculator
Monthly Payment (Est.)
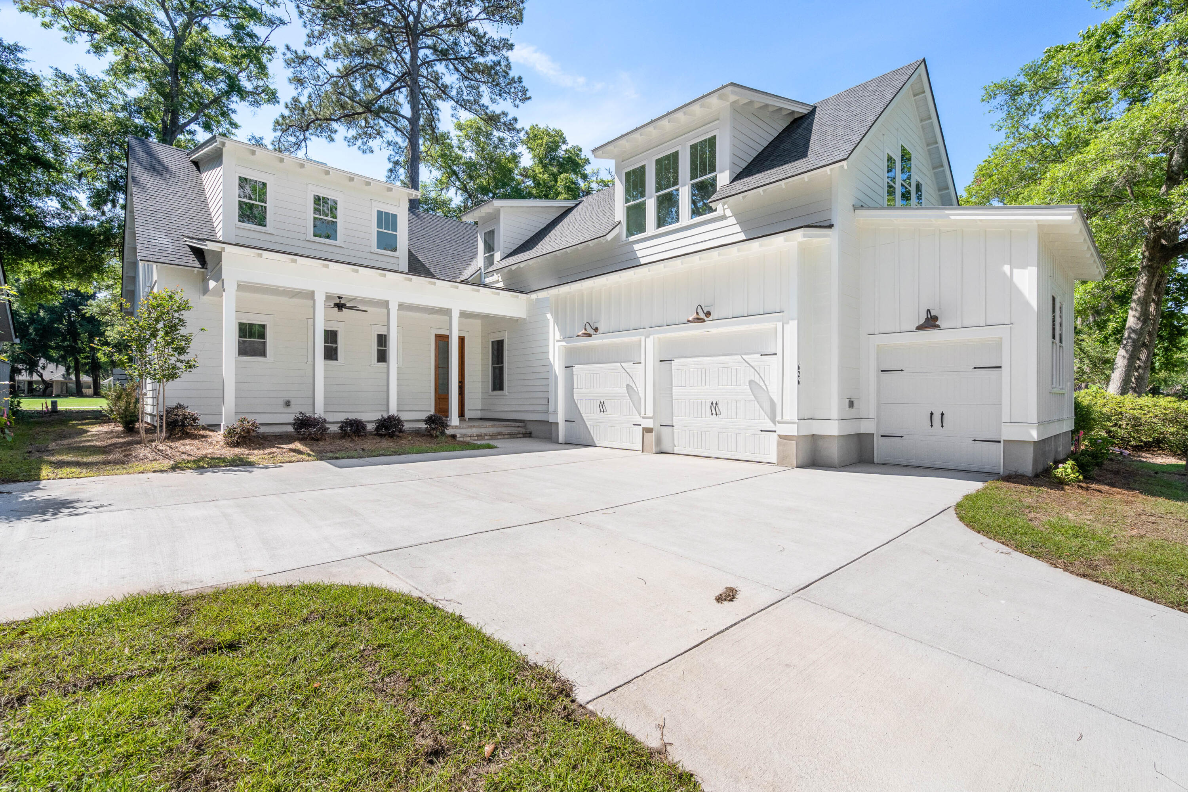
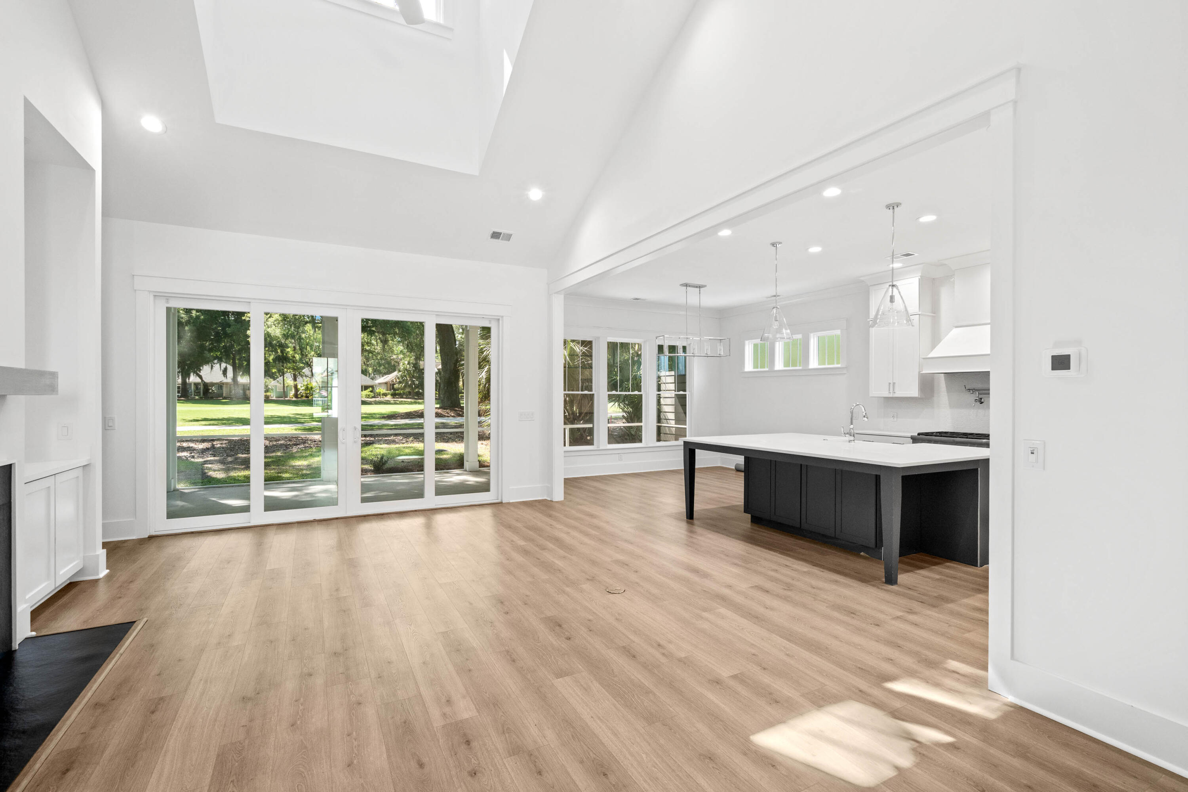
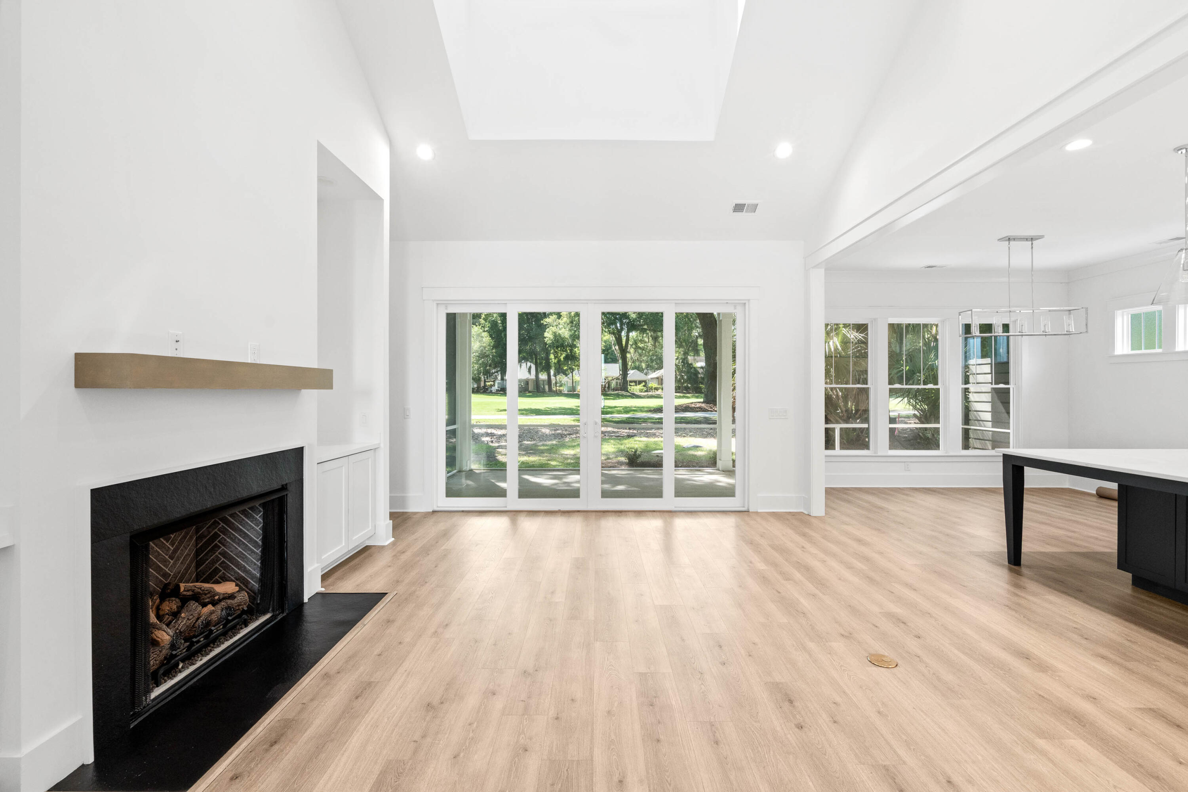
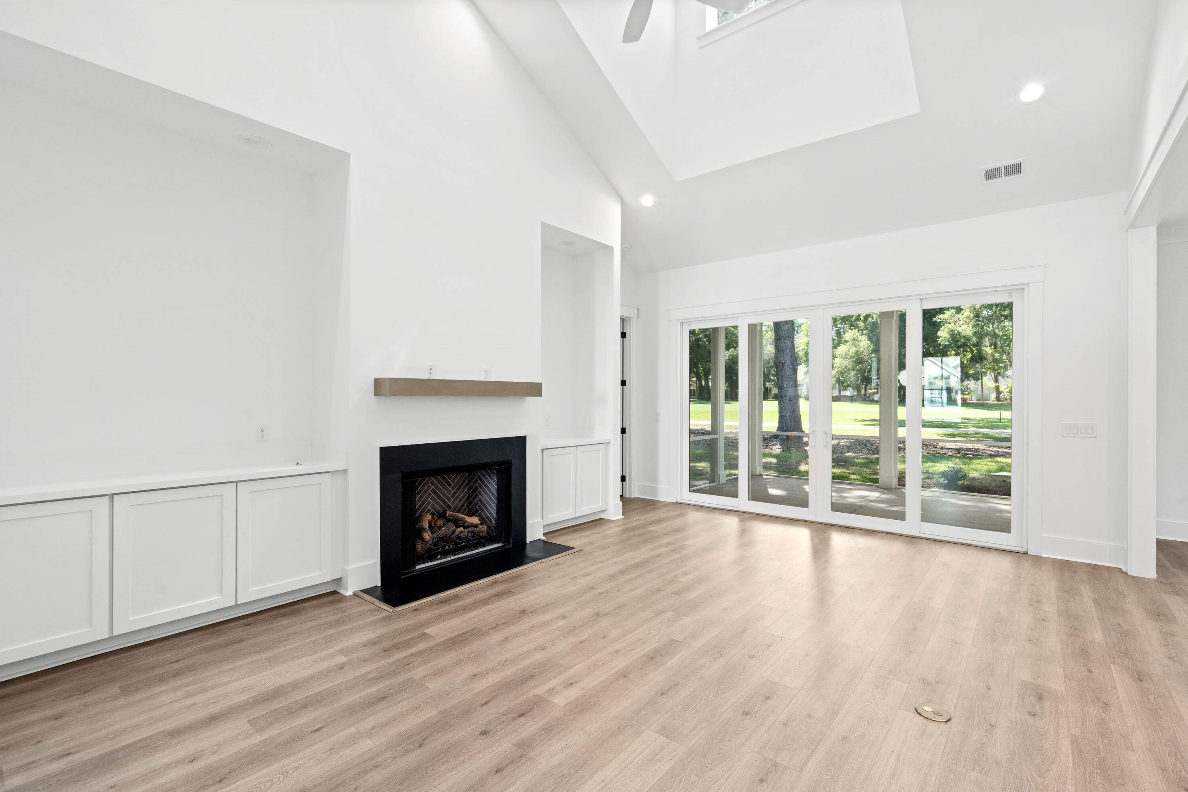
$3,878Brand-new home in Dataw Island Resort offering 4 bedrooms and 4.5 baths, ideally situated along the golf course. Designed with an open-concept layout and true main-level living in mind, this home features the primary suite, kitchen, and laundry all conveniently located on the first floor. Inside, the spacious great room showcases vaulted ceilings, a gas fireplace, custom built-ins, and a four-panel sliding glass door that opens to sweeping golf course views.The adjoining kitchen is beautifully appointed with premium Thermador appliances, including a six-burner gas range with pot filler, farmhouse sink, quartz countertops, tile backsplash, floor-to-ceiling cabinetry, and a generous pantry with custom shelving.The main-level primary suite overlooks the course and offers a luxuriousen-suite bath complete with a walk-in shower, freestanding soaking tub, dual vanities, and an oversized custom walk-in closet. A second bedroom is also located on the first floor, while upstairs features two additional guest suites--each with its own private bath. The oversized garage accommodates two vehicles plus a dedicated golf cart bay. Additional highlights include upgraded flooring throughout (no carpet), a tankless water heater, a three-zone Trane HVAC system, irrigation system, screened porch, gas line for grilling, spray foam insulation, recessed lighting, quartz countertops throughout, 8-foot solid-core doors on the main level, and double-hung windows. Located within the gated waterfront community of Dataw Island, residents enjoy a true Lowcountry lifestyle with access to two championship golf courses, an outdoor pool overlooking the marsh, tennis and pickleball courts, a full-service marina with a waterfront restaurant, playground, fitness center, clubhouse dining, and miles of scenic walking and biking trails. Membership to the Dataw Island Club is required. This move-in-ready home blends luxury, comfort, and resort-style living in an exceptional golf course setting.
| a month ago | Listing updated with changes from the MLS® | |
| a month ago | Listing first seen on site |

Listing information is provided by Participants of the CHS Regional MLS. IDX information is provided exclusively for personal, non-commercial use, and may not be used for any purpose other than to identify prospective properties consumers may be interested in purchasing. Information is deemed reliable but not guaranteed. Copyright 2026, CHS Regional MLS.
Last checked: 2026-07-18 08:08 PM UTC
Did you know? You can invite friends and family to your search. They can join your search, rate and discuss listings with you.