
139 Cantley WayHolly Hill, SC 29059
Mortgage Calculator
Monthly Payment (Est.)
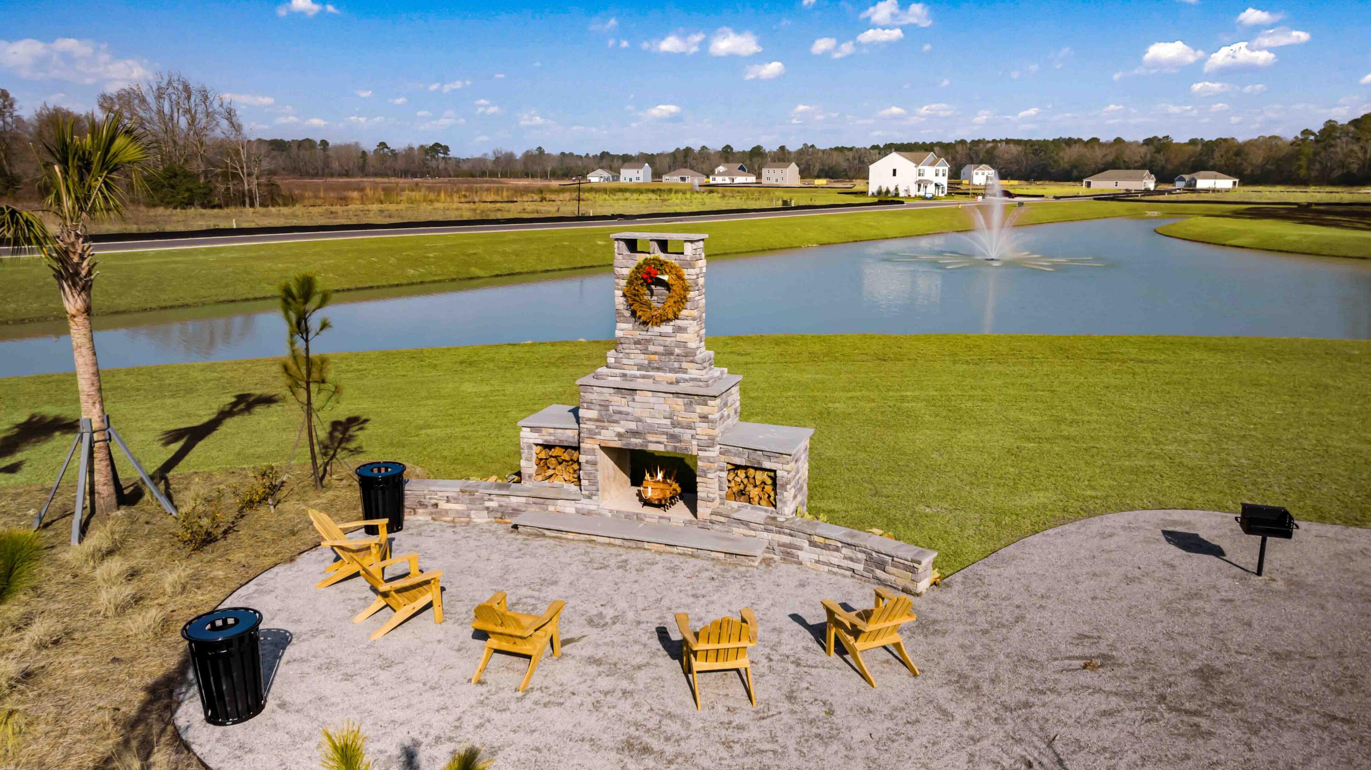
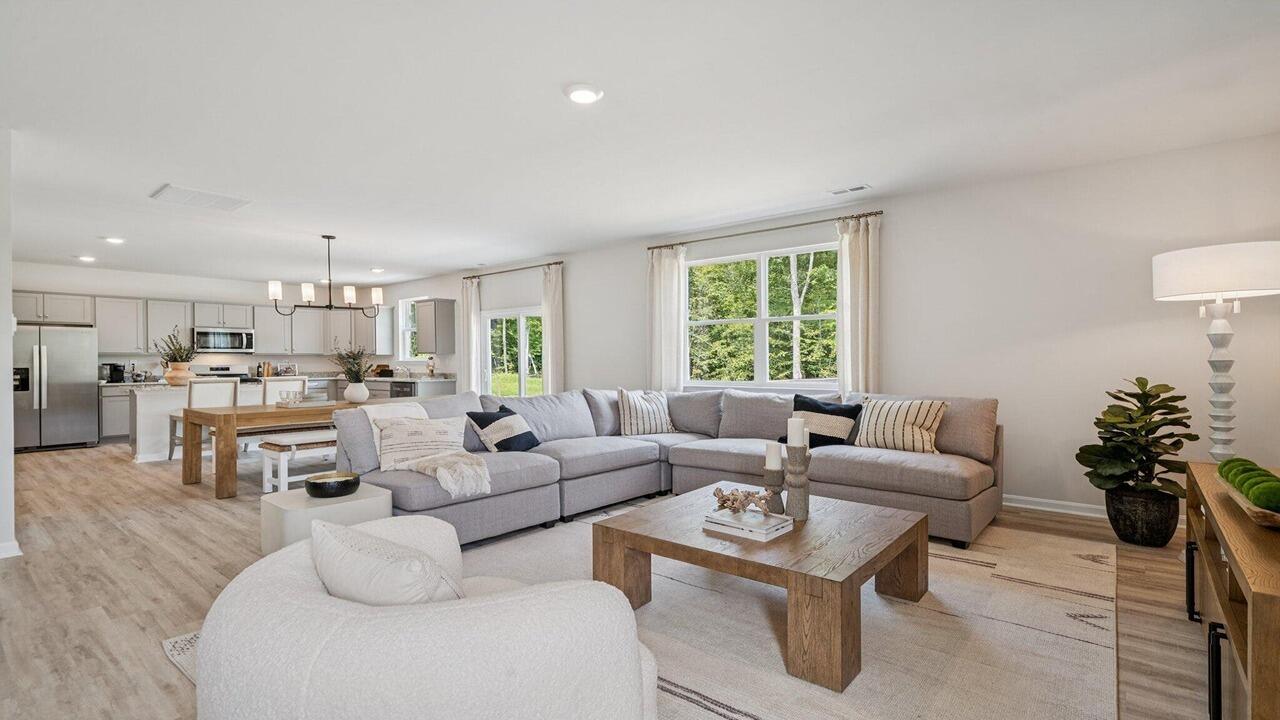
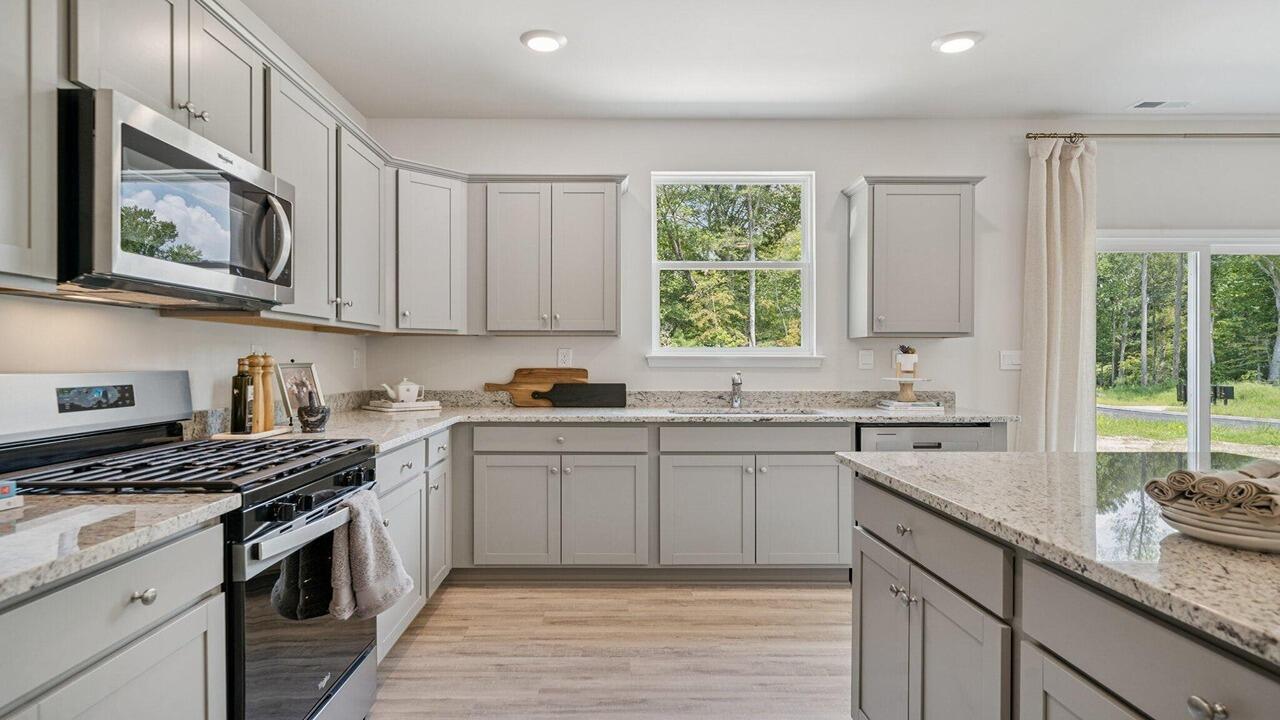
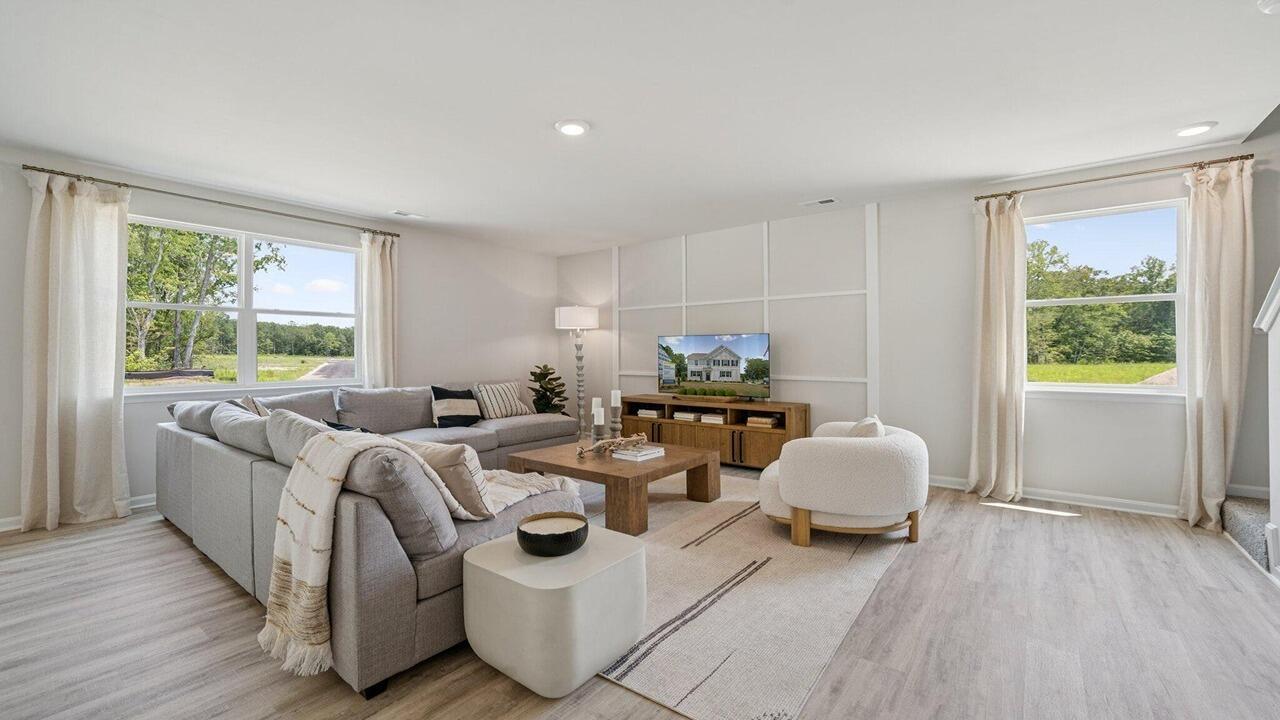
$1,7485-Bed Home with Pond Views, Office & Open Floor Plan Near Lake Marion + Boat Parking AllowedWelcome to 139 Cantley Way, located in the Ranch community of Holly Hill, SC--where rural charm blends seamlessly with modern convenience. This inviting community offers a relaxed lifestyle with easy access to local attractions, creating the perfect balance of comfort, nature, and small-town living. Just minutes away, Lake Marion, South Carolina's largest lake, provides endless opportunities for fishing, boating, kayaking, and outdoor recreation. Nearby downtown Holly Hill features charming boutiques, antique shops, and locally owned restaurants serving classic Southern flavors, while the Holly Hill Depot and Museum showcases the town's rich railroad heritage. In this community, you also have the option to keep your boat right on your property, making it easy to enjoy time on the water whenever you like. This spacious two-story home offers a thoughtfully designed layout that effortlessly balances everyday living with easy entertaining. The main level features a bright, open kitchen with a large center island, abundant cabinetry, and a generous pantry, all flowing seamlessly into the living and dining areas, creating a welcoming space for gatherings both large and small. A formal dining room adds an elegant touch for hosting, while a private office just off the foyer provides the ideal space for working from home or managing day-to-day tasks. Step outside to the covered porch and patio to extend your living space outdoors, all set on a beautiful homesite with pond views, offering a peaceful and scenic backdrop. The attached garage adds everyday convenience. Upstairs, you'll find five generously sized bedrooms, thoughtfully arranged to offer both comfort and privacy. One of the secondary bedrooms includes its own en suite bathroom, making it ideal for guests or multigenerational living. The primary suite serves as a true retreat, featuring a spacious walk-in closet and a well-appointed en suite bath designed for both relaxation and functionality. With its light-filled spaces, versatile layout, pond views, and boat-friendly living, this home delivers the perfect blend of space, comfort, and lifestyle. Square footage dimensions are approximate. Photos are for illustrative purposes only; interior and exterior features, options, colors, and selections may vary.
| 5 days ago | Listing updated with changes from the MLS® | |
| a week ago | Price changed to $383,031 | |
| a month ago | Listing first seen on site |

Listing information is provided by Participants of the CHS Regional MLS. IDX information is provided exclusively for personal, non-commercial use, and may not be used for any purpose other than to identify prospective properties consumers may be interested in purchasing. Information is deemed reliable but not guaranteed. Copyright 2026, CHS Regional MLS.
Last checked: 2026-07-18 08:58 PM UTC
Did you know? You can invite friends and family to your search. They can join your search, rate and discuss listings with you.