
3436 Mistletoe LaneLadson, SC 29485
Mortgage Calculator
Monthly Payment (Est.)
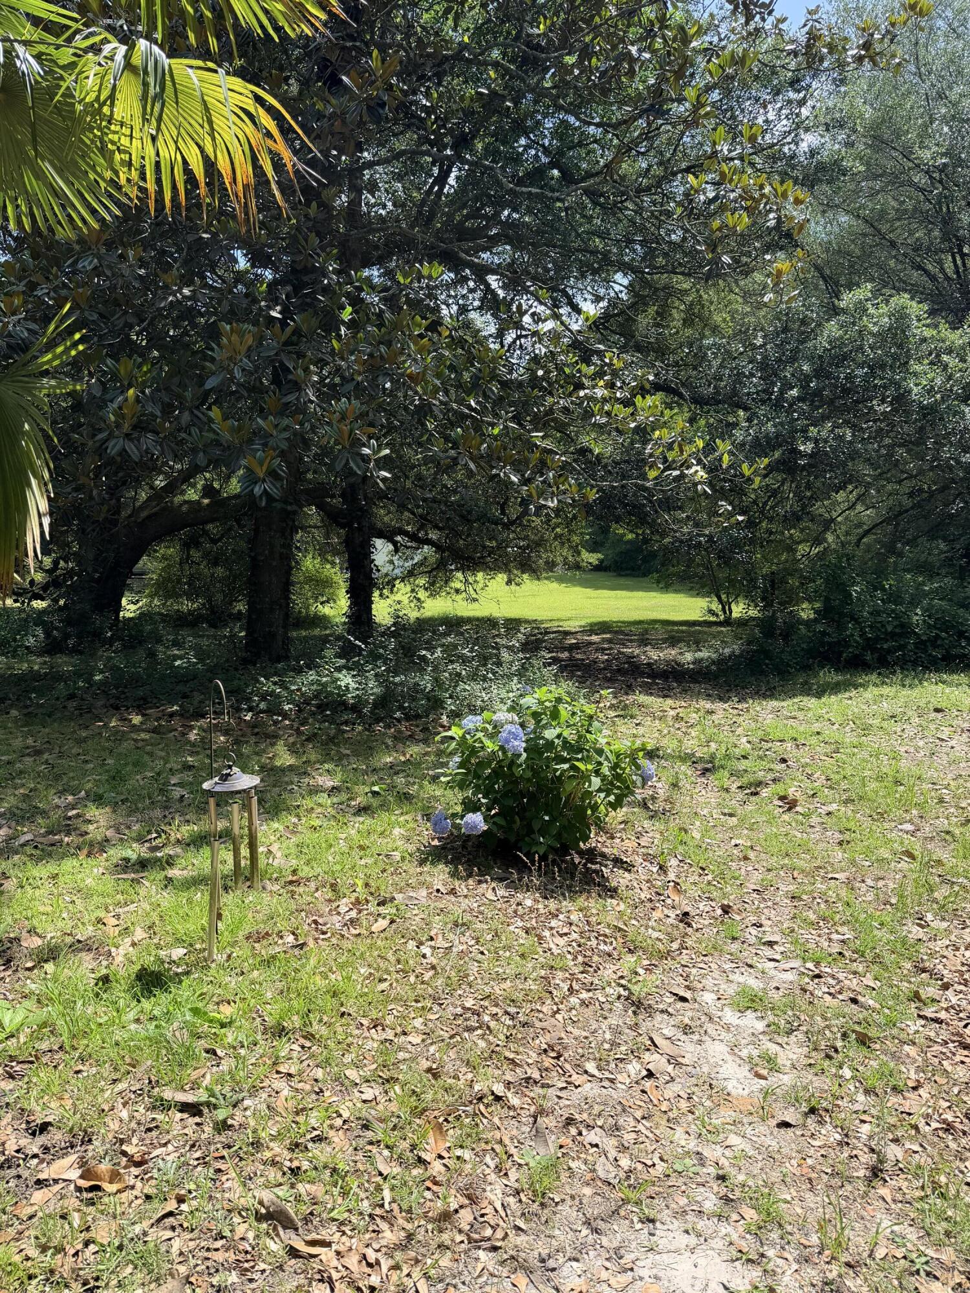
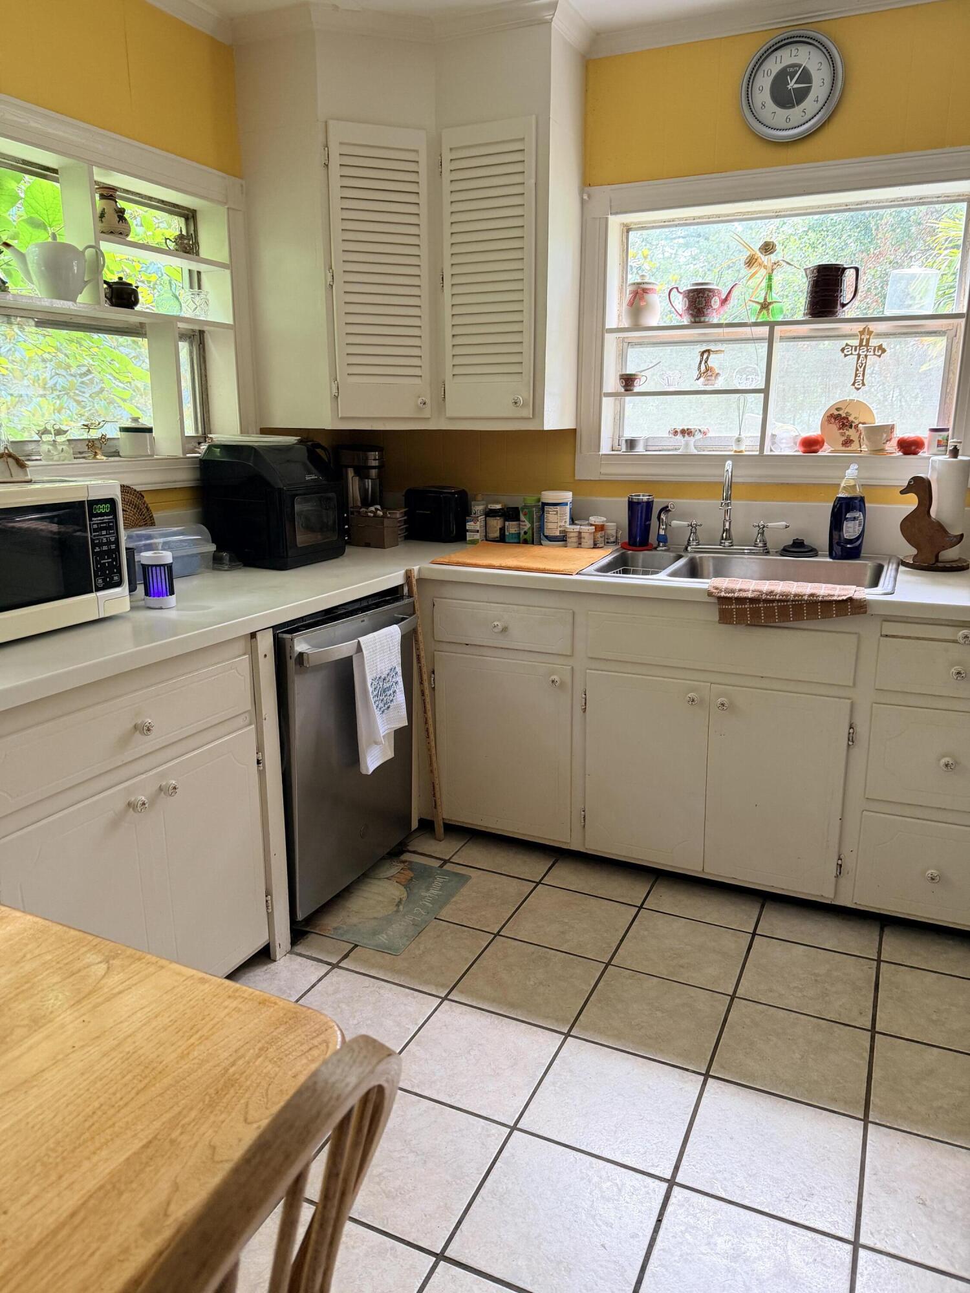
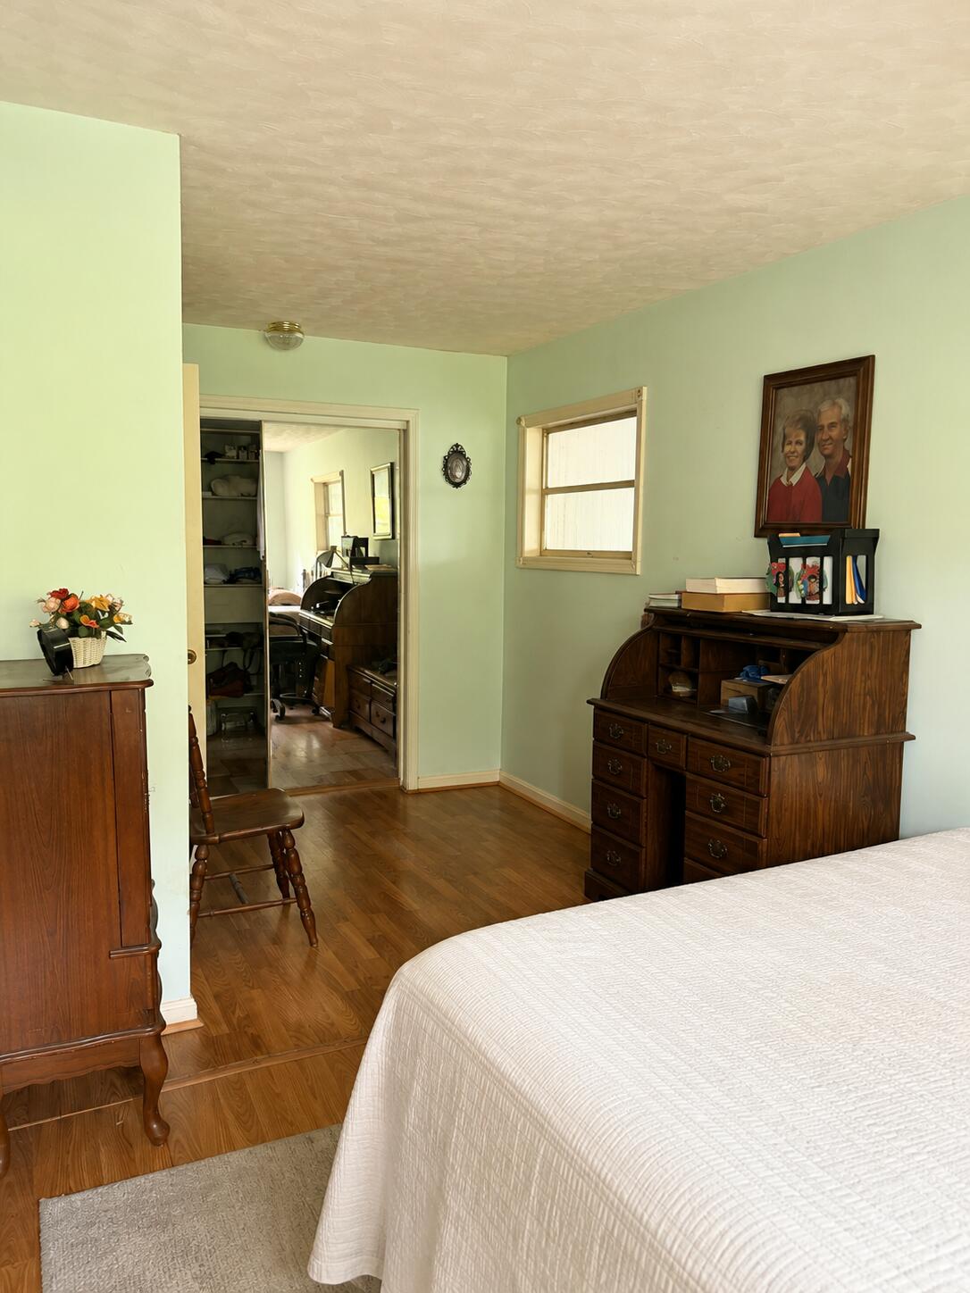
$1,255Nestled on a generous 1.85-acre lot, this 2-bedroom, 1-bathroom home offers a unique opportunity to enjoy country-style living while remaining conveniently close to the amenities of Summerville. Whether you're searching for a place to call home, an investment property, or a project with potential, this property provides a solid foundation and plenty of space to make your vision a reality.Inside, you'll find a functional floor plan featuring a spacious living room, a dedicated dining room, and a kitchen with ample opportunity for updates and personalization. The home's layout is designed for comfortable everyday living, with two bedrooms and one full bath offering a practical use of space.Step outside and discover the true highlight of the property--1.85 acres of land with plenty ofroom to roam. The expansive yard provides endless possibilities for outdoor activities, gardening, recreation, storage for equipment or toys, or simply enjoying the peace and privacy that comes with owning acreage. With mature surroundings and open space, this property offers a rare chance to enjoy a larger homesite in a growing area. Conveniently located near shopping, dining, schools, and major roadways, you'll appreciate the balance of privacy and accessibility. Whether you're looking to renovate, invest, or settle into a home with room to grow, this property presents a great opportunity. Property is being sold As-Is. Buyers are encouraged to conduct any inspections they deem necessary. Don't miss the chance to own a home on nearly two acres in Summerville--schedule your private tour today and explore the possibilities! AGENTS PLEASE READ NOTES
| 6 days ago | Listing updated with changes from the MLS® | |
| a month ago | Listing first seen on site |

Listing information is provided by Participants of the CHS Regional MLS. IDX information is provided exclusively for personal, non-commercial use, and may not be used for any purpose other than to identify prospective properties consumers may be interested in purchasing. Information is deemed reliable but not guaranteed. Copyright 2026, CHS Regional MLS.
Last checked: 2026-07-18 10:23 PM UTC
Did you know? You can invite friends and family to your search. They can join your search, rate and discuss listings with you.