
405 Red FoxSummerville, SC 29485
Mortgage Calculator
Monthly Payment (Est.)
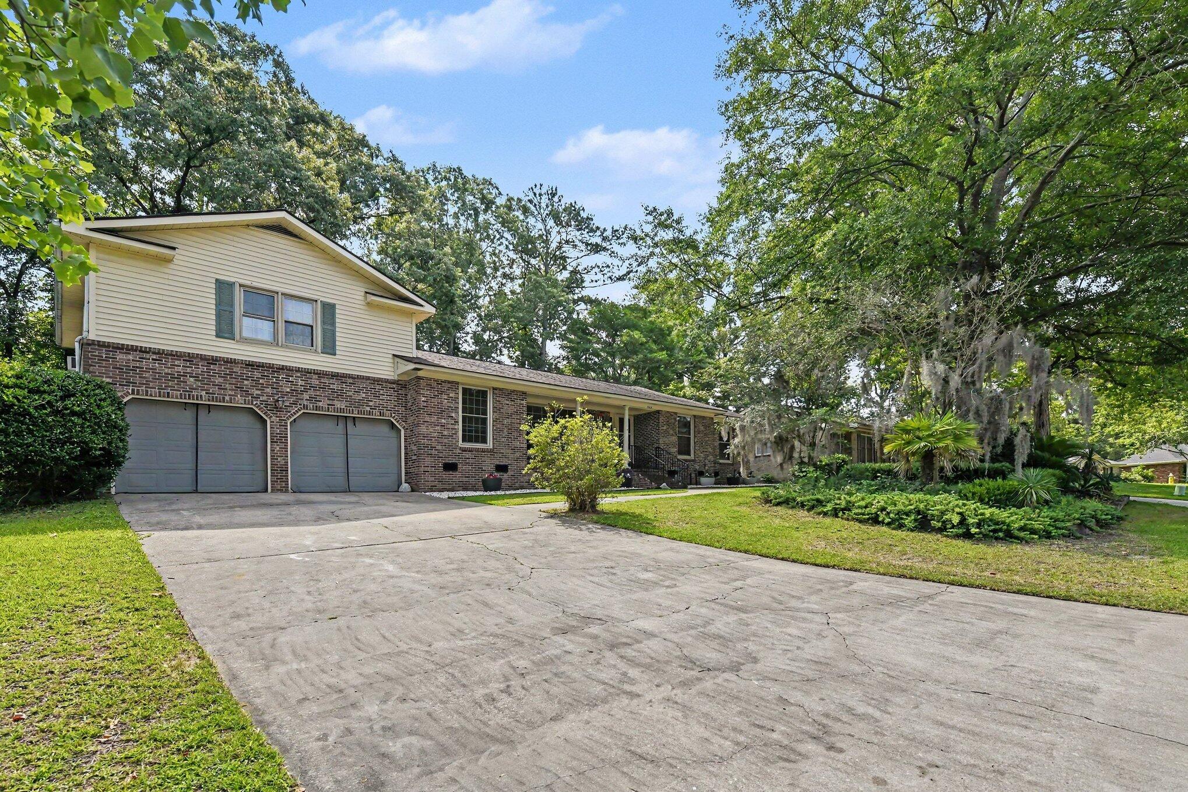
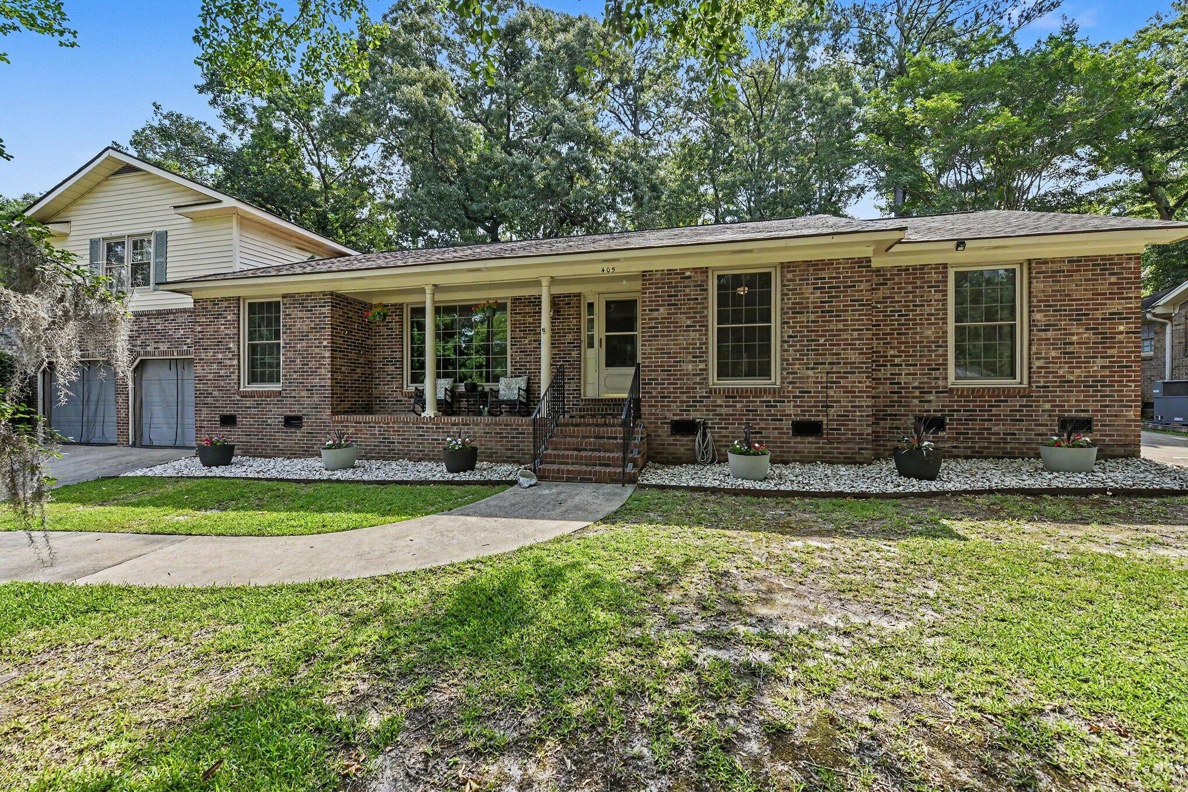
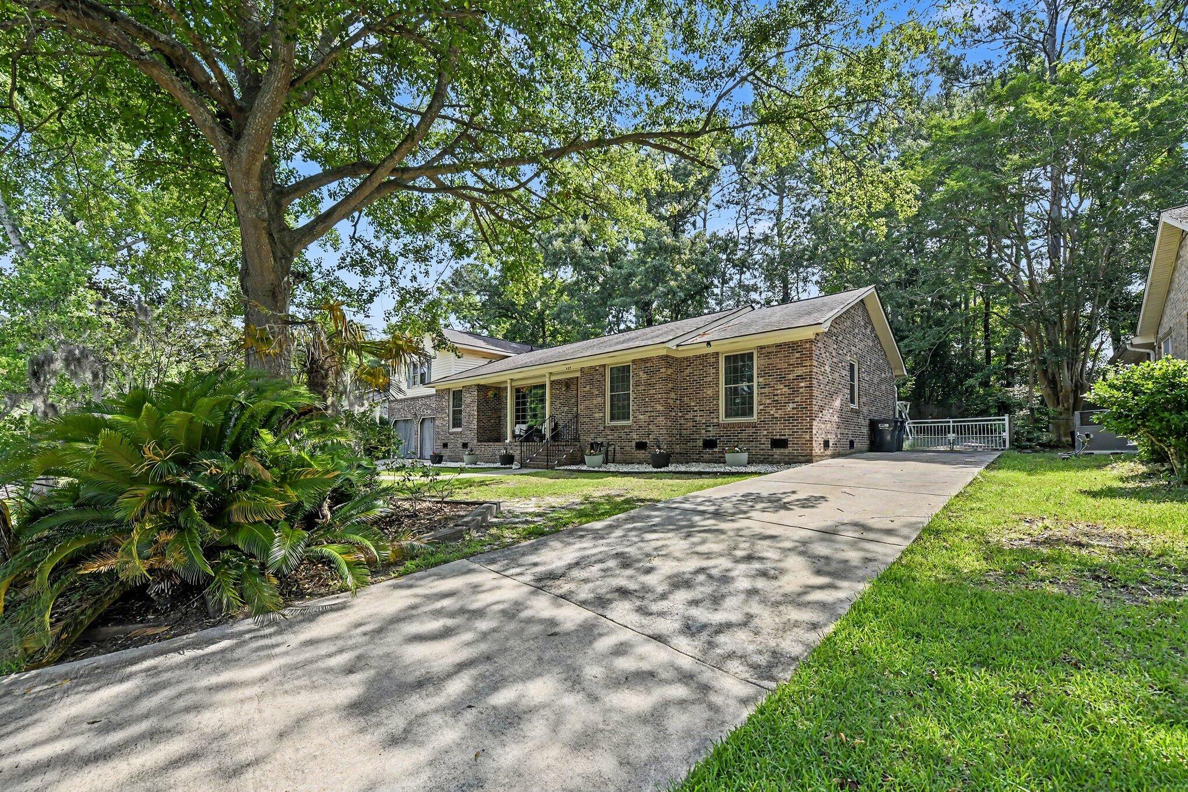
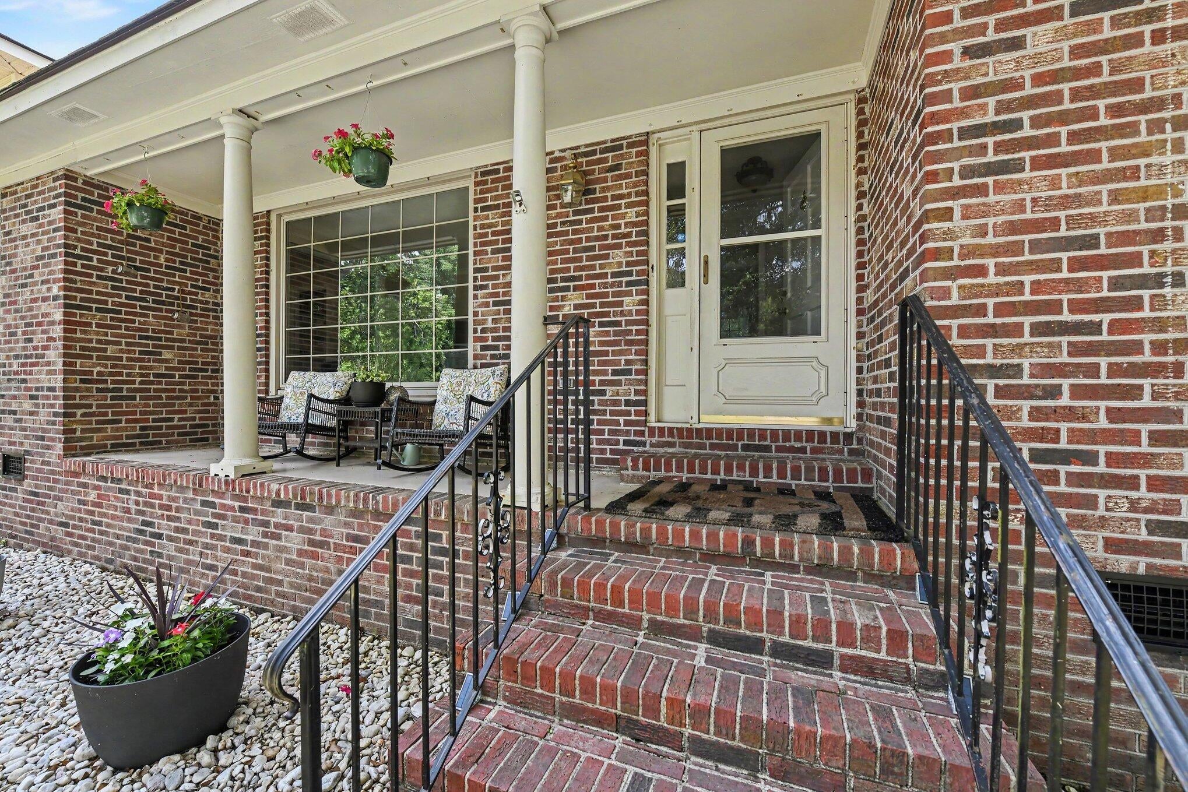
$1,820Welcome to this beautifully maintained home in the heart of Summerville! Located in the NO HOA neighborhood of Quail Arbor. From the moment you step inside, you'll appreciate the thoughtful updates and timeless charm this home has to offer.The beautifully kitchen features appliances that convey, a spacious pantry, and an inviting breakfast nook that opens seamlessly to the family room, creating the perfect space for everyday living and entertaining. Just beyond, the all-season sunroom provides a peaceful retreat where you can relax and enjoy views of the private backyard.The spacious family room showcases custom built-in cabinetry and shelving, along with a cozy fireplace that serves as the centerpiece of the home.Off the garage and kitchen, go upstairs to the biggest FROG that you will ever see, with it's own full private bathroom. Could be used as a second primary bedroom, or a private guest bedroom in it's own wing of the house! This FROG does not have sloped ceilings. Down the hall, you'll find three generously sized bedrooms, a full guest bathroom, and a private primary suite tucked away at the back of the home. The primary bedroom features an en suite bathroom, offering comfort and privacy. Original hardwood floors run throughout much of the home, while select rooms feature newly installed luxury vinyl plank flooring that beautifully complements the existing hardwoods. Recent updates provide added peace of mind, including a new HVAC system and a new water heater, both installed in 2024. Situated on a hill with two driveways, this property offers excellent drainage and added confidence during heavy rains and storm season. The fenced backyard is exceptionally private, backing to mature woods so you can enjoy your outdoor space without neighboring homes in view. Beautifully landscaped flower beds enhance the front yard's curb appeal, and updated crawlspace vents provide a fresh, well-maintained exterior. A storage shed also conveys with the property. Conveniently located just off Bacon's Bridge Road, this exceptional home is only minutes from Historic Downtown Summerville, where you'll enjoy easy access to shopping, dining, healthcare, parks, schools, and all the conveniences Summerville has to offer. Optional pool and tennis membership is available through the Quail Arbor Civic Club.
| 16 hours ago | Listing updated with changes from the MLS® | |
| 16 hours ago | Status changed to Active Under Contract | |
| 3 weeks ago | Price changed to $399,000 | |
| a month ago | Listing first seen on site |

Listing information is provided by Participants of the CHS Regional MLS. IDX information is provided exclusively for personal, non-commercial use, and may not be used for any purpose other than to identify prospective properties consumers may be interested in purchasing. Information is deemed reliable but not guaranteed. Copyright 2026, CHS Regional MLS.
Last checked: 2026-07-18 09:03 PM UTC
Did you know? You can invite friends and family to your search. They can join your search, rate and discuss listings with you.