Save
Ask
Tour
Hide
Share
$450,000
38 Days On Site

529 Beechcraft Street
Charleston, SC 29407

For Sale|Single Family Residence|Active Under Contract
3
Beds
3
Total Baths
3
Full Baths
1,366
SqFt
$329
/SqFt
1990
Built
Subdivision:
Citadel Woods
County:
Charleston
Listing courtesy of The Cassina Group
Call Now: 843-345-8267
Is this the listing for you? We can help make it yours.
843-345-8267
529 Beechcraft Street529 Beechcraft Street529 Beechcraft Street529 Beechcraft Street
Save
Ask
Tour
Hide
Share

Mortgage Calculator

Monthly Payment (Est.)

$2,053
Calculator powered by Showcase IDX, a Constellation1 Company. Copyright ©2026 Information is deemed reliable but not guaranteed.

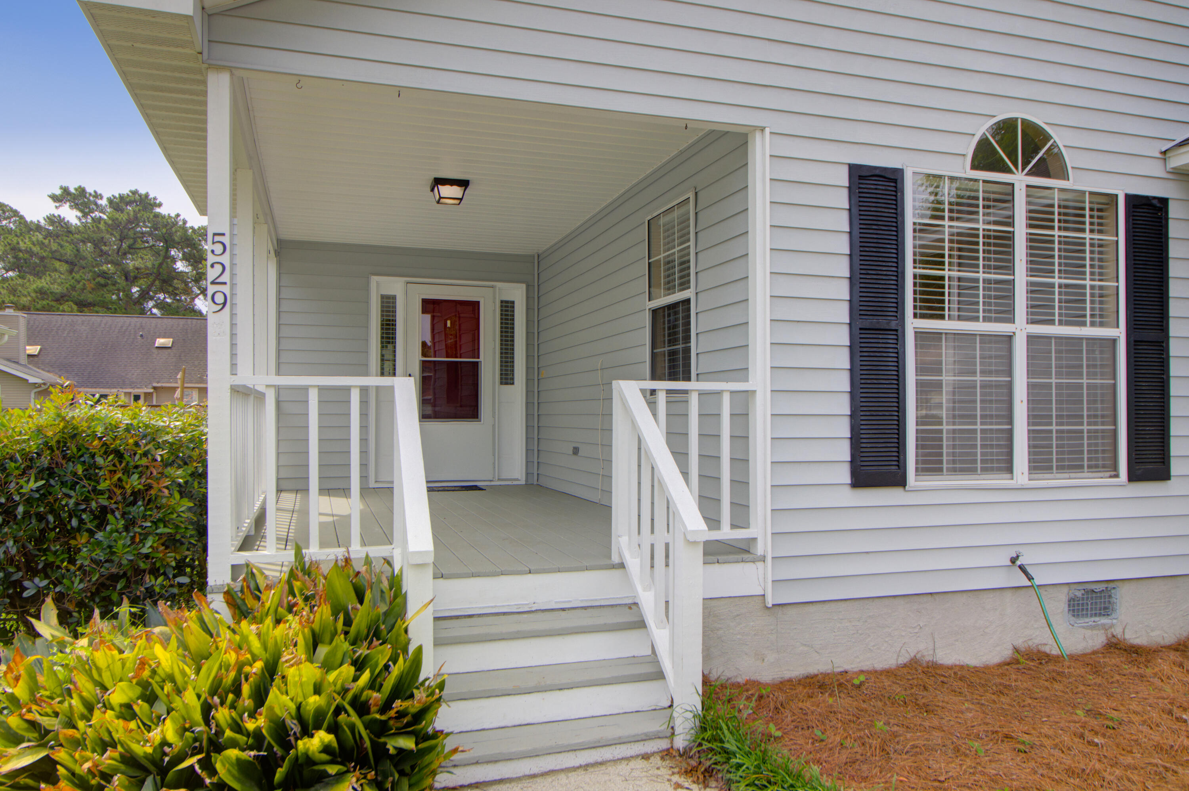
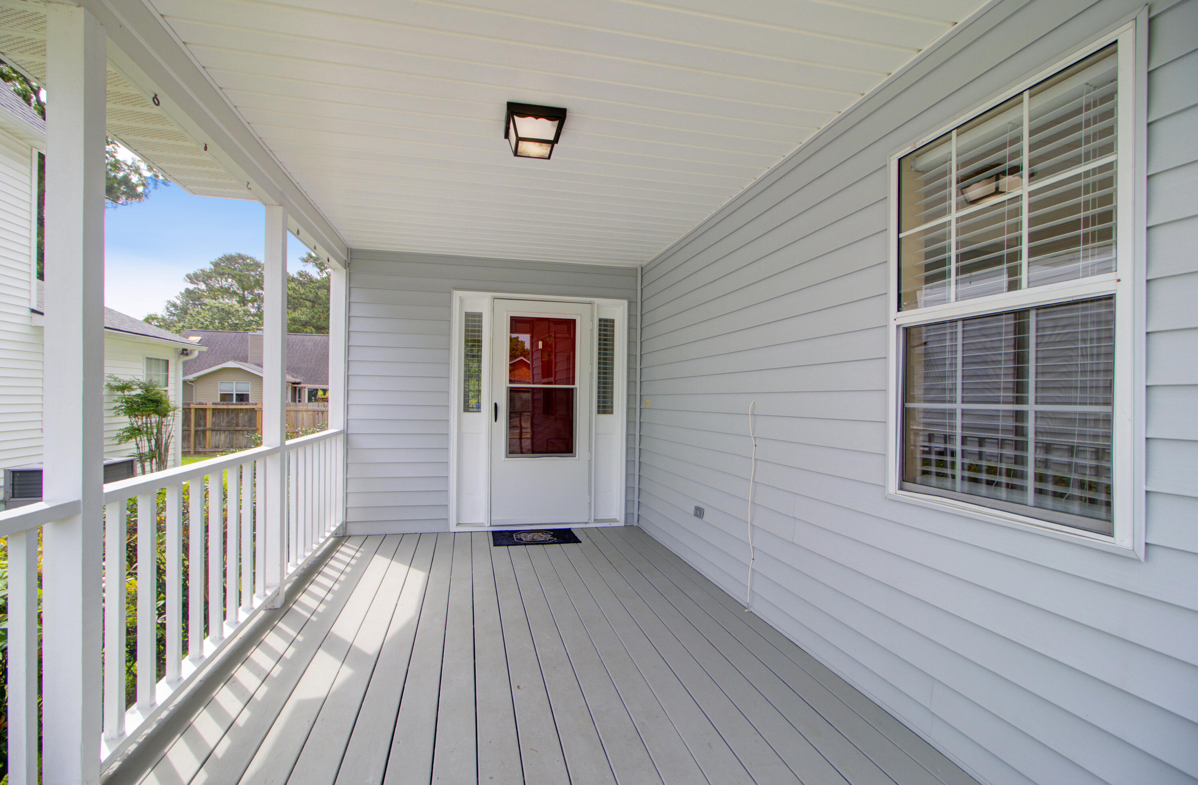
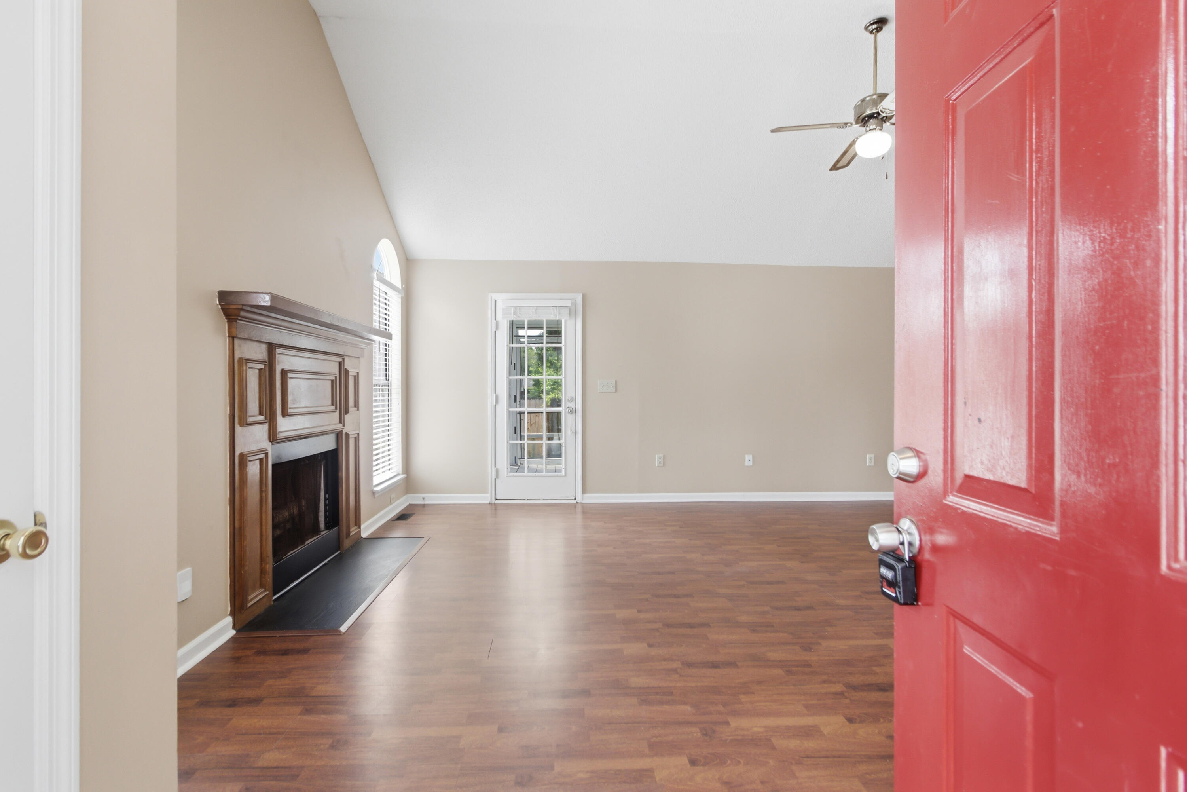
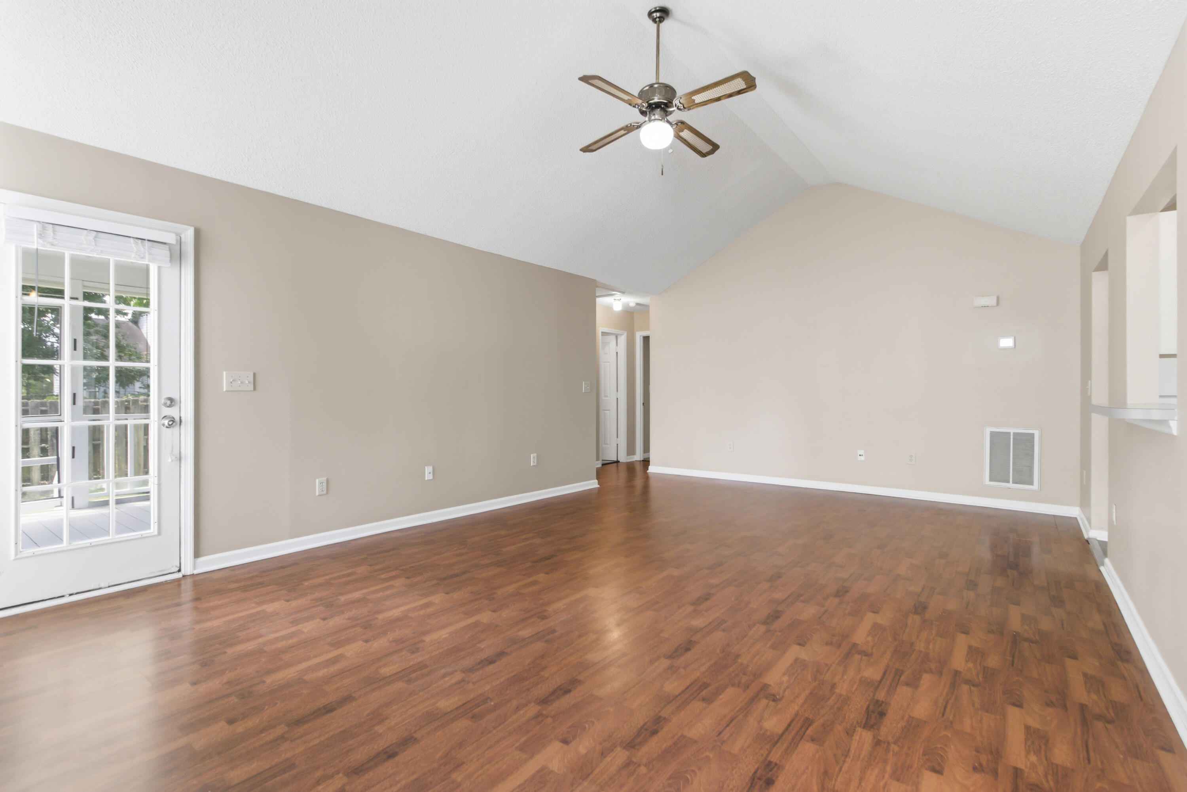
Charming cottage located in the heart of West Ashley. This one story home has a great open floor plan with solid surface floors, vaulted ceiling, wood burning fireplace, lots of light right when you walk in. The kitchen is big with an eat in dining area. Separate laundry room off kitchen and a big two car garage. There is a big primary bedroom with an ensuite bathroom and a large walk in closet. The other two bedrooms share the hall bathroom. Outside you have a great screened in porch with a good size fended in backyard. The owner has recently put in a new HVAC and water heater. The location of this home is close to everything with you being only minutes from downtown Charleston, the airport, schools and shopping. Do not miss your chance to live in the middle of everything.

Save
Ask
Tour
Hide
Share
Listing Snapshot
Price 
$450,000
Days On Site 
38 Days
Bedrooms 
3
Inside Area (SqFt) 
1,366 sqft
Total Baths 
3
Full Baths 
3
Partial Baths 
N/A
Lot Size 
0.11 Acres
Year Built 
1990
MLS® Number 
26016810
Status 
Active Under Contract
Property Tax 
$5,112
HOA/Condo/Coop Fees 
N/A
Sq Ft Source 
Assessor
Friends & Family
Recent Activity
3 weeks agoListing updated with changes from the MLS®
a month agoStatus changed to Active Under Contract
a month agoListing first seen on site
General Features
Acres 
0.11
Garage 
Yes
Garage Spaces 
2
Levels 
One
Parking Spaces 
2
Property Sub Type 
Single Family Residence
Sewer 
Public Sewer
SqFt Total 
1366
Style 
Cottage
Water Source 
Public
Interior Features
Appliances 
DishwasherDisposalDryerElectric RangeRefrigerator
Basement 
Crawl Space
Cooling 
Ceiling Fan(s)Central Air
Fireplace 
Yes
Fireplace Features 
Great Room
Fireplaces 
1
Flooring 
CarpetLaminateVinyl
Heating 
Central
Interior 
Cathedral Ceiling(s)Walk-In Closet(s)Eat-in Kitchen
Laundry Features 
Washer HookupLaundry Room
Window Features 
Window CoveringsWindow Treatments
Master Bedroom 
Level - Lower
Save
Ask
Tour
Hide
Share
Exterior Features
Construction Details 
Vinyl Siding
Fencing 
Wood
Lot Features 
Interior Lot
Patio And Porch 
ScreenedFront Porch
Roof 
Shingle
Windows/Doors 
Window CoveringsWindow Treatments
Community Features
Financing Terms Available 
CashConventionalFHAVA Loan
MLS Area 
11 - West of the Ashley Inside I-526
Schools
School District
Unknown
Elementary School
Oakland
Middle School
West Ashley
High School
West Ashley
Listing courtesy of The Cassina Group


Listing information is provided by Participants of the CHS Regional MLS. IDX information is provided exclusively for personal, non-commercial use, and may not be used for any purpose other than to identify prospective properties consumers may be interested in purchasing. Information is deemed reliable but not guaranteed. Copyright 2026, CHS Regional MLS.
Last checked: 2026-07-18 09:28 PM UTC

Neighborhood & Commute
Source: Walkscore
Disclosure: Community information and market data powered by Constellation Data Labs. Information is deemed reliable but not guaranteed.
Save
Ask
Tour
Hide
Share