Save
Ask
Tour
Hide
Share
$430,000
38 Days On Site

1025 Riverland Woods Place Apt 220
Charleston, SC 29412

For Sale|Condominium|Active
3
Beds
2
Total Baths
2
Full Baths
1,440
SqFt
$299
/SqFt
2003
Built
Subdivision:
The Retreat at Riverland
County:
Charleston
Listing courtesy of Realty ONE Group Coastal
Call Now: 843-345-8267
Is this the listing for you? We can help make it yours.
843-345-8267
1025 Riverland Woods Place Apt 2201025 Riverland Woods Place Apt 2201025 Riverland Woods Place Apt 2201025 Riverland Woods Place Apt 220
Save
Ask
Tour
Hide
Share

Mortgage Calculator

Monthly Payment (Est.)

$1,962
Calculator powered by Showcase IDX, a Constellation1 Company. Copyright ©2026 Information is deemed reliable but not guaranteed.

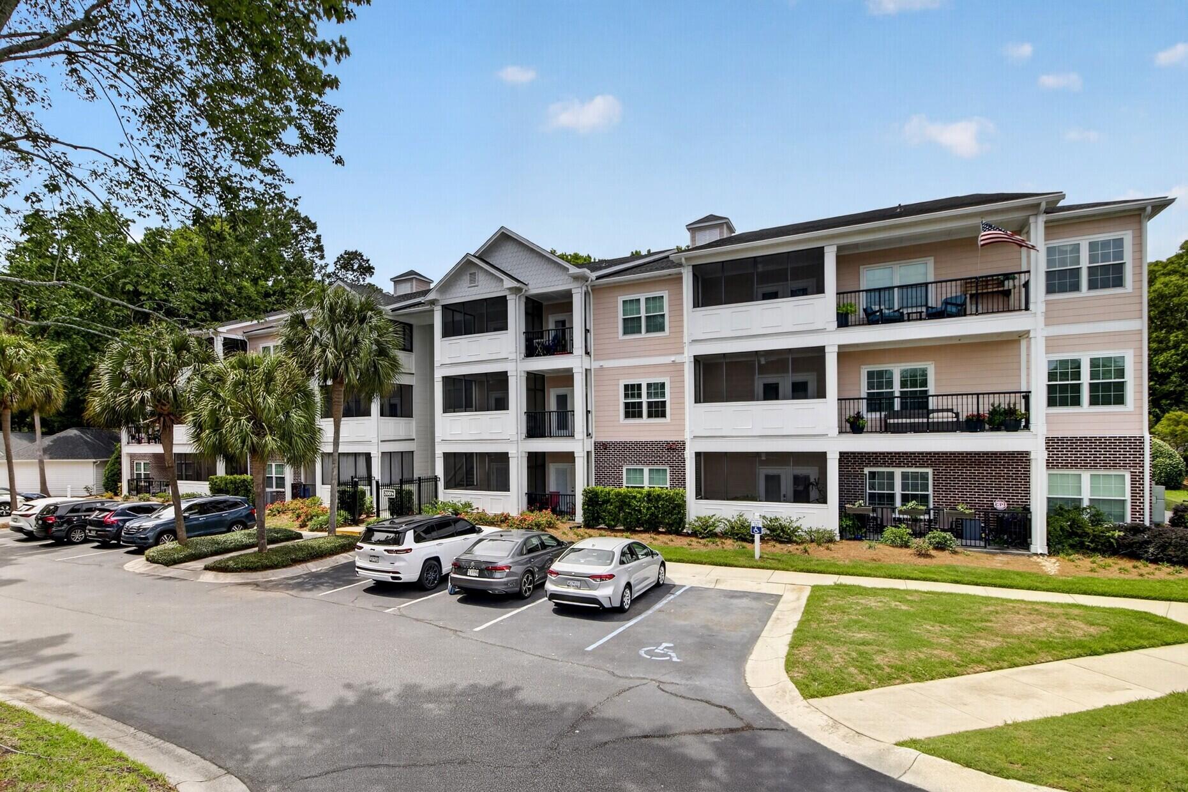
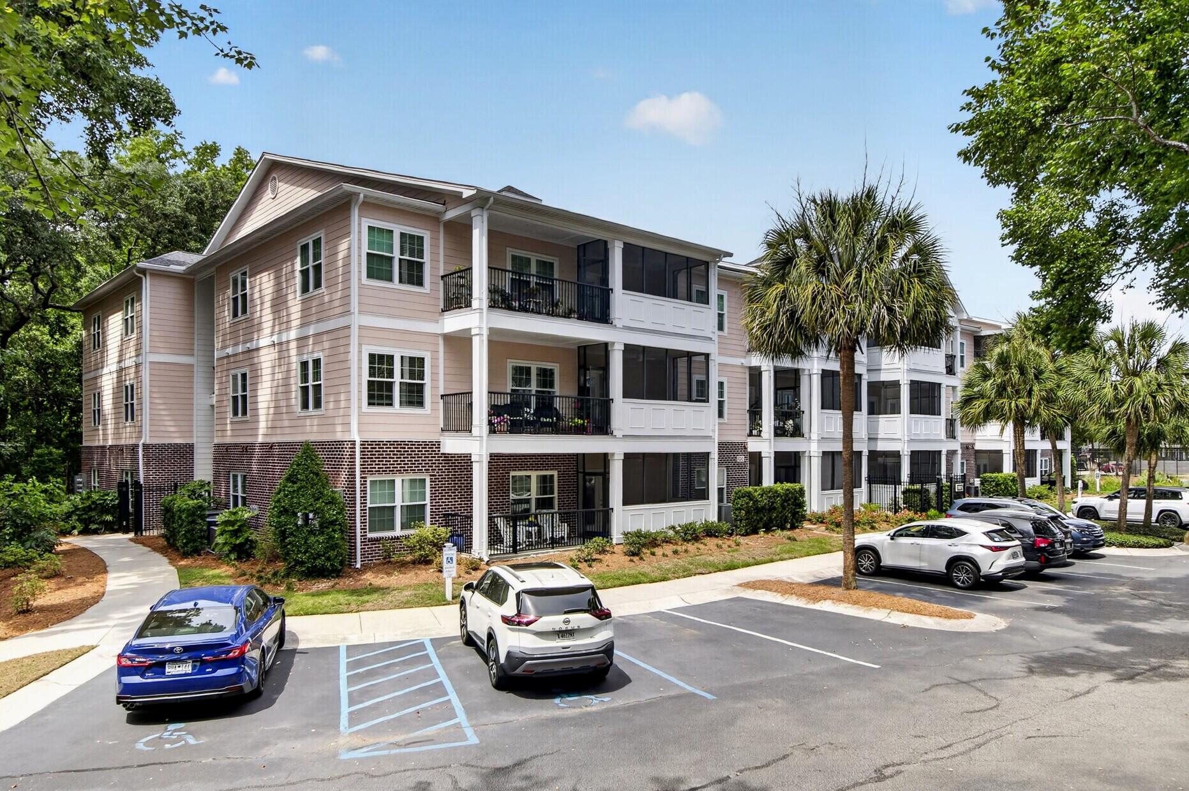
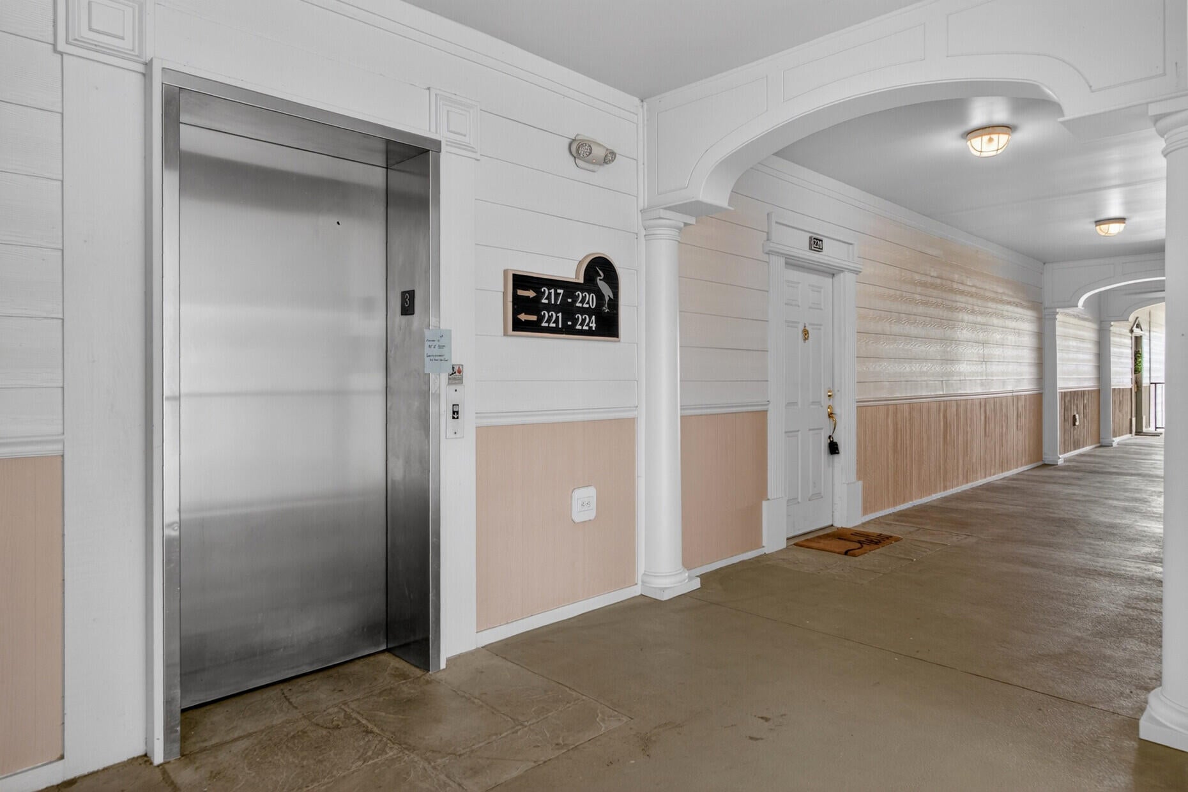
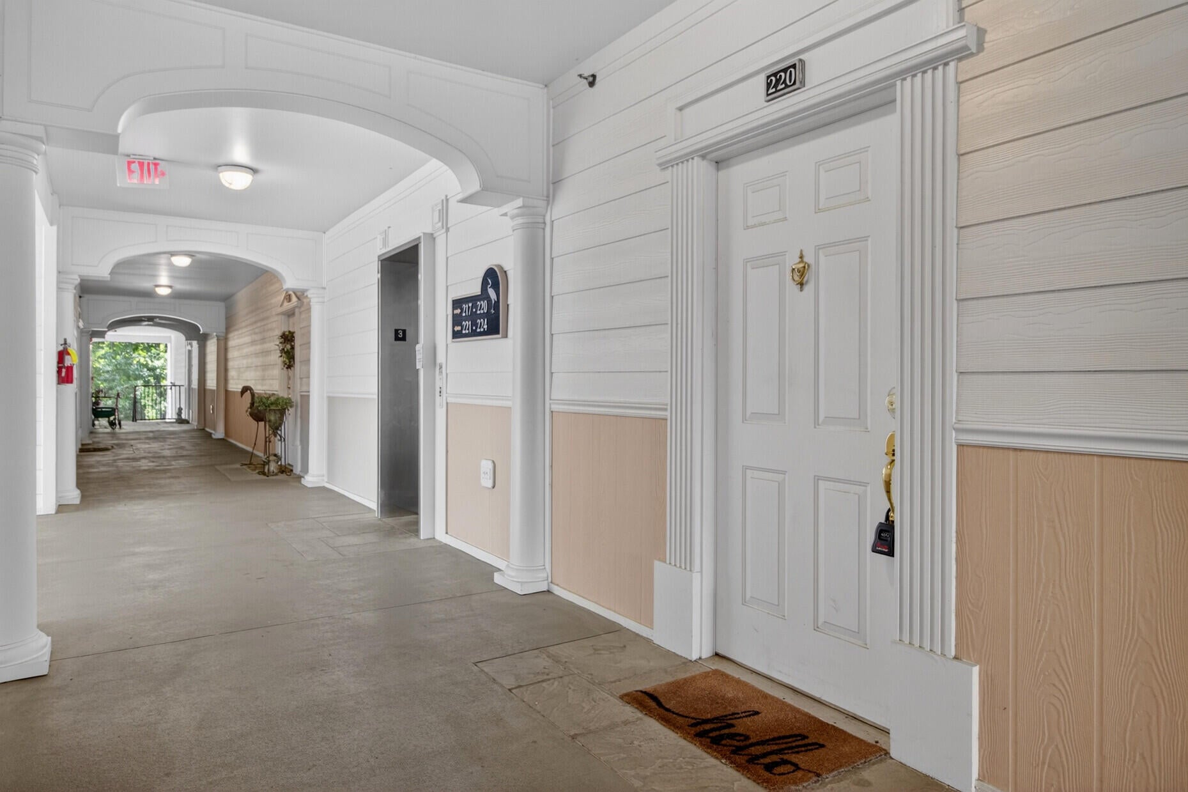
Enjoy coastal living in this spacious 3rd-floor condo featuring the largest floor plan in the community and a rare ONE-CAR GARAGE!! This well-appointed unit offers both a screened porch and a private balcony, creating multiple spaces to relax and enjoy the Lowcountry lifestyle.Located in a desirable gated community, the building includes elevator access to the 3rd floor for added convenience. The condo is just a short walk to the community pool and tennis courts, with additional amenities including walking trails, a fitness center, clubhouse, and grilling station.Ideally situated just a 5-minute drive to Folly Beach and approximately 10 minutes from downtown Charleston, this property offers the perfect blend of beach convenience, city access, and resort-style community amenities.

Save
Ask
Tour
Hide
Share
Listing Snapshot
Price 
$430,000
Days On Site 
38 Days
Bedrooms 
3
Inside Area (SqFt) 
1,440 sqft
Total Baths 
2
Full Baths 
2
Partial Baths 
N/A
Lot Size 
N/A
Year Built 
2003
MLS® Number 
26016808
Status 
Active
Property Tax 
$1,263
HOA/Condo/Coop Fees 
$662.98 monthly
Sq Ft Source 
Assessor
Friends & Family
Recent Activity
2 days agoListing updated with changes from the MLS®
2 days agoPrice changed to $430,000
a month agoListing first seen on site
General Features
Foundation 
Slab
Garage 
Yes
Garage Spaces 
1
Parking 
Garage Door Opener
Parking Spaces 
1
Property Sub Type 
Condominium
Sewer 
Public Sewer
SqFt Total 
1440
Water Source 
Public
Interior Features
Appliances 
DishwasherDisposalDryerRefrigeratorWasher
Cooling 
Ceiling Fan(s)Central Air
Fireplace 
Yes
Fireplace Features 
Living Room
Fireplaces 
1
Flooring 
CarpetCeramic Tile
Heating 
Central
Interior 
Walk-In Closet(s)Ceiling Fan(s)PantryElevator
Laundry Features 
Laundry Room
Master Bedroom 
Level - Lower
Save
Ask
Tour
Hide
Share
Exterior Features
Construction Details 
Brick VeneerCement Siding
Exterior 
Balcony
Lot Features 
LevelWooded
Other Structures 
RV/Boat Storage
Patio And Porch 
Screened
Roof 
Shingle
Community Features
Association Dues 
662.98
Community Features 
ClubhouseFitness CenterGatedPoolTennis Court(s)
Financing Terms Available 
Cash
HOA Fee Frequency 
Monthly
MLS Area 
21 - James Island
Schools
School District
Unknown
Elementary School
James Island
Middle School
Camp Road
High School
James Island Charter
Listing courtesy of Realty ONE Group Coastal


Listing information is provided by Participants of the CHS Regional MLS. IDX information is provided exclusively for personal, non-commercial use, and may not be used for any purpose other than to identify prospective properties consumers may be interested in purchasing. Information is deemed reliable but not guaranteed. Copyright 2026, CHS Regional MLS.
Last checked: 2026-07-18 09:18 PM UTC

Neighborhood & Commute
Source: Walkscore
Disclosure: Community information and market data powered by Constellation Data Labs. Information is deemed reliable but not guaranteed.
Save
Ask
Tour
Hide
Share