
5310 Eileen StreetNorth Charleston, SC 29418
Mortgage Calculator
Monthly Payment (Est.)
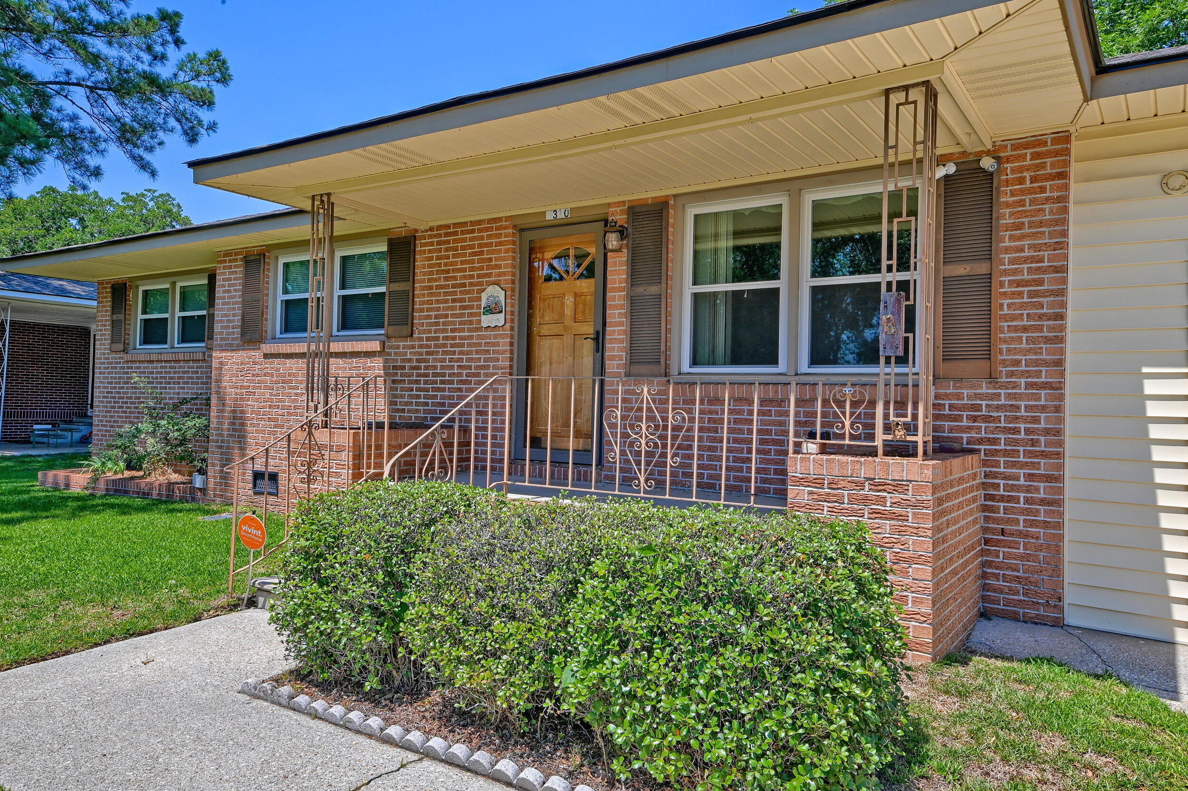
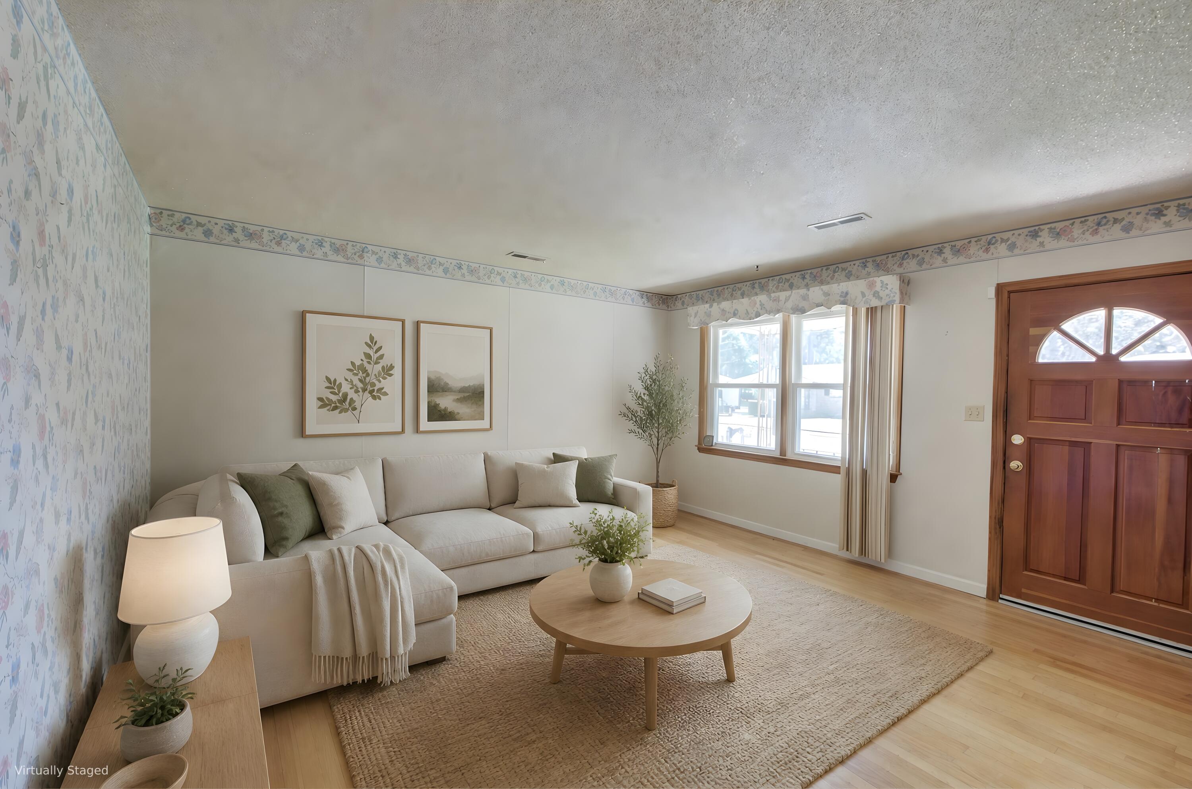
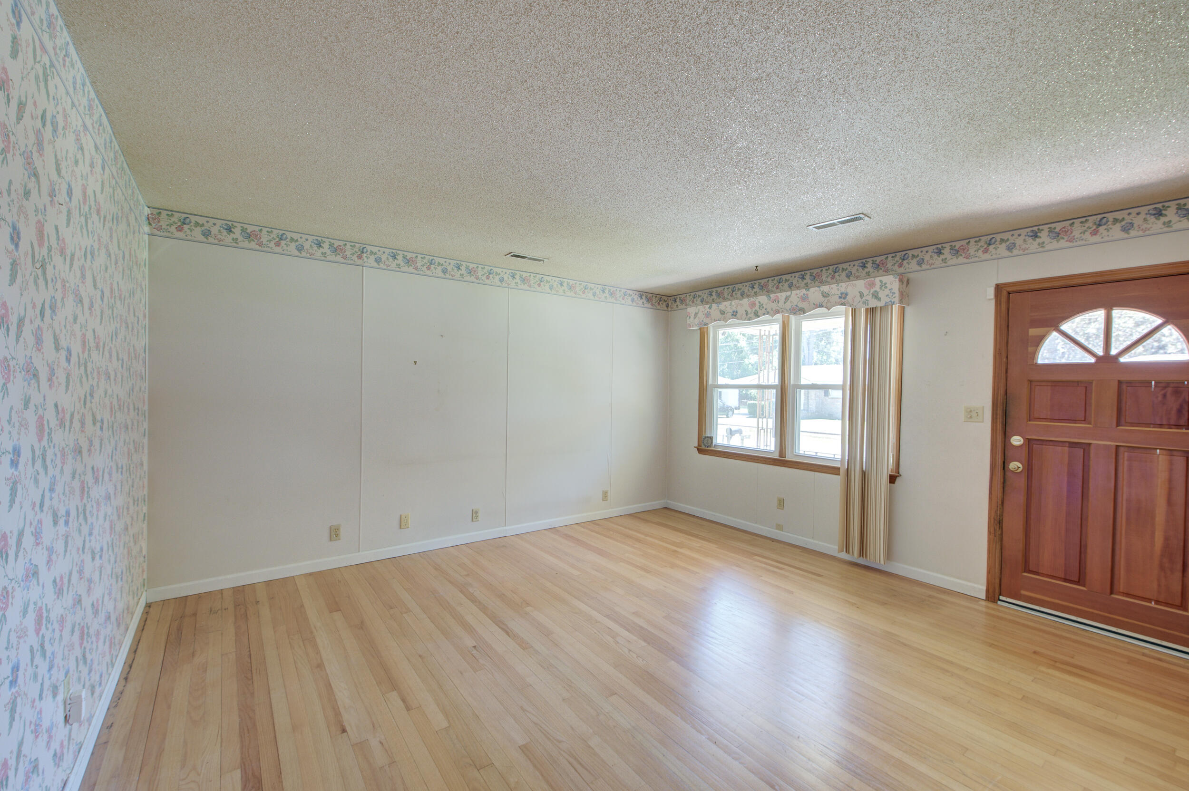
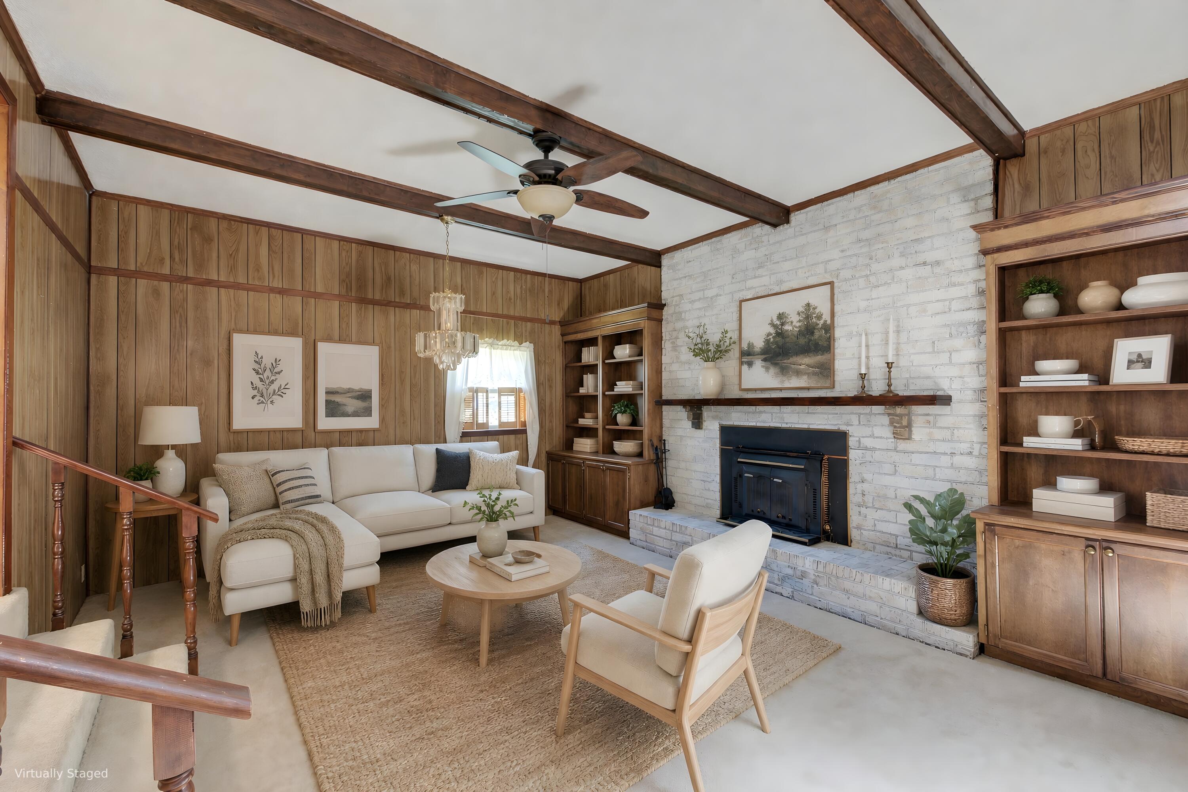
$1,506***Ask about the possibility of receiving 1% reduction in interest rate and free refi.***Enjoy the convenience of living in the established Glyn Terrace community of North Charleston, where easy access to major employers, shopping, dining, and recreation makes everyday life a breeze. Located less than 2 miles from I-526, this charming brick ranch is just 3 miles from Charleston International Airport, Tanger Outlets, and Joint Base Charleston, 5.2 miles from West Ashley, and approximately 7 miles from downtown Charleston.Set on a spacious lot with mature landscaping, this property offers exceptional versatility both inside and out. A welcoming front porch and classic brick exterior create great curb appeal, while a carport and a large detached garage provide ample space for vehiclesstorage, hobbies, or a workshop. The detached garage also features an unfinished FROG, offering additional storage and future possibilities. Inside, the home features a formal living room with a large front-facing window, an eat-in kitchen with white cabinetry and appliances, and a spacious family room highlighted by a beamed ceiling, brick-surround fireplace, and built-in shelving. An adjoining flex space is ideal for a home office, playroom, or additional living area. Three bedrooms and a full bathroom are located down the hallway, providing a functional layout for everyday living. The large enclosed porch overlooks the fenced backyard, where mature trees and shrubs create a peaceful outdoor setting with plenty of room to relax, entertain, or garden. Combining a convenient location with flexible living spaces and abundant storage, this property offers an outstanding opportunity to enjoy all that the Charleston area has to offer. *Some images have been virtually enhanced and/or staged. The furnishings and decor shown are for illustrative purposes only, and the actual property may appear different in person.
| 3 weeks ago | Listing updated with changes from the MLS® | |
| 3 weeks ago | Status changed to Active Under Contract | |
| a month ago | Listing first seen on site |

Listing information is provided by Participants of the CHS Regional MLS. IDX information is provided exclusively for personal, non-commercial use, and may not be used for any purpose other than to identify prospective properties consumers may be interested in purchasing. Information is deemed reliable but not guaranteed. Copyright 2026, CHS Regional MLS.
Last checked: 2026-07-18 07:33 PM UTC
Did you know? You can invite friends and family to your search. They can join your search, rate and discuss listings with you.