
202 Ashworth DriveSummerville, SC 29486
Mortgage Calculator
Monthly Payment (Est.)
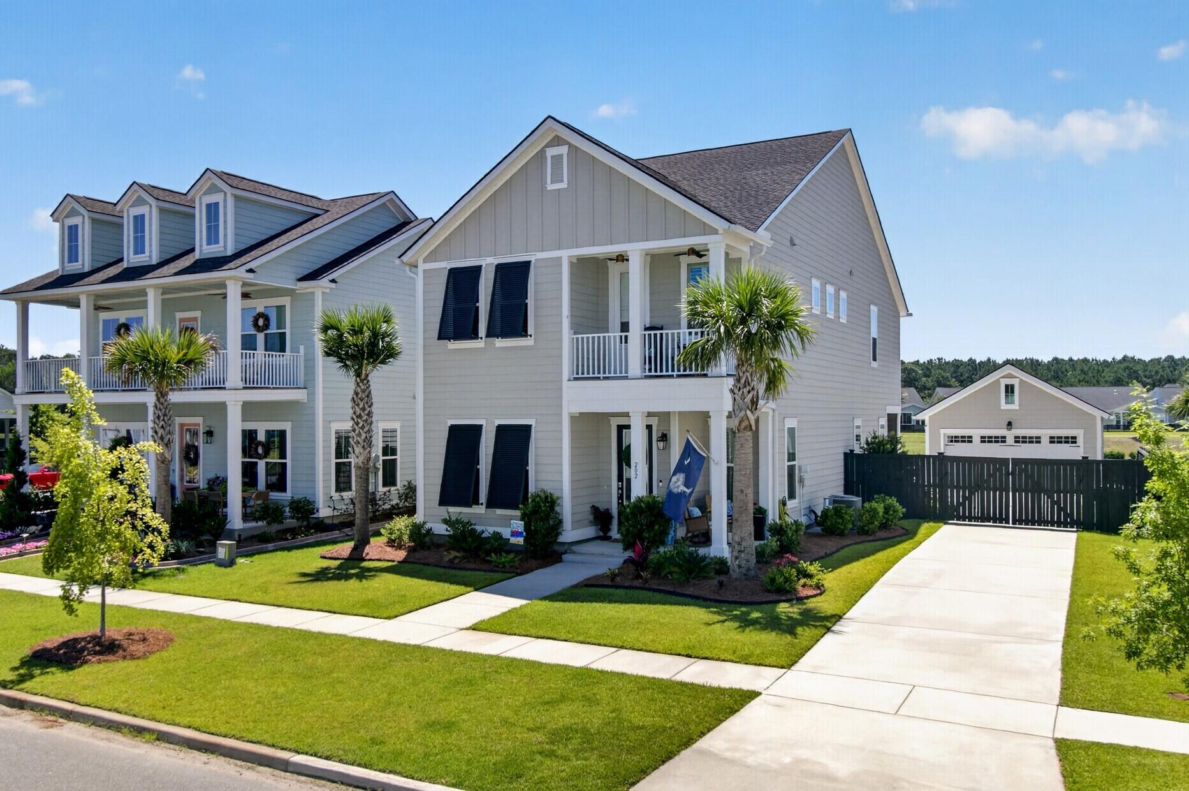
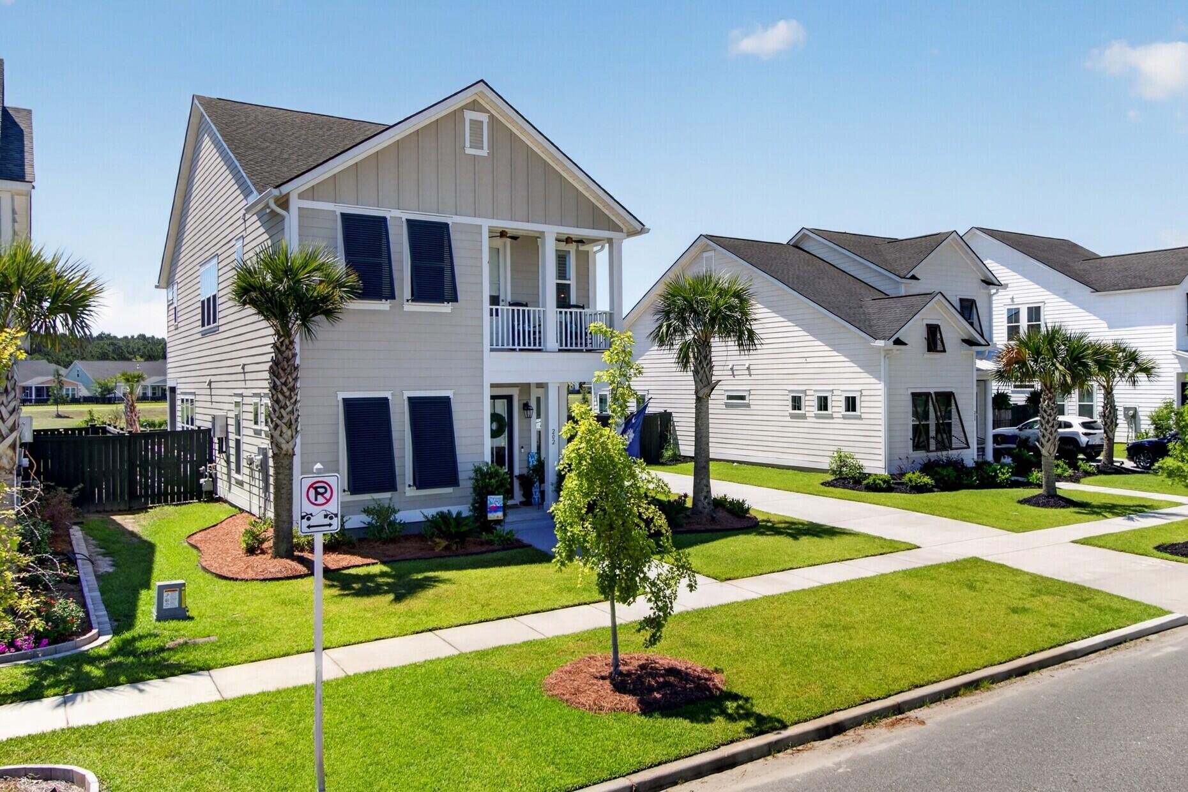
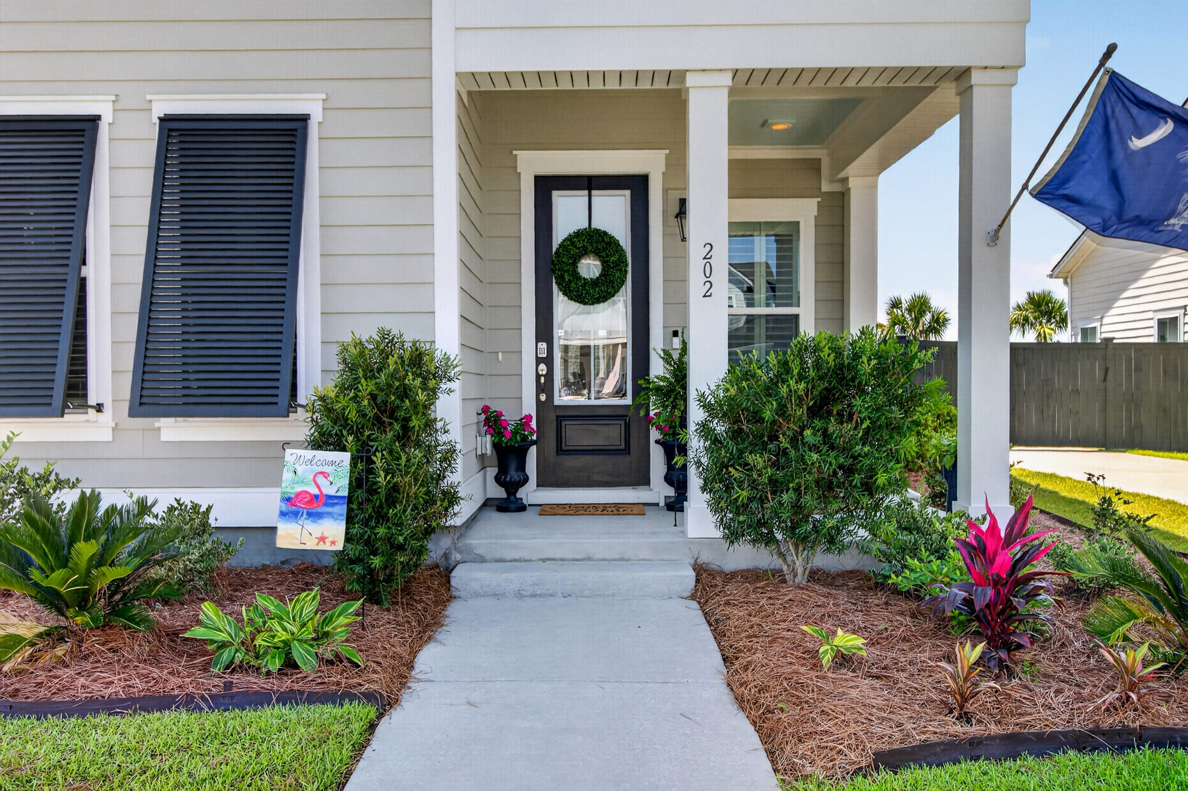
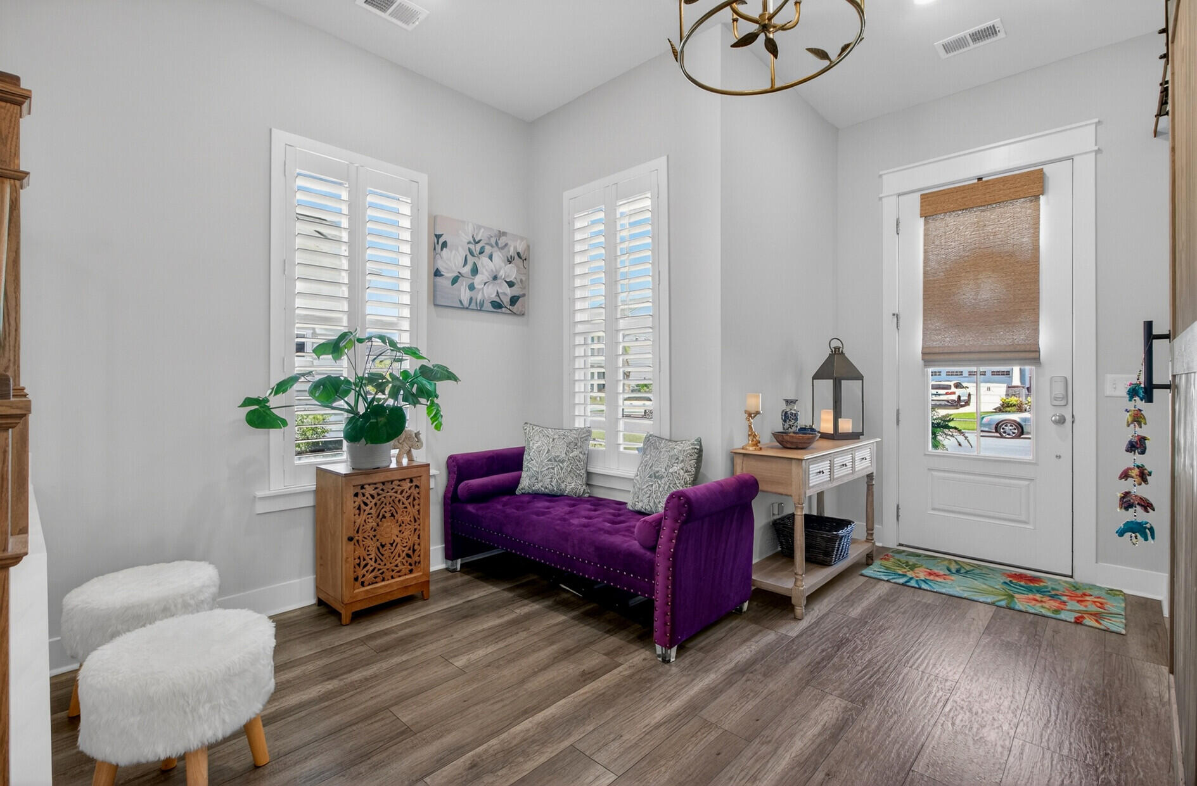
$2,961Welcome to 202 Ashworth Drive -- a stunning Elliott floor plan with nestled in the highly desirable Carnes Crossroads community. This exceptional 3-bedroom, 2.5-bathroom home blends Lowcountry charm with modern luxury, offering striking curb appeal, an expansive interior, and a spectacular backyard that is the crown jewel of the property.The backyard is an absolute showstopper designed for resort-style living. Through the back doors you'll find a magnificent custom heated gunite pool, engineered for both lively entertaining and serene relaxation. An oversized, integrated 8-person hot tub spills into the pool, providing the perfect spot to unwind with friends or soak under the stars.Activate the custom waterfall function to create a peaceful acoustic barrier that enhances privacy and atmosphere. Pool features are controlled via the Hayward OmniLogic app, and the pool is serviced weekly by the builder. The current owners will assist with transferring pool services and can schedule a training session to ensure a smooth handoff. Professional landscaping and a flower garden enhance the Lowcountry aesthetic while adding privacy. Whether you're hosting a summer pool party, enjoying a morning swim, or relaxing on the screened porch that overlooks the space, the outdoor area delivers an unmatched living experience. Inside, the layout is equally impressive. To the left of the entry, a private downstairs study provides a quiet retreat for a home office. The expansive open-concept living and dining area features clear sightlines throughout the main level. Solid oak stairs lead to the second floor and open to a generously sized loft that comfortably accommodates an oversized sectional for movie nights. The crisp white kitchen is the heart of the home and a chef's delight, with a premium split-cooking gas cooktop and stainless steel hood, a wall-mounted oven and microwave, and an oversized island wrapped in shiplap. The unique B1 elevation includes an exclusive upstairs sleeping porch, offering a peaceful outdoor escape from the second level. Two secondary bedrooms at the front of the home share a well-appointed hall bathroom, just steps from the upstairs laundry room. The owner's suite occupies the entire rear of the home, with three large windows framing tranquil views of the pool and neighborhood lake. The spa-like en suite features white tile walls, Carrara marble-look ceramic floor tile, and dual vanities. It flows into a custom closet with glass-door display cabinets, abundant hanging space, and open shelving. Outside your private gates, with direct access to walking trails around the lake, living in the award-winning Carnes Crossroads Agrihood offers an unparalleled lifestyle centered on wellness and community. Enjoy scenic nature trails, grassy parks, and world-class amenities including: " The Lakehouse & Fitness Lodge: A waterfront hub with a coffee cafe, coworking spaces, and a state-of-the-art wellness center. " Resort-Style Pools: Two community pools, including a 25-meter lap pool, a beach-entry zone, a splash pad, and a three-story waterslide at The Perch. " The Working Farm: An 11-acre community farm and onsite Farm Store offering fresh, local produce. " Sports Courts & Recreation: Tennis, pickleball, and basketball courts, a multi-use play field, and a community dock on Lake Hewitt. " The Green Barn: A restored historic landmark used as an open-air pavilion for seasonal events and neighborhood concerts. An extra-long driveway provides ample parking and leads to a detached two-car garage. From its striking front elevation to its resort-style backyard, this home truly has it all.
| 4 weeks ago | Listing updated with changes from the MLS® | |
| 4 weeks ago | Status changed to Active Under Contract | |
| a month ago | Listing first seen on site |

Listing information is provided by Participants of the CHS Regional MLS. IDX information is provided exclusively for personal, non-commercial use, and may not be used for any purpose other than to identify prospective properties consumers may be interested in purchasing. Information is deemed reliable but not guaranteed. Copyright 2026, CHS Regional MLS.
Last checked: 2026-07-18 07:53 PM UTC
Did you know? You can invite friends and family to your search. They can join your search, rate and discuss listings with you.