
314 Salkahatchie StreetSummerville, SC 29485
Mortgage Calculator
Monthly Payment (Est.)
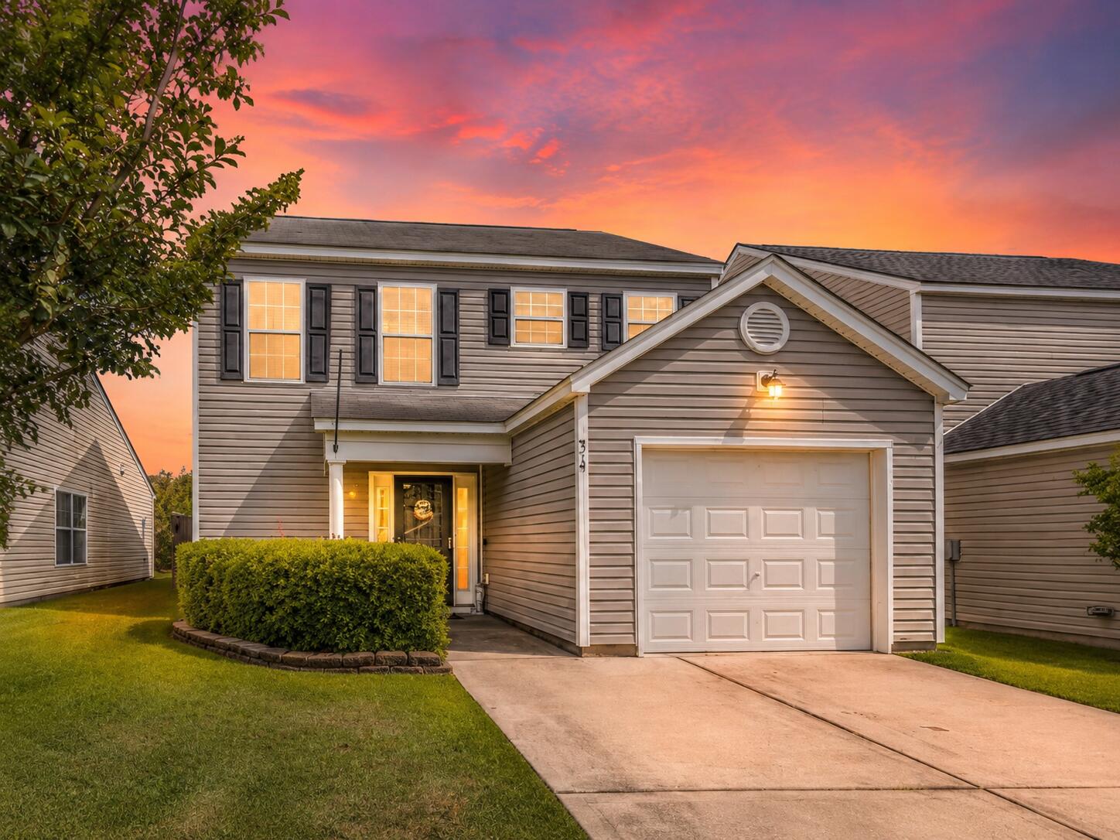
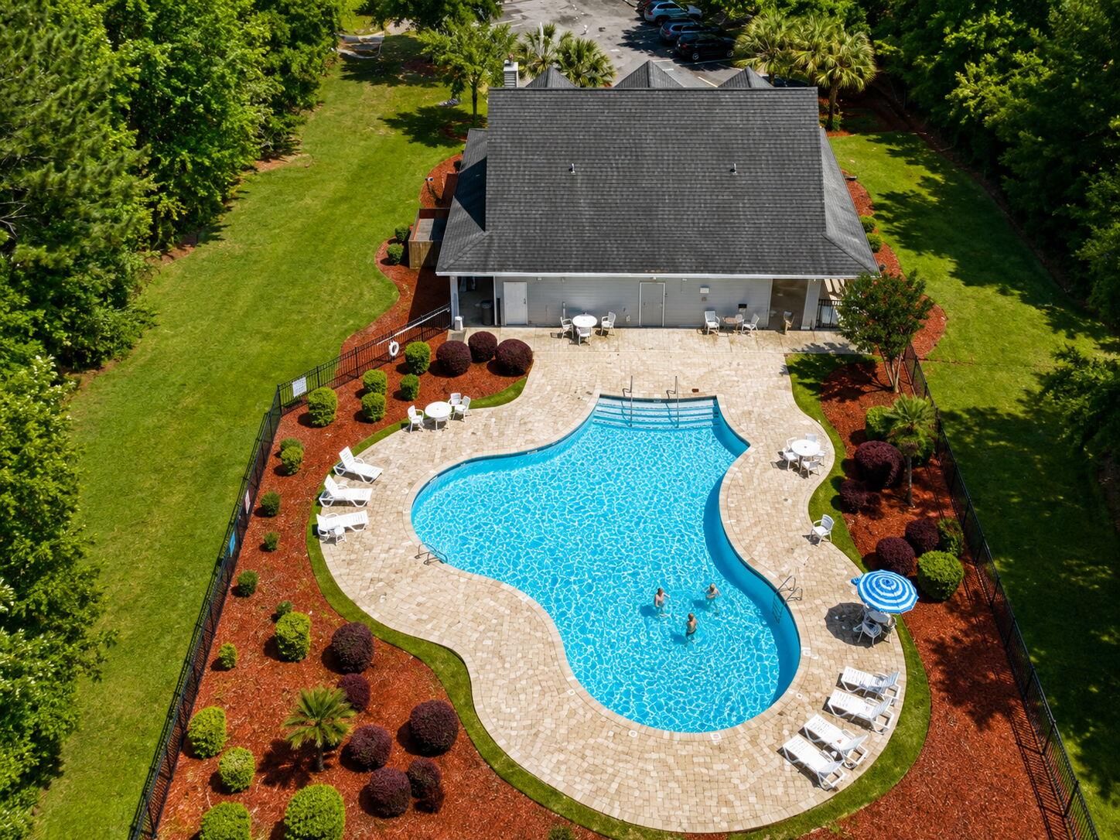
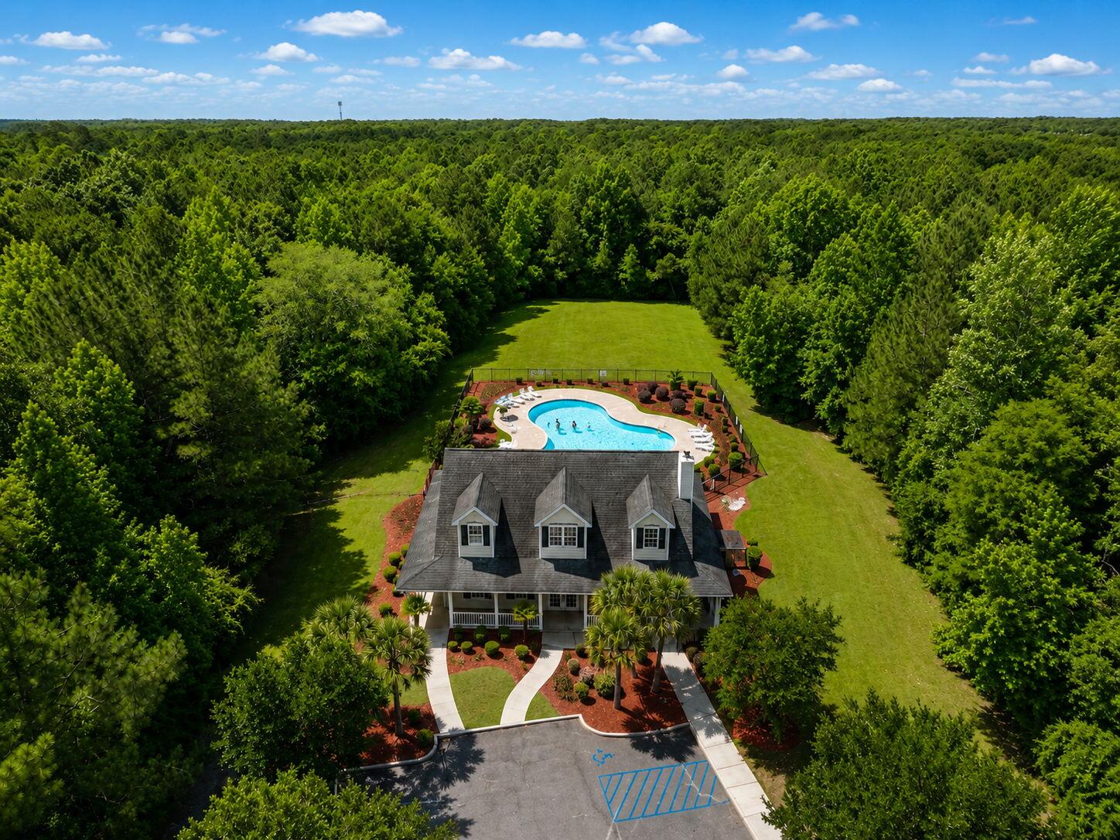
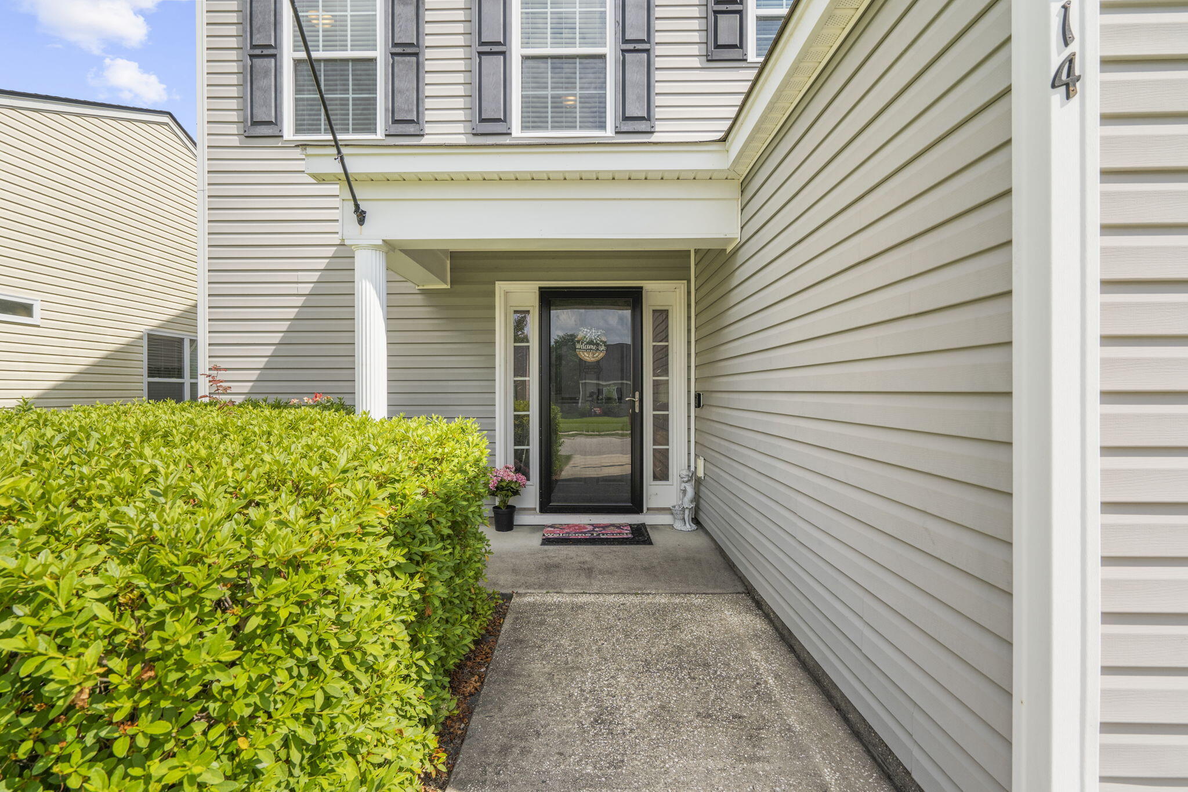
$1,588**BRAND NEW ROOF INSTALLED MAY 2026!**Wake up to peaceful pond views in this beautifully upgraded home, perfectly situated on one of the most desirable lots in Lakes of Summerville. From the moment you step inside, you'll notice the care and attention that's gone into every detail--from the light-filled, open floor plan to the luxury vinyl plank flooring that flows throughout the main living areas.Designed for both everyday living and effortless entertaining, the spacious great room opens seamlessly to the dining area and an updated kitchen that truly stands apart from typical new construction. Featuring upgraded cabinetry, updated countertops, a timeless subway tile backsplash, recessed lighting, matching appliances, breakfast bar seating, and not one but two pantries,this kitchen offers the perfect blend of beauty, functionality, and storage. The main floor also includes a thoughtfully updated powder room, a convenient laundry area with added shelving, and direct access to the attached one-car garage. Upstairs, the spacious primary suite provides a relaxing retreat with tranquil pond views, a walk-in closet, and a private ensuite bath with dual vanities. Two additional bedrooms share a beautifully appointed full bath, offering comfortable space for family, guests, or a home office. Step outside to discover the lifestyle that makes this home truly special. The screened porch overlooks an expansive fenced backyard and peaceful neighborhood pond, creating the perfect setting for morning coffee, evening sunsets, weekend cookouts, or gathering around the fire pit with family and friends. Beyond its beautiful setting, this home offers upgrades throughout, including custom lighting, upgraded bathroom tile, custom window treatments with blackout shades in the primary bedroom, enhanced laundry storage, and a long list of thoughtful improvements that would cost thousands to add to a new construction home. Residents of Lakes of Summerville enjoy access to the community pool while being just minutes from Historic Downtown Summerville, Azalea Park, the Farmers Market, shopping, dining, and everyday conveniences. Located within the highly sought-after Dorchester District 2 school district, this move-in ready home offers the perfect combination of modern upgrades, outdoor living, and an exceptional location. Welcome home.
| a week ago | Listing updated with changes from the MLS® | |
| a week ago | Price changed to $348,000 | |
| a month ago | Listing first seen on site |

Listing information is provided by Participants of the CHS Regional MLS. IDX information is provided exclusively for personal, non-commercial use, and may not be used for any purpose other than to identify prospective properties consumers may be interested in purchasing. Information is deemed reliable but not guaranteed. Copyright 2026, CHS Regional MLS.
Last checked: 2026-07-18 07:28 PM UTC
Did you know? You can invite friends and family to your search. They can join your search, rate and discuss listings with you.