
648 Water Lily TrailSummerville, SC 29485
Mortgage Calculator
Monthly Payment (Est.)
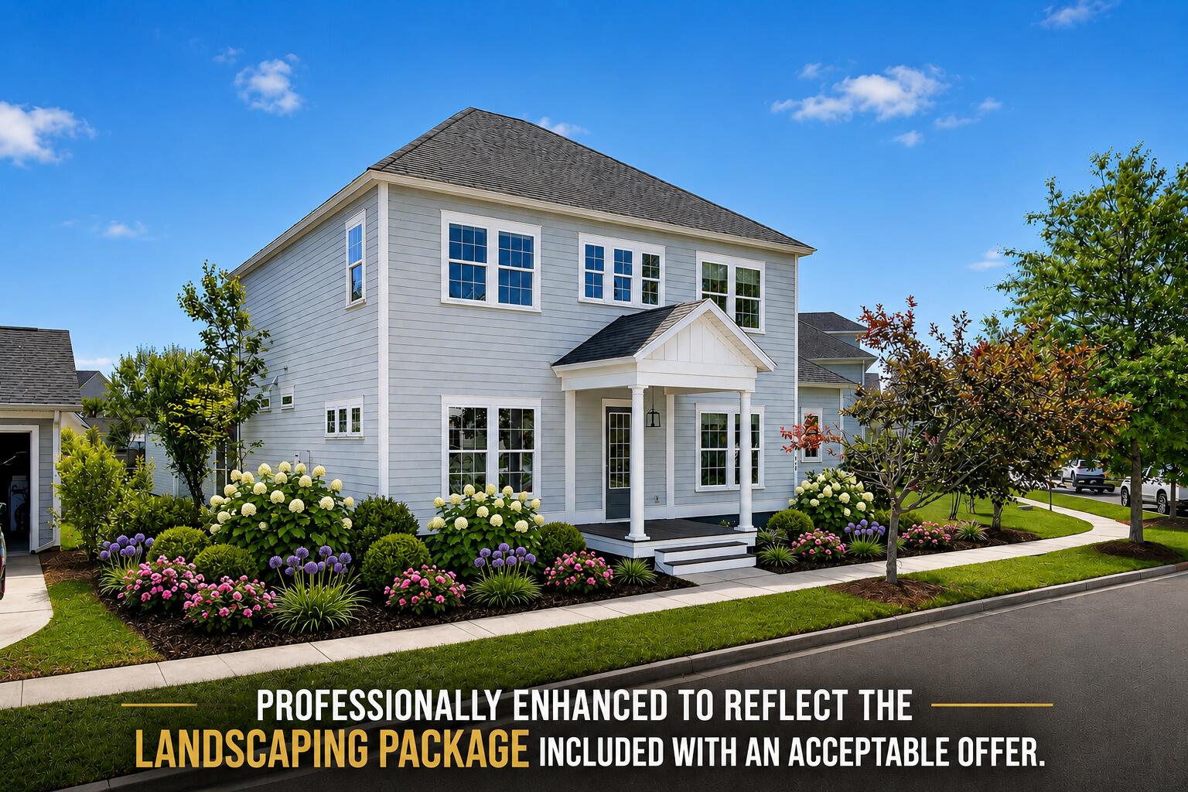
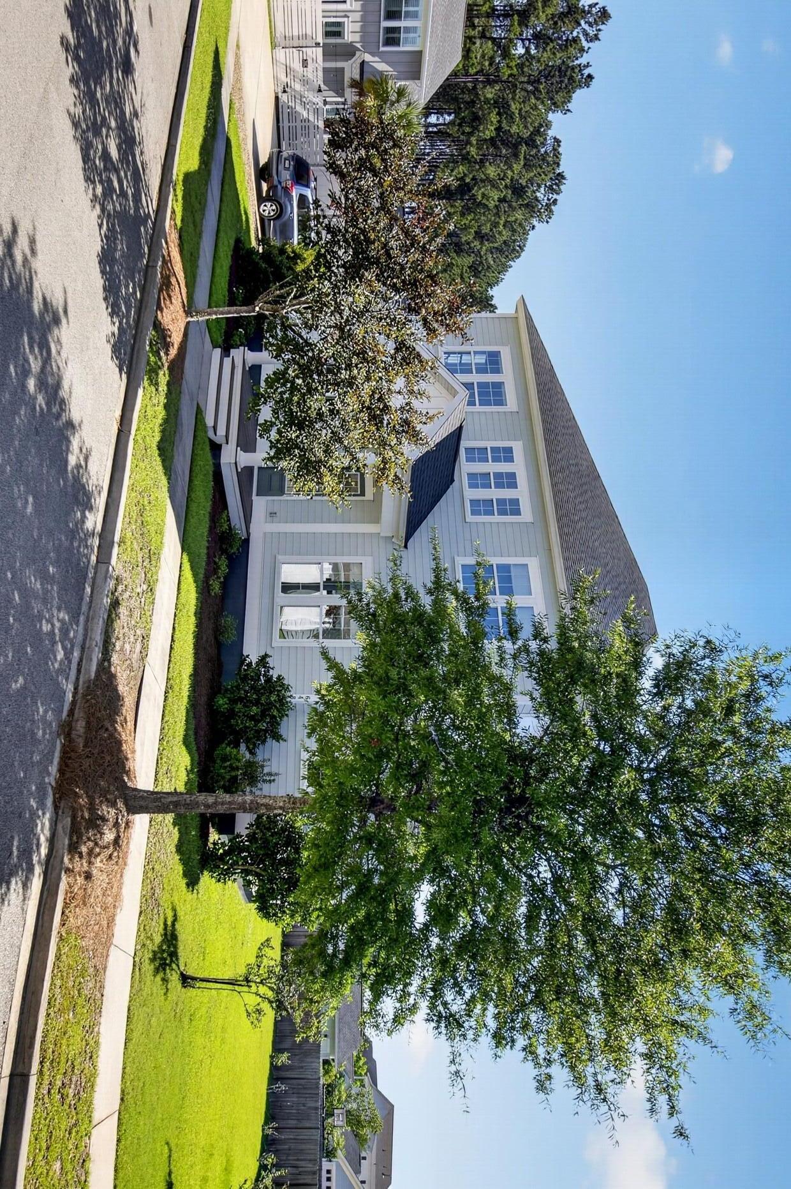
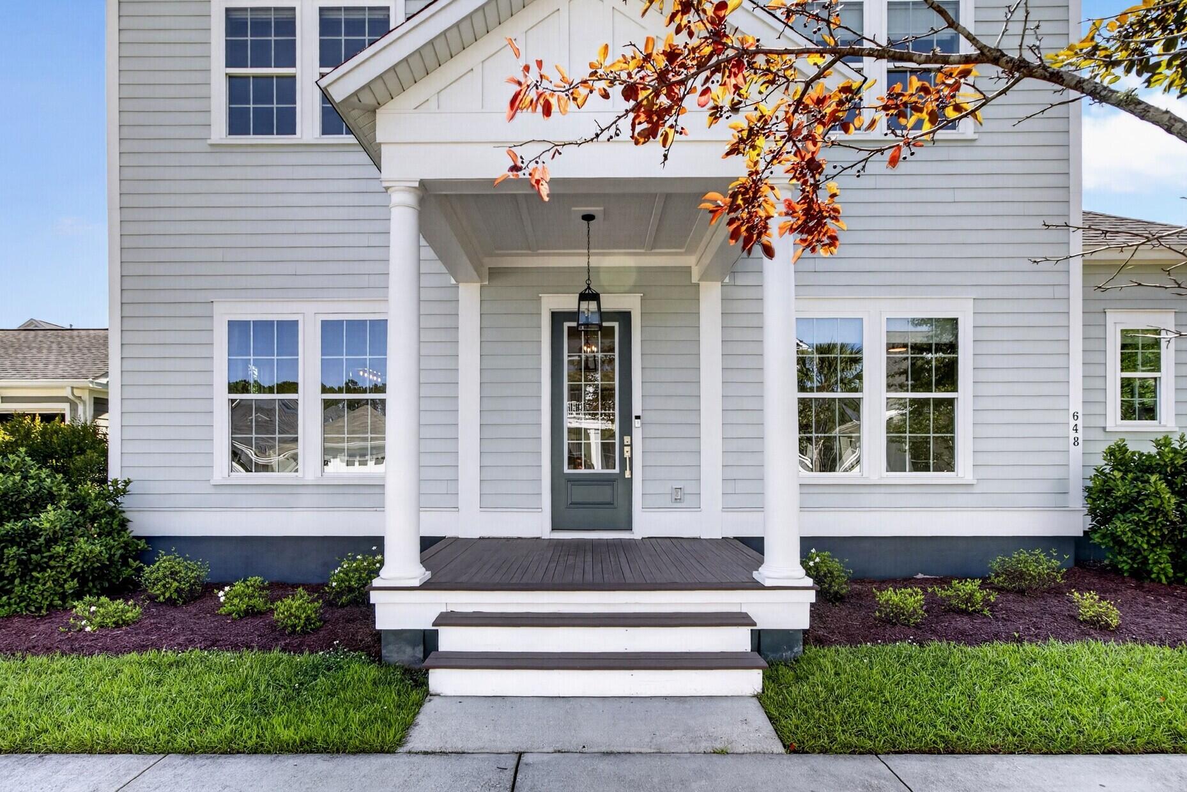
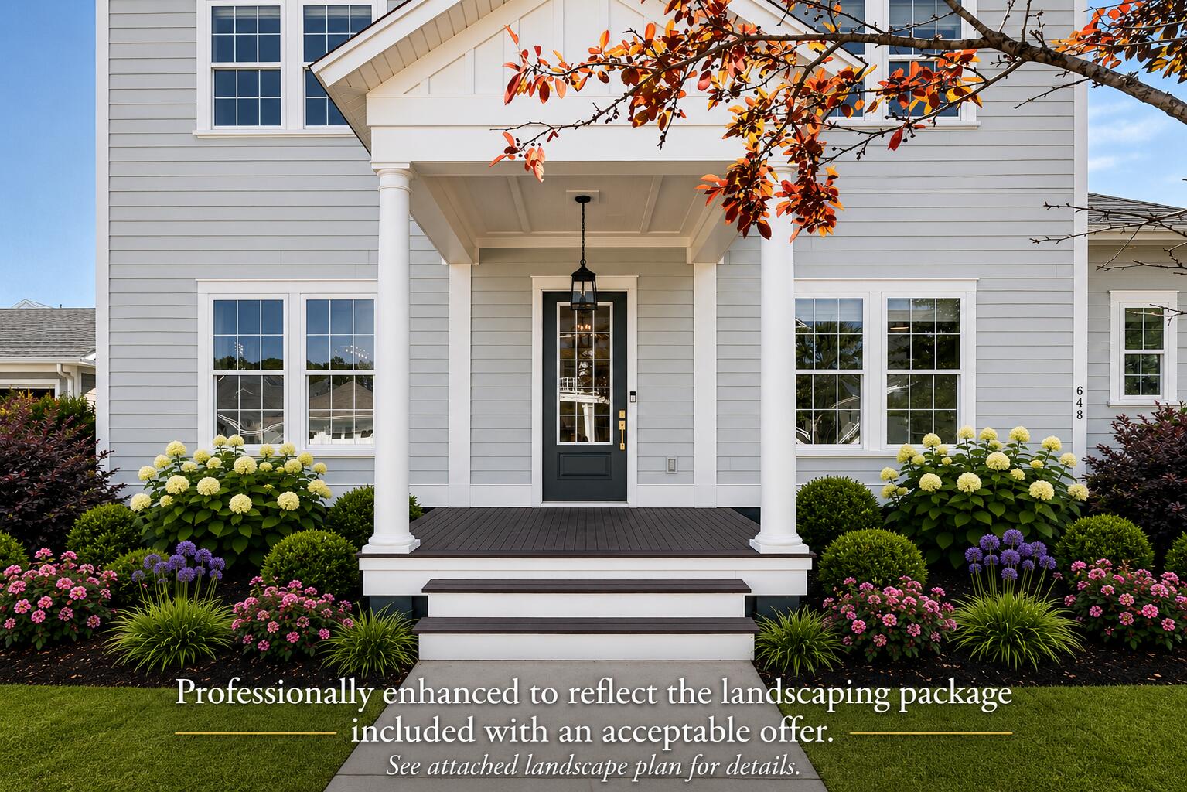
$2,623Welcome to The Village section at Summers Corner, a neighborhood that captures the charm of a traditional Lowcountry community. Known for its architectural character, pocket parks, walkable design, and inviting streets, this special enclave offers a lifestyle that's becoming increasingly difficult to find. Enjoy the convenience of being within walking distance of Corner House Cafe, Sand Hill Elementary School, Rollings Middle School of the Arts--known for its outstanding student performances and community events--community parks, and the neighborhood pool, while a new Publix currently under construction nearby will add even more convenience in the future. Built by Dan Ryan Builders, this home stands apart with quality Hardie Plank siding, thoughtful design, and craftsmanship that sets itapart from much of today's new construction. The Village is known for its welcoming front porches, pedestrian-friendly layout, and neighborhood feel, creating an environment where residents enjoy both connection and convenience. Featuring a thoughtfully designed floor plan, this home reflects the timeless style and craftsmanship that have helped make The Villages the most sought-after section of Summers Corner. Inside, you'll find a bright, welcoming floor plan filled with natural light, featuring white oak LVP flooring throughout the home, fresh paint, decorative wainscoting, and an upgraded trim package that adds character and style. Just off the foyer is a versatile space currently used as a home office, though it could easily serve as a formal dining room or sitting room depending on your needs. The kitchen serves as the heart of the home, showcasing Terra Bianco countertops, abundant cabinetry, a custom hood vent, designer backsplash, and a large center island perfect for gathering with family and friends. Stainless steel appliances include a gas range installed in 2024 and a dishwasher replaced in 2025. The kitchen flows seamlessly into the dining area and family room, where a cozy fireplace creates a warm and inviting focal point. One of the home's standout features is the spacious main-level suite. Large enough to serve as a second primary bedroom, it offers exceptional flexibility for multigenerational living, extended guests, or anyone seeking first-floor accommodations. Complete with a walk-in closet and private bath, it provides comfort and privacy while allowing the upstairs primary suite to remain a true owner's retreat. A powder room completes the first floor. Upstairs, the spacious primary suite serves as a private retreat, featuring a large walk-in closet and spa-inspired bath with dual vanities, a soaking tub, and separate shower. Two additional bedrooms, a versatile loft, a full bath with dual sinks, and a centrally located laundry room complete the second level. Custom closet systems were added in 2025, while built-in laundry room shelving provides practical storage and organization. Step outside to enjoy the screened porch overlooking the backyard, providing the perfect setting for morning coffee or evening relaxation. The detached two-car garage enhances both functionality and curb appeal while contributing to the character that makes The Villages so distinctive. The front exterior image has been virtually enhanced to illustrate the potential for additional landscaping. The seller is offering a landscaping credit with an acceptable offer, allowing the next owner to personalize the outdoor space and bring that vision to life. PDF in document with landscape design/plant count. Living in Summers Corner means access to exceptional amenities including a community pool, dog parks, scenic walking trails, ponds, fire pits, green spaces, and exclusive access to Buffalo Lake, a 95-acre freshwater lake perfect for kayaking, fishing, and enjoying the outdoors. Publix, which is .5 miles from this home, is currently under construction. Future amenities continue to enhance the community's appeal, making Summers Corner one of the Lowcountry's most exciting places to call home. A 2-acre resort-style pool complex, complete with water slides, a splash pad, and an adults-only pool and bar, is currently being constructed. If you're looking for more than just a house--if you're searching for thoughtful design, walkability, and a true sense of community--The Village at Summers Corner is a place you'll want to experience for yourself.
| 3 weeks ago | Listing updated with changes from the MLS® | |
| a month ago | Listing first seen on site |

Listing information is provided by Participants of the CHS Regional MLS. IDX information is provided exclusively for personal, non-commercial use, and may not be used for any purpose other than to identify prospective properties consumers may be interested in purchasing. Information is deemed reliable but not guaranteed. Copyright 2026, CHS Regional MLS.
Last checked: 2026-07-18 09:53 PM UTC
Did you know? You can invite friends and family to your search. They can join your search, rate and discuss listings with you.