
142 Black River DriveSummerville, SC 29485
Mortgage Calculator
Monthly Payment (Est.)
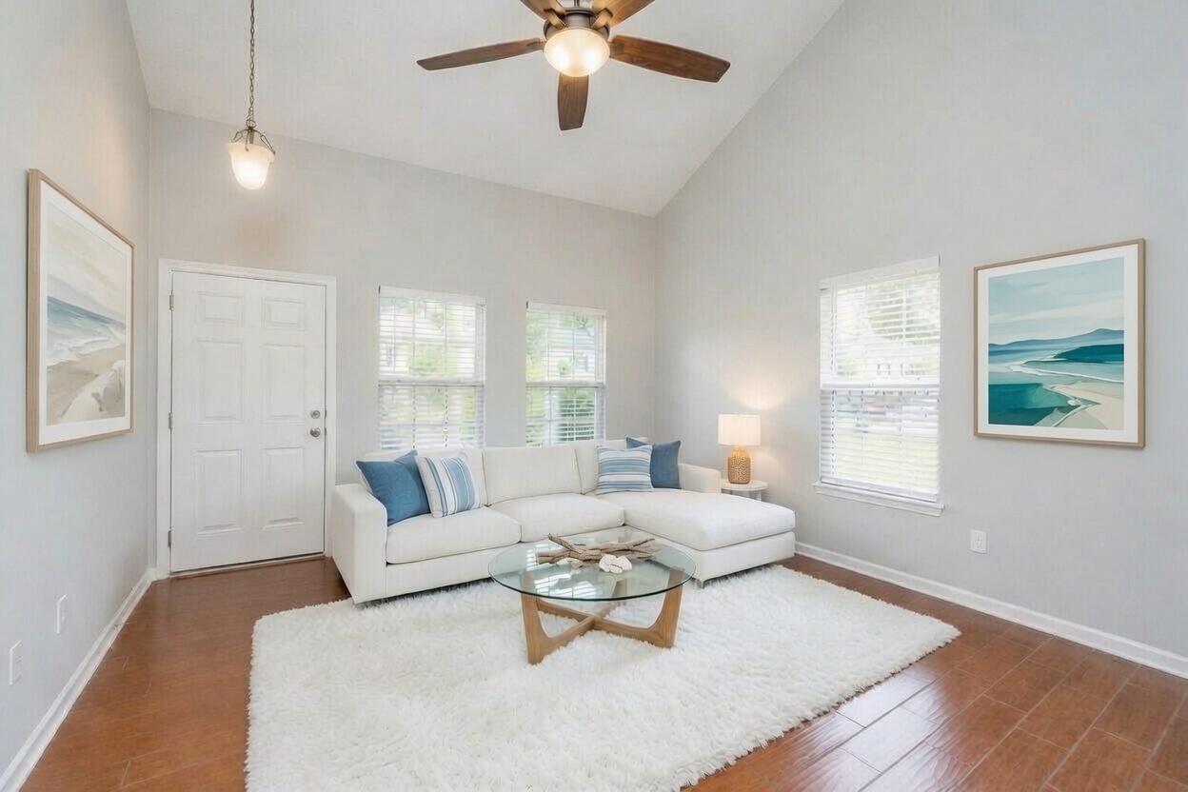
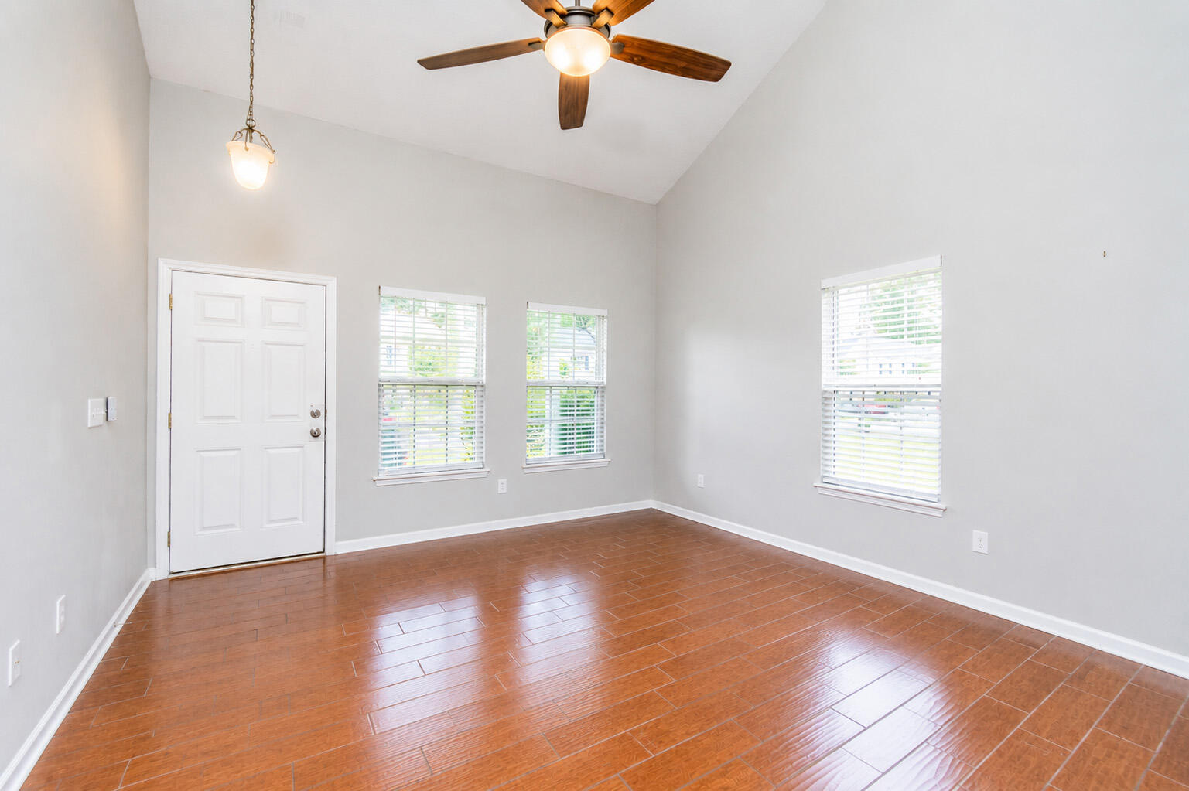
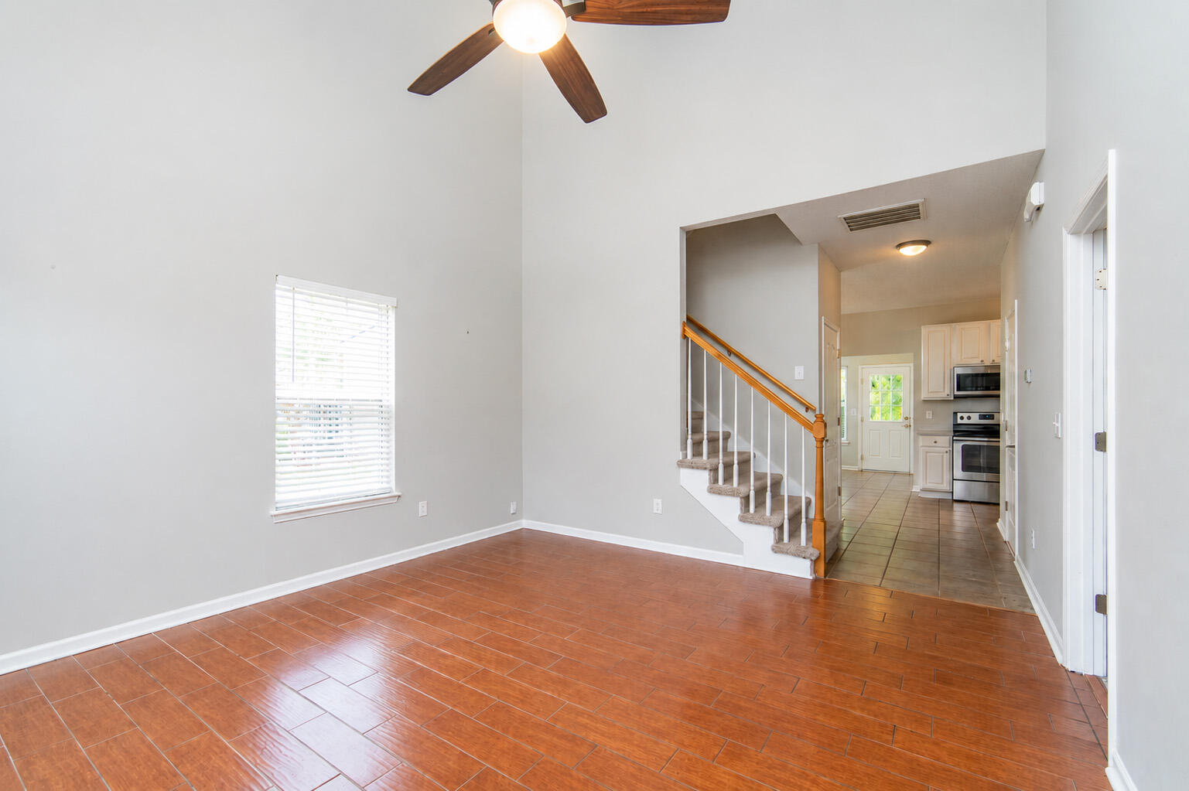
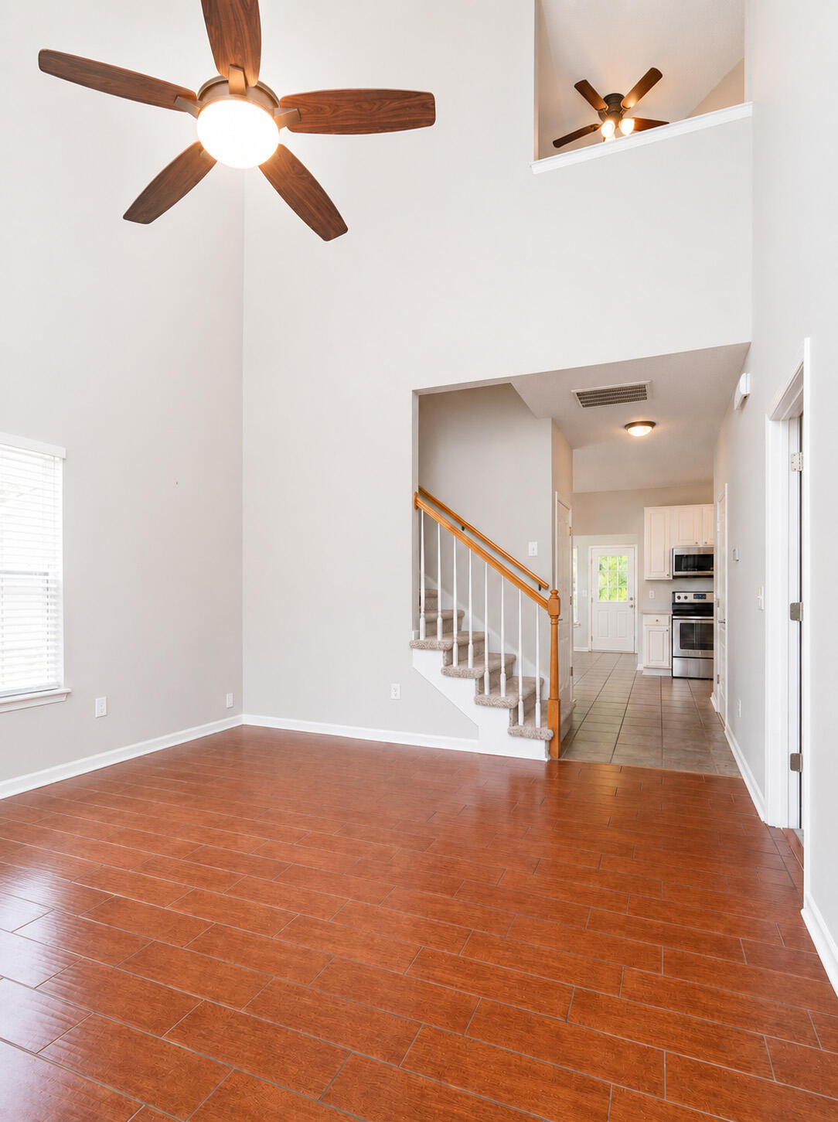
$1,223This beautifully maintained end-unit townhome offers peaceful pond views and a private, tree-lined backyard that does not back up to other townhomes. Recent updates include a 2022 roof, and dual zone HVAC system with updated touchscreen or app-controlled thermostats for added comfort and convenience.The spacious owner's suite is located on the main floor and features a large walk-in closet. The first level also includes an eat-in kitchen, laundry room, half bath, and an open family room with vaulted ceilings and tile flooring. A bright sunroom overlooks the pond, creating the perfect space to relax and enjoy the view.Upstairs, you'll find two generously sized bedrooms and a large full bathroom. Storage is abundant, with several interior closets plus an exterior storage closet. Outside, the double driveway provides parking for up to four vehicles. The backyard offers ample room to add a patio or screened porch to further enjoy the tranquil setting. The HOA covers pool access, exterior maintenance, termite bond protection, landscaping, and boat/RV storage. Located within the highly regarded Dorchester School District, this home is conveniently close to schools, shopping, dining, and interstate access. Don't miss this opportunity--schedule your showing today and make this charming townhome your new home!
| a month ago | Listing updated with changes from the MLS® | |
| a month ago | Listing first seen on site |

Listing information is provided by Participants of the CHS Regional MLS. IDX information is provided exclusively for personal, non-commercial use, and may not be used for any purpose other than to identify prospective properties consumers may be interested in purchasing. Information is deemed reliable but not guaranteed. Copyright 2026, CHS Regional MLS.
Last checked: 2026-07-18 10:23 PM UTC
Did you know? You can invite friends and family to your search. They can join your search, rate and discuss listings with you.