
952 W Main StreetHarleyville, SC 29448
Mortgage Calculator
Monthly Payment (Est.)
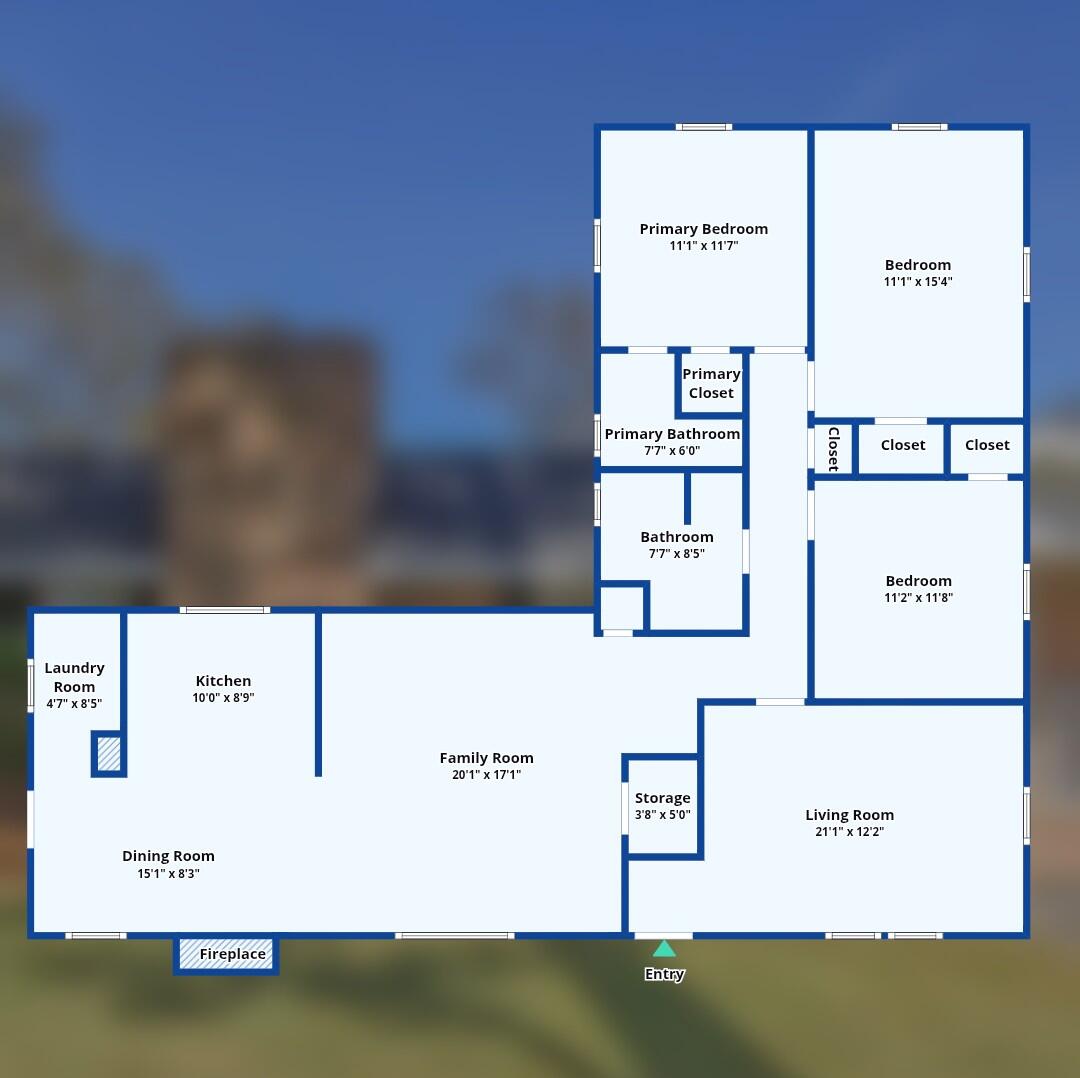
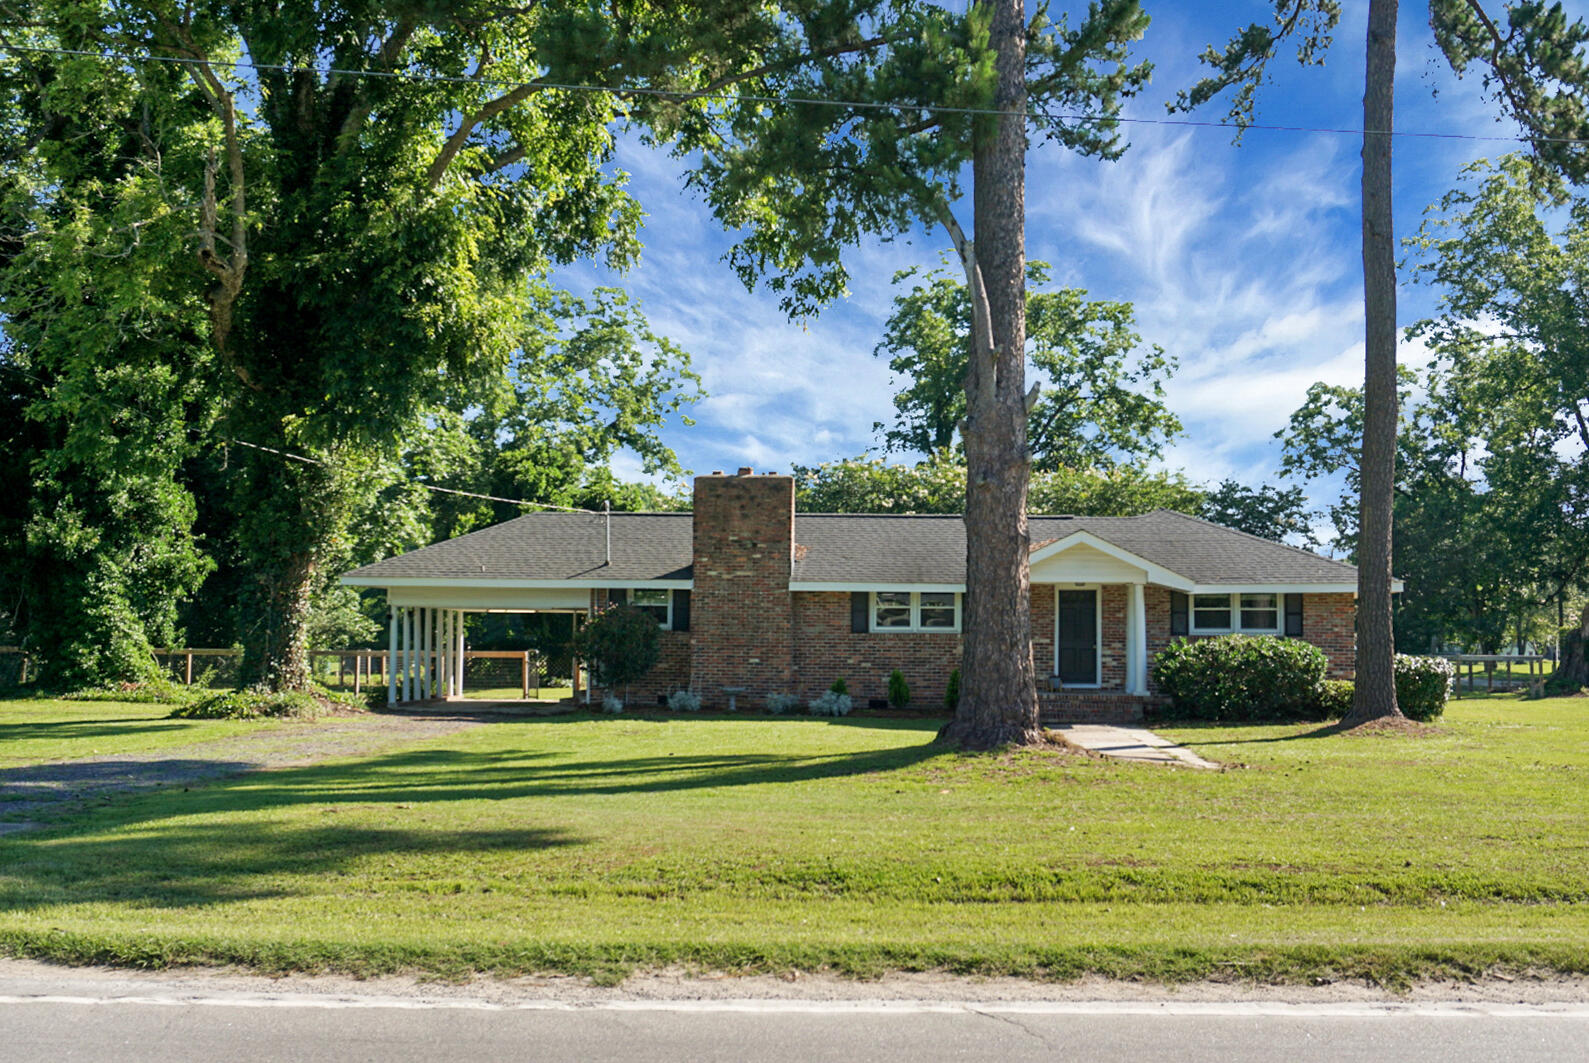
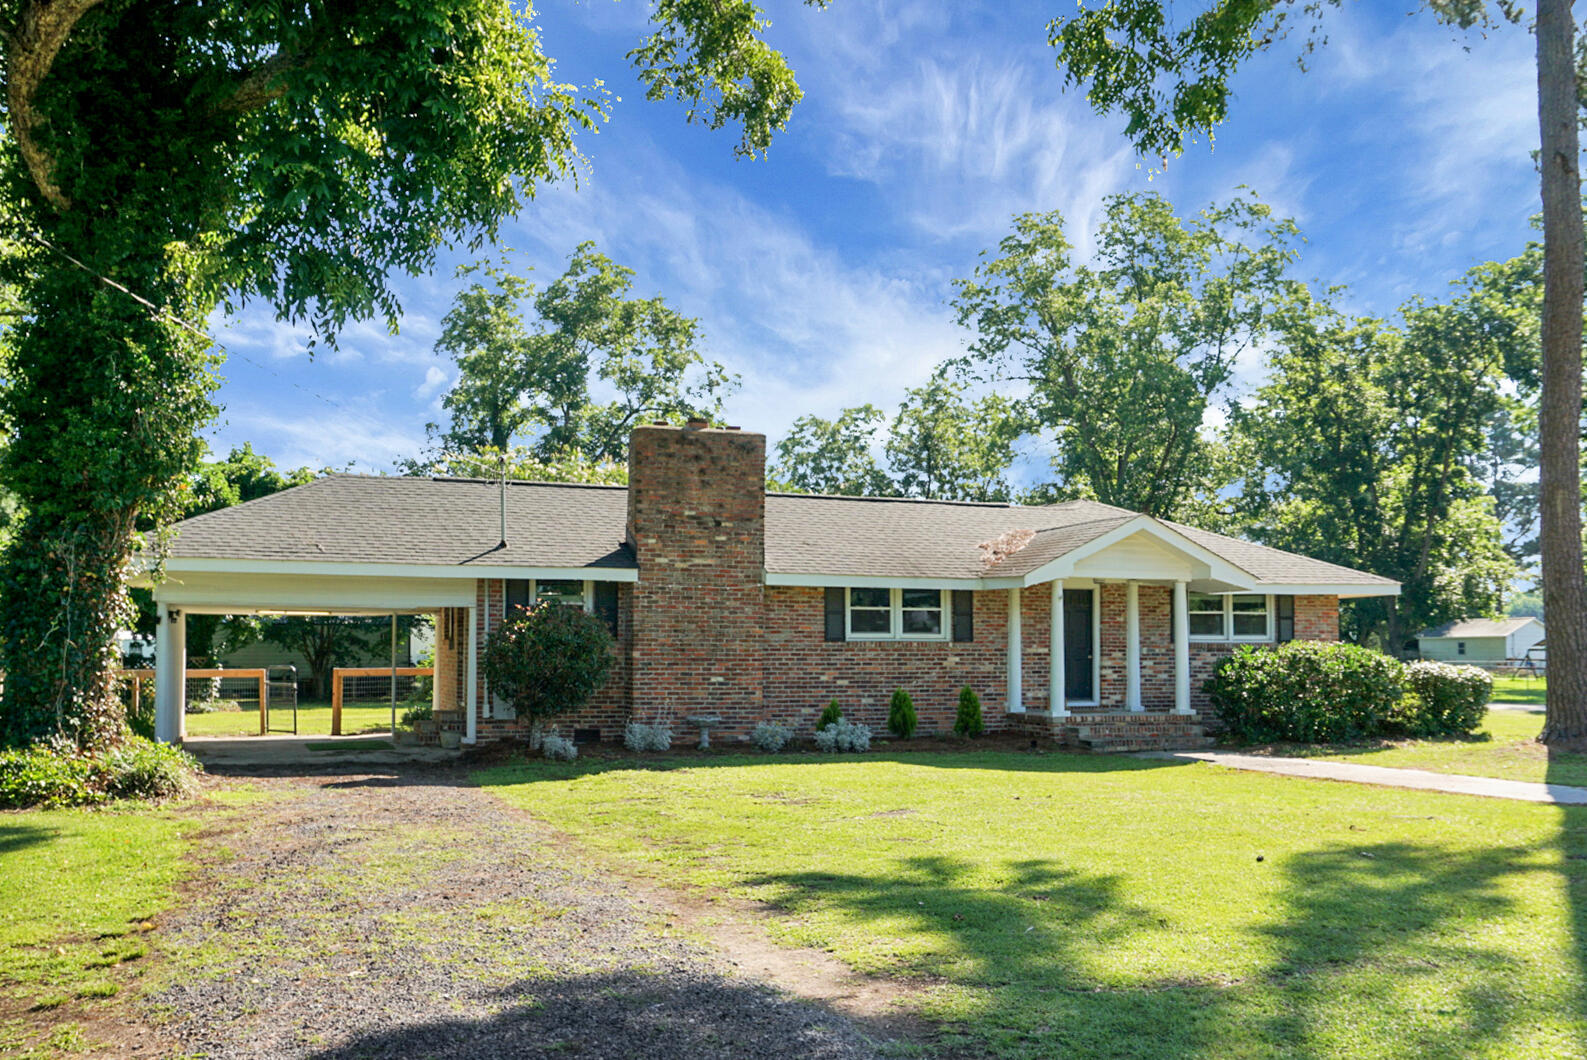
$1,460Welcome to this beautifully maintained brick ranch, ideally situated on a spacious, open lot in the charming town of Harleyville. Surrounded by manicured landscaping, the property offers outstanding curb appeal and a peaceful setting to enjoy Lowcountry living.Step inside to discover rich wood flooring, soaring ceilings, and a warm, inviting atmosphere throughout. The formal living room provides an elegant space for entertaining guests or gathering with family. At the heart of the home, the well-appointed kitchen features stunning exposed beam ceilings, natural wood cabinetry, tile flooring, and an open dining area complete with built-in shelving, creating both character and functionality.Just beyond, the expansive dining room showcases a cozy fireplace, making it the perfect setting for holiday celebrations, dinner parties, and memorable evenings with friends. The spacious primary suite serves as a private retreat, offering an en-suite bath with a walk-in shower. Additional bedrooms provide flexibility for family, guests, or a home office to suit your lifestyle needs. Outdoor living is equally impressive. Enjoy relaxing on the charming patio overlooking the expansive backyard, an ideal space for grilling, entertaining, gardening, or simply unwinding while taking in the peaceful surroundings. Recent improvements add exceptional value and peace of mind, including NEW windows, New blinds, a New hot water heater, New ductwork, and a Newly drilled deep well. Conveniently located with easy access to local shopping, dining, and everyday amenities, this delightful Harleyville home perfectly blends small-town charm, comfort, and modern updates. Don't miss the opportunity to make this exceptional property your own.
| 4 weeks ago | Listing updated with changes from the MLS® | |
| a month ago | Listing first seen on site |

Listing information is provided by Participants of the CHS Regional MLS. IDX information is provided exclusively for personal, non-commercial use, and may not be used for any purpose other than to identify prospective properties consumers may be interested in purchasing. Information is deemed reliable but not guaranteed. Copyright 2026, CHS Regional MLS.
Last checked: 2026-07-18 07:38 PM UTC
Did you know? You can invite friends and family to your search. They can join your search, rate and discuss listings with you.