
1835 Overdell DriveCharleston, SC 29407
Mortgage Calculator
Monthly Payment (Est.)
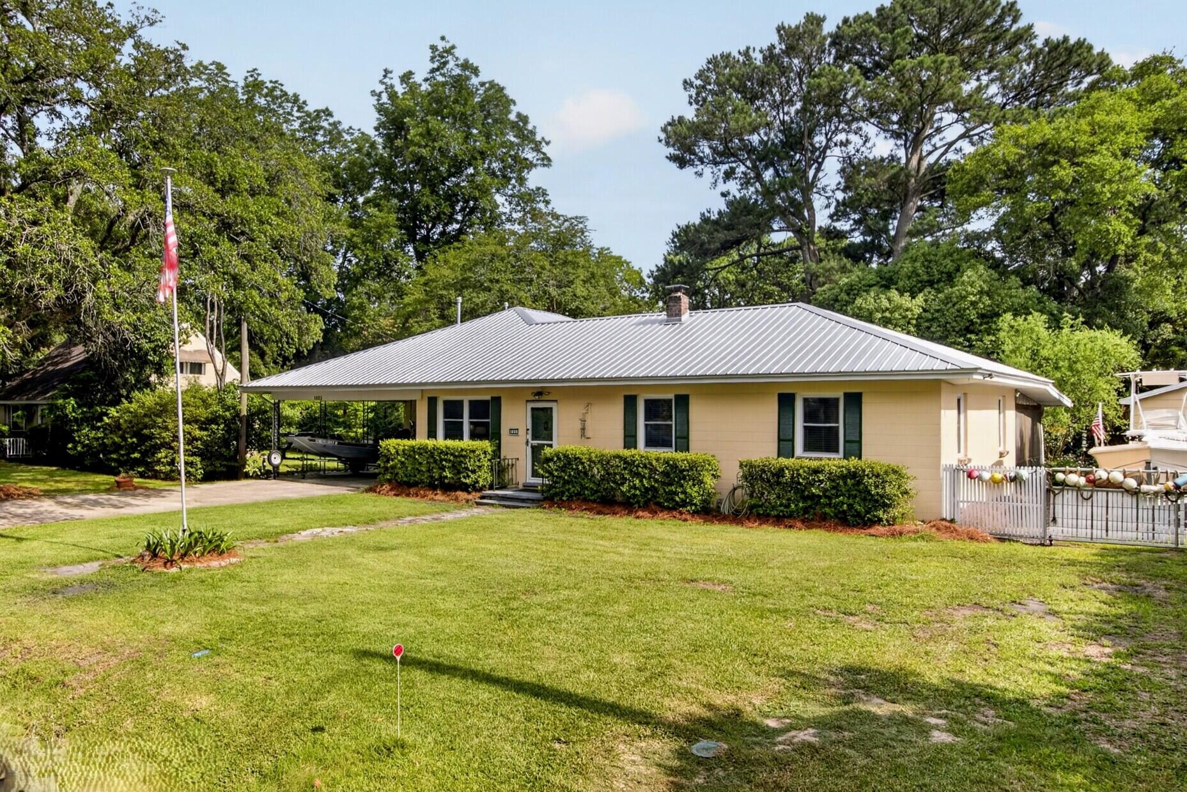
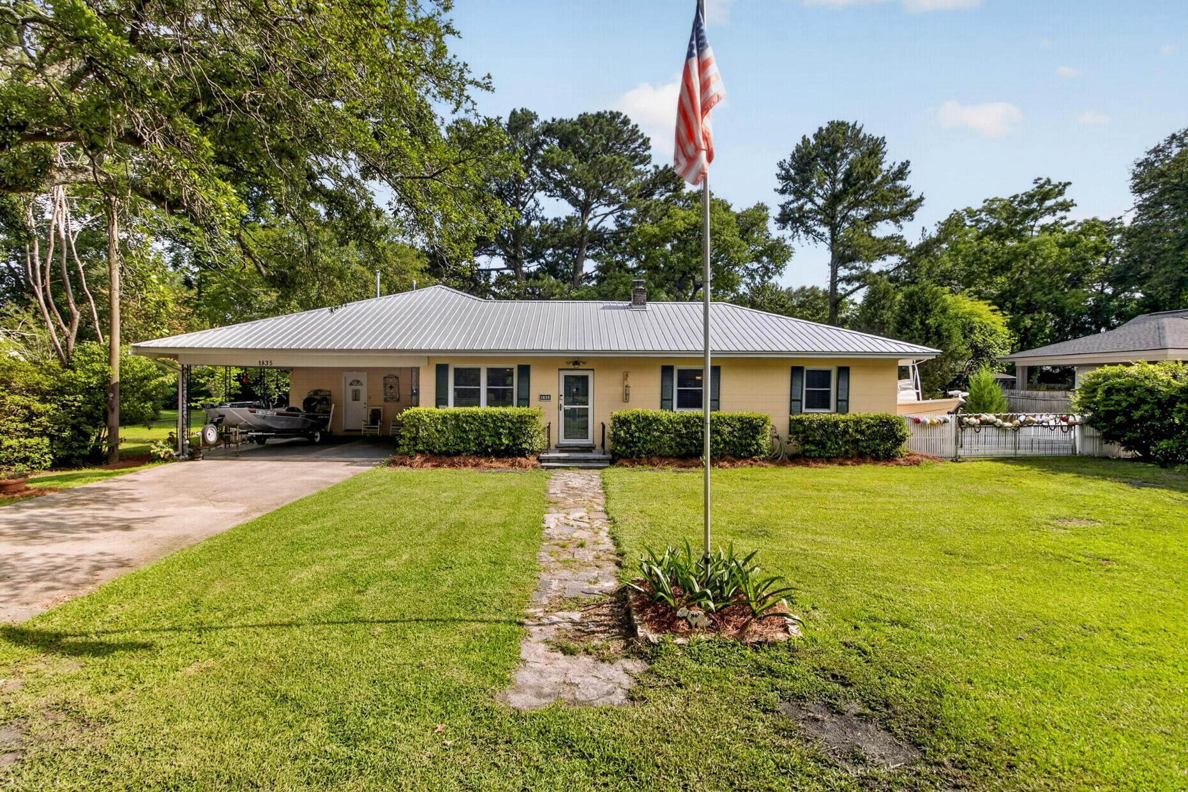
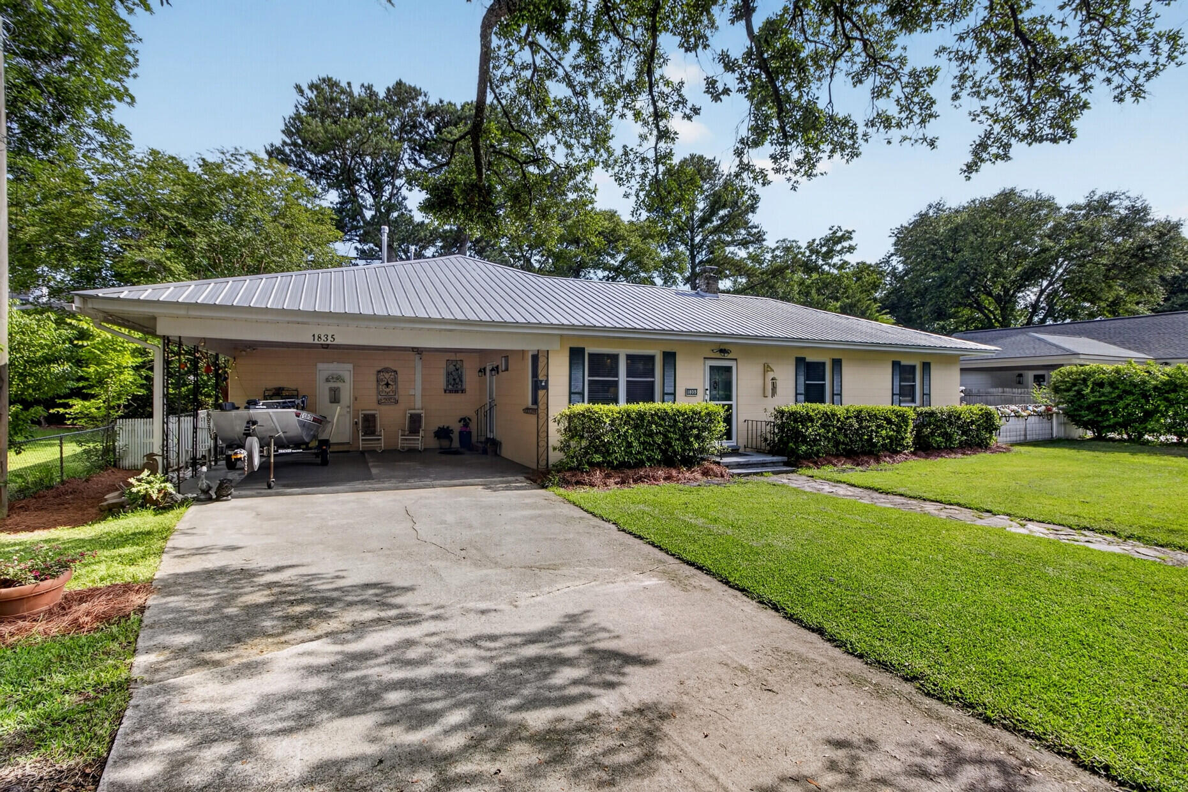
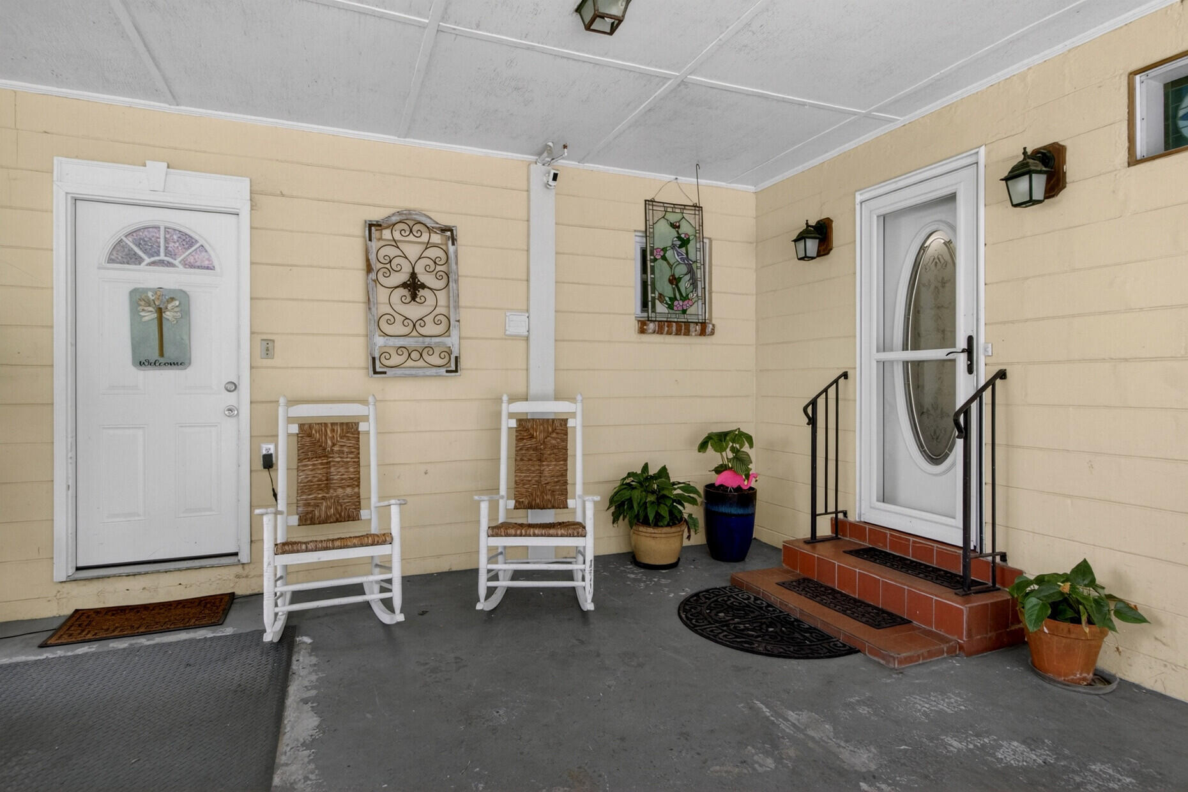
$2,852Motivated Seller! Welcome to this charming 4-bedroom, 2-bath ranch-style home in the heart of West Ashley, offering comfortable living, exceptional outdoor spaces, and a convenient location close to everything Charleston has to offer. Featuring brand-new metal roofs installed on both the home and detached workshop in 2025, this well-maintained property combines thoughtful updates with versatile living options.Step inside to a spacious living room filled with natural light from multiple windows, creating a bright and inviting atmosphere from the moment you enter. The kitchen was updated in 2013 and is designed with both functionality and style in mind, offering abundant counter and cabinet space, granite countertops, and stainless steel appliances.Just off the kitchen, the spacious dining room provides the perfect setting for family meals and entertaining, with numerous windows allowing natural light to pour into the space. The primary suite offers a comfortable retreat and features a beautifully designed walk-in tile shower. Three additional bedrooms are similar in size, providing flexibility for family, guests, or home office needs, and share access to a full bathroom. A standout feature of this property is the desirable private-entry guest suite featuring its own bedroom and full bath. Ideal as an in-law suite, private space for visiting guests, home office, or potential income-producing rental opportunity, this area was previously utilized as a successful Airbnb. One of the home's most enjoyable features is the full-length screened porch spanning the rear of the home. With ample room for both seating and outdoor dining, this space is perfect for enjoying Charleston's mild weather year-round. Just beyond the porch, you'll find an additional greenhouse area, making this property a dream come true for gardening enthusiasts. The spacious, fully fenced backyard is truly a gardener's paradise, featuring multiple flower beds filled with a variety of plants and plenty of room to cultivate your own outdoor oasis. Whether you enjoy gardening, entertaining, or simply relaxing outdoors, this backyard offers endless possibilities. Adding even more value is the detached workshop, complete with power, water, and air conditioning. This versatile space offers abundant room for hobbies, projects, storage, a home workshop, art studio, or countless other uses. The workshop also received a new metal roof in 2025. Outdoor enthusiasts will appreciate the side-yard rock driveway with double-gated access, providing excellent parking for an RV, camper, or boat. Electrical service and a cleanout are conveniently located nearby, adding functionality and ease for recreational vehicle owners. Additional improvements include all wood floors refinished in 2013, updated kitchen renovations completed in 2013, new attic insulation installed in 2020, and all windows replaced except for the windows serving the greenhouse and the porch off the dining room. Conveniently located just off Savannah Highway, this home provides easy access to shopping, dining, schools, and everyday conveniences. Downtown Charleston, area beaches, parks, and recreational opportunities are all just a short drive away, allowing you to enjoy the best of Lowcountry living. Flood insurance is not required. Workshop conveys as-is. Combining spacious indoor living, flexible guest accommodations, incredible outdoor amenities, extensive updates, and an unbeatable West Ashley location, this unique property is one you won't want to miss. Use preferred lender to buy this home and receive an incentive towards your closing costs!
| 2 weeks ago | Listing updated with changes from the MLS® | |
| 2 weeks ago | Status changed to Active Under Contract | |
| a month ago | Price changed to $625,000 | |
| a month ago | Listing first seen on site |

Listing information is provided by Participants of the CHS Regional MLS. IDX information is provided exclusively for personal, non-commercial use, and may not be used for any purpose other than to identify prospective properties consumers may be interested in purchasing. Information is deemed reliable but not guaranteed. Copyright 2026, CHS Regional MLS.
Last checked: 2026-07-18 07:48 PM UTC
Did you know? You can invite friends and family to your search. They can join your search, rate and discuss listings with you.