
113 Palfrey DriveRidgeville, SC 29472
Mortgage Calculator
Monthly Payment (Est.)
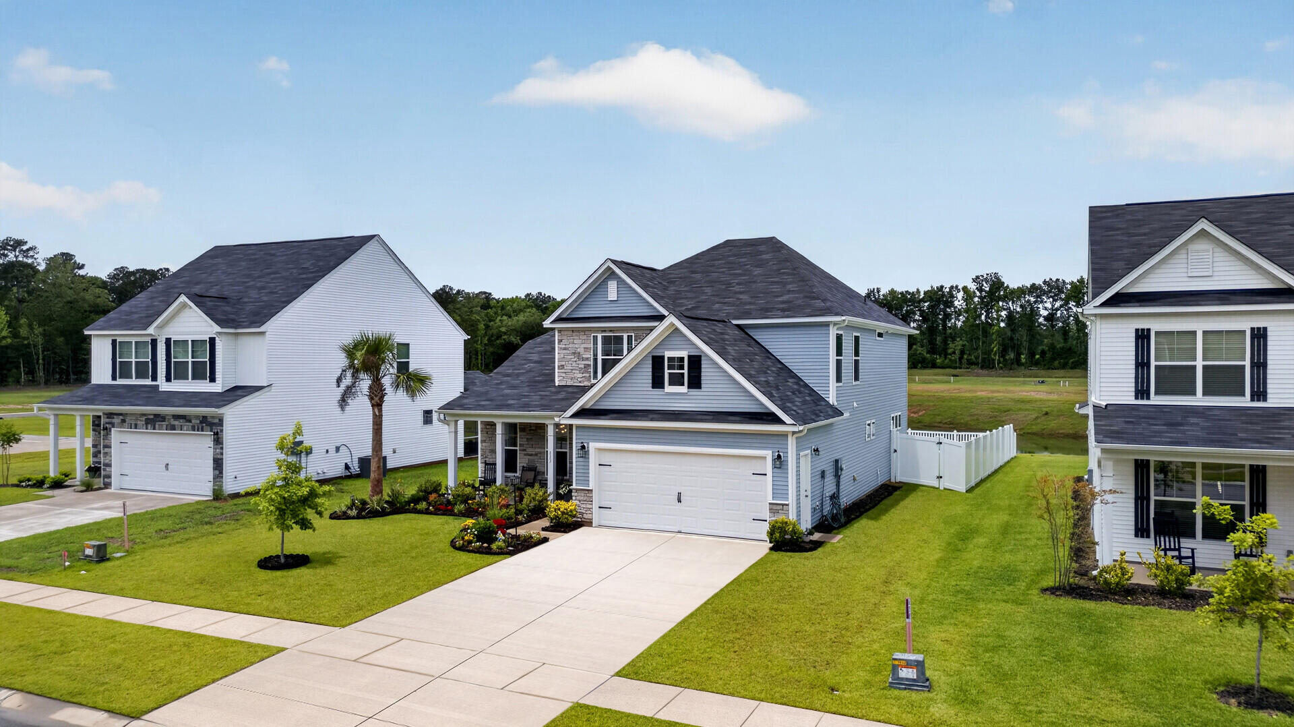
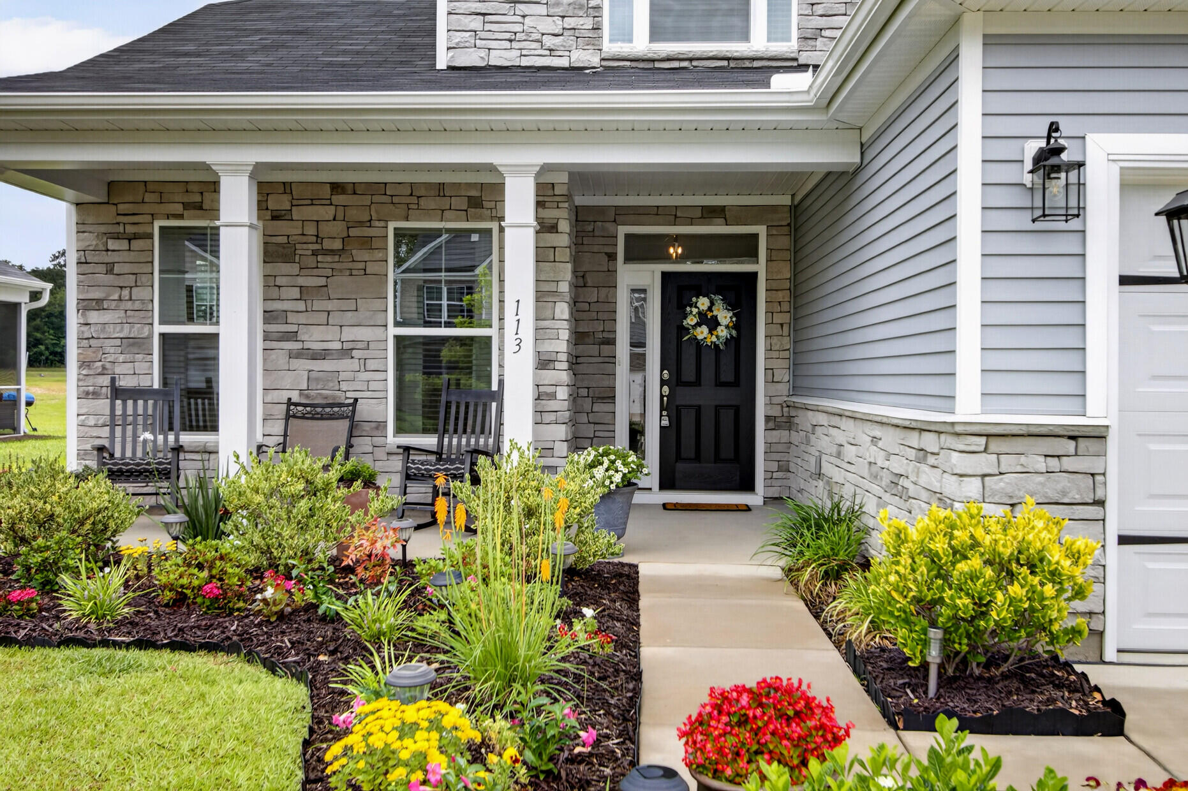
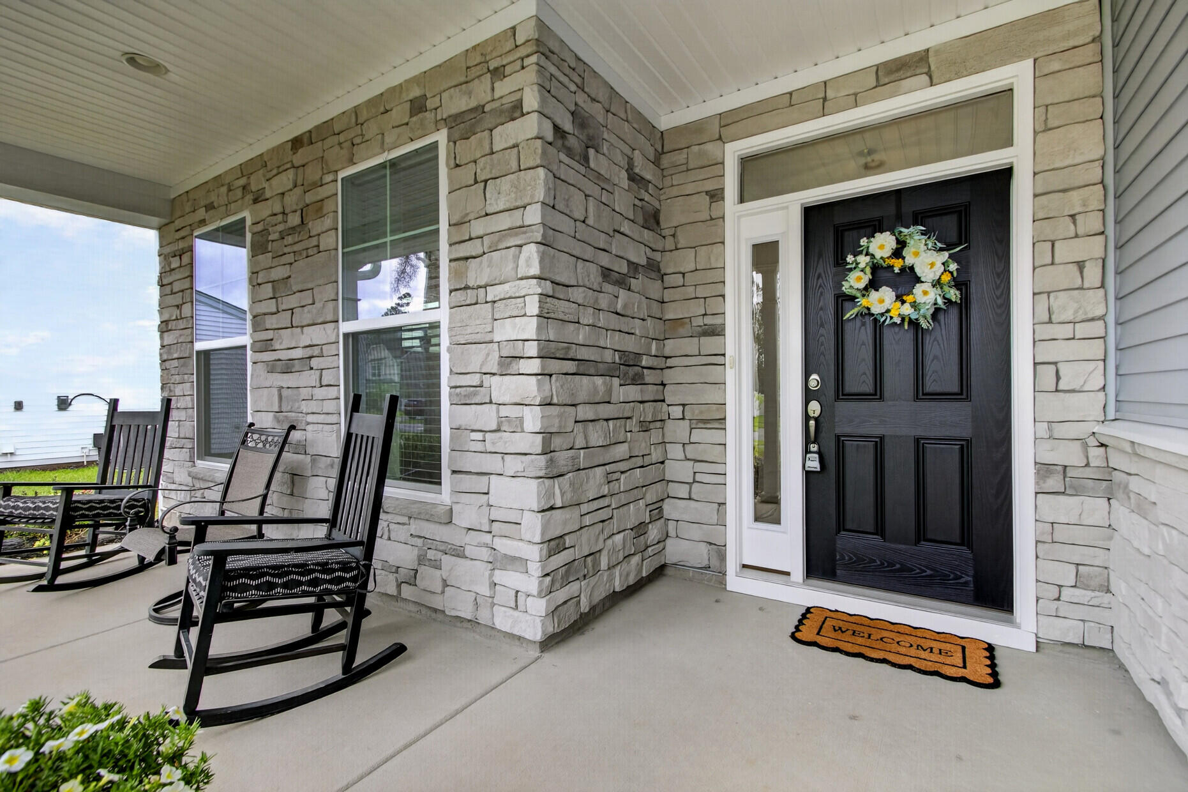
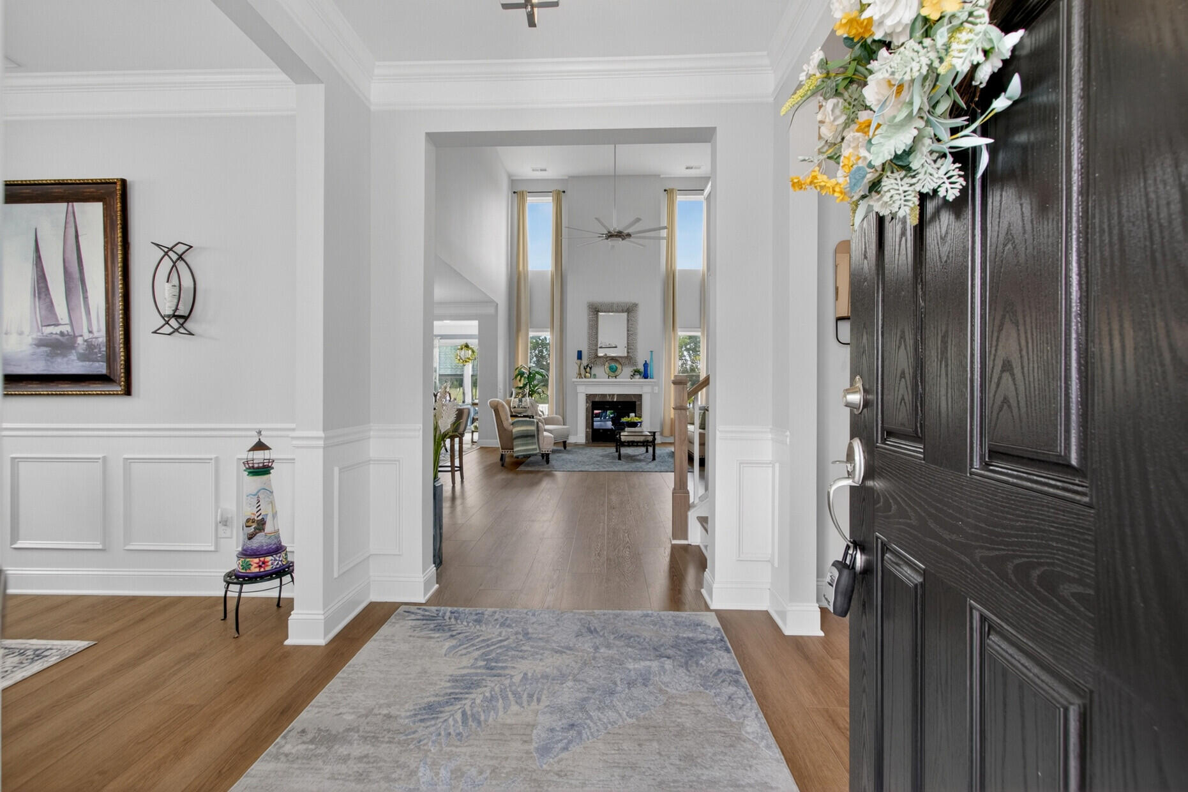
$1,985Use preferred lender to buy this home and receive an incentive towards your closing costs! Welcome to this beautifully upgraded 3-bedroom, 2.5-bath home in the desirable Parker's Preserve community. Offering serene pond views and a sought-after layout, this is currently the only Raleigh floor plan of its kind available--allowing you to enjoy the benefits of new construction without the wait.Inside, you'll find a bright formal dining room with wainscoting and crown molding, leading to a spacious open-concept living area. The upgraded kitchen features quartz countertops, a large island with seating, built-in wall oven and microwave, herringbone tile backsplash, stainless steel appliances,a pantry, and abundant cabinet and counter space. The living room boasts soaring ceilings, a fireplace, custom floor-to-ceiling curtains, and plenty of natural light, while the sunroom provides the perfect place to relax and enjoy peaceful pond views. The first-floor primary suite offers upgraded flooring and a luxurious bath with an oversized tiled walk-in shower. Upstairs, a versatile loft provides additional living space, while two generously sized bedrooms share a full bath. Additional upgrades include professional landscaping, irrigation, white vinyl fencing, a garage door opener, and mosquito mitigation torches. With its attractive stone-accented exterior, side-entry garage, and convenient location near shopping, dining, and major highways, this move-in-ready home offers exceptional style, comfort, and value. With an acceptable offer seller to offer home warranty.
| yesterday | Listing updated with changes from the MLS® | |
| 4 days ago | Status changed to Active | |
| a month ago | Price changed to $435,000 | |
| a month ago | Listing first seen on site |

Listing information is provided by Participants of the CHS Regional MLS. IDX information is provided exclusively for personal, non-commercial use, and may not be used for any purpose other than to identify prospective properties consumers may be interested in purchasing. Information is deemed reliable but not guaranteed. Copyright 2026, CHS Regional MLS.
Last checked: 2026-07-18 09:18 PM UTC
Did you know? You can invite friends and family to your search. They can join your search, rate and discuss listings with you.