
533 Pleasant Side DriveMoncks Corner, SC 29461
Mortgage Calculator
Monthly Payment (Est.)
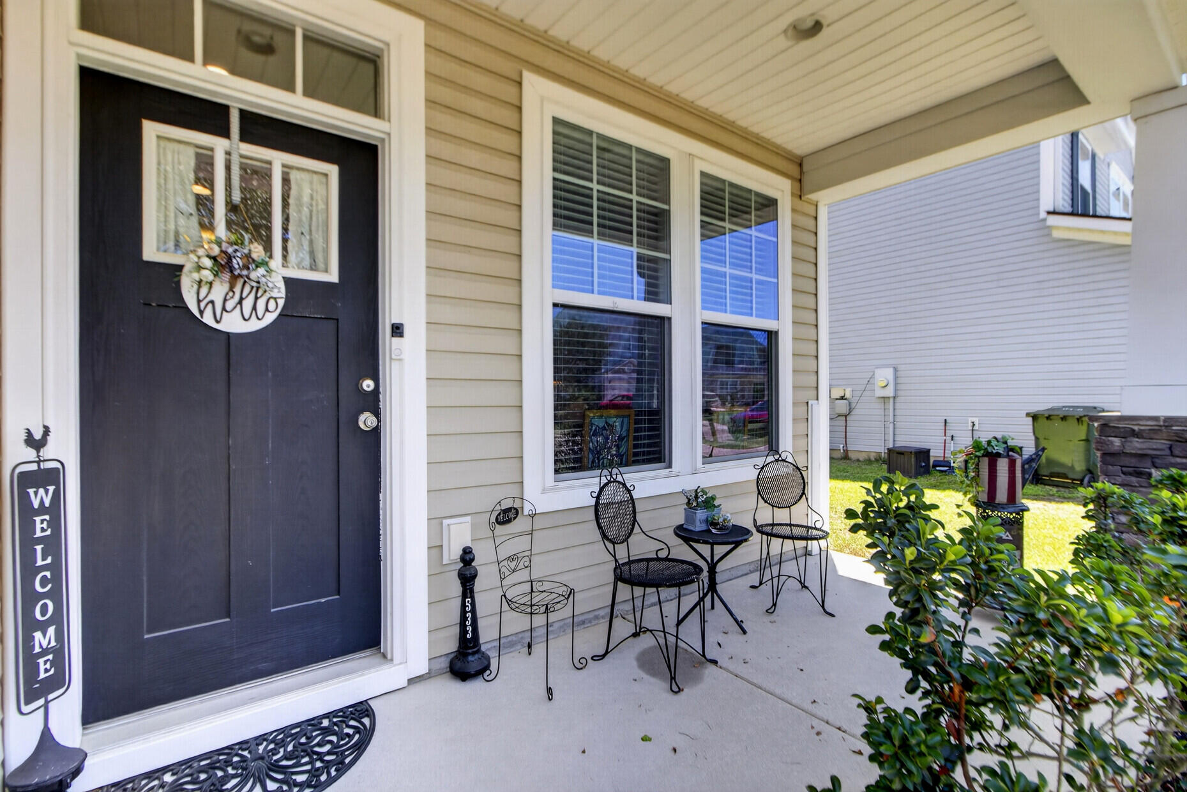
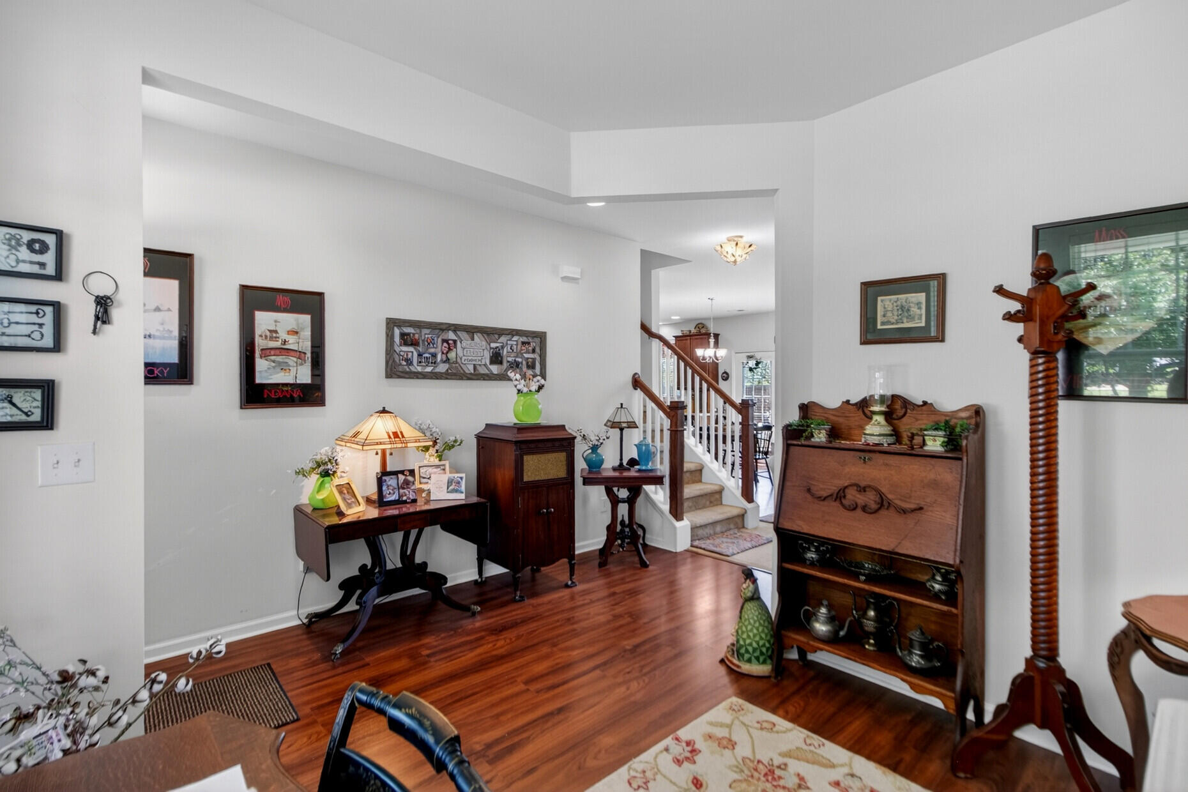
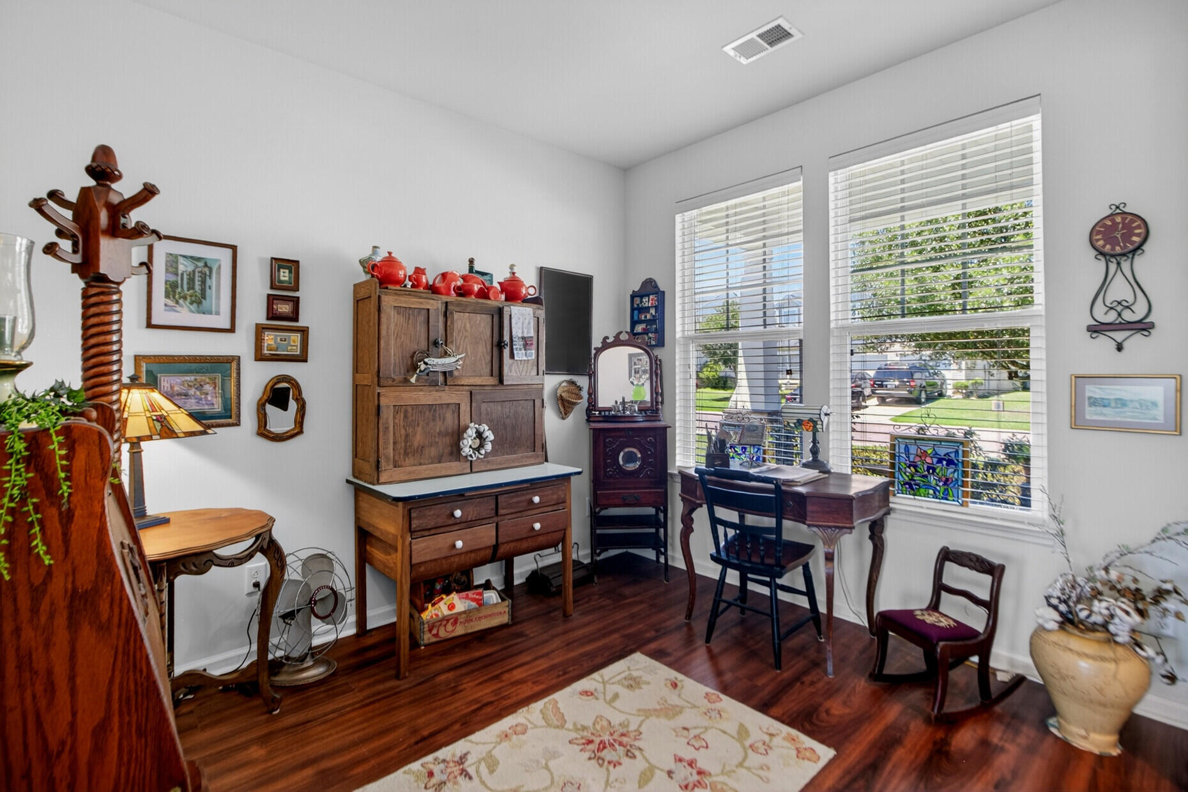
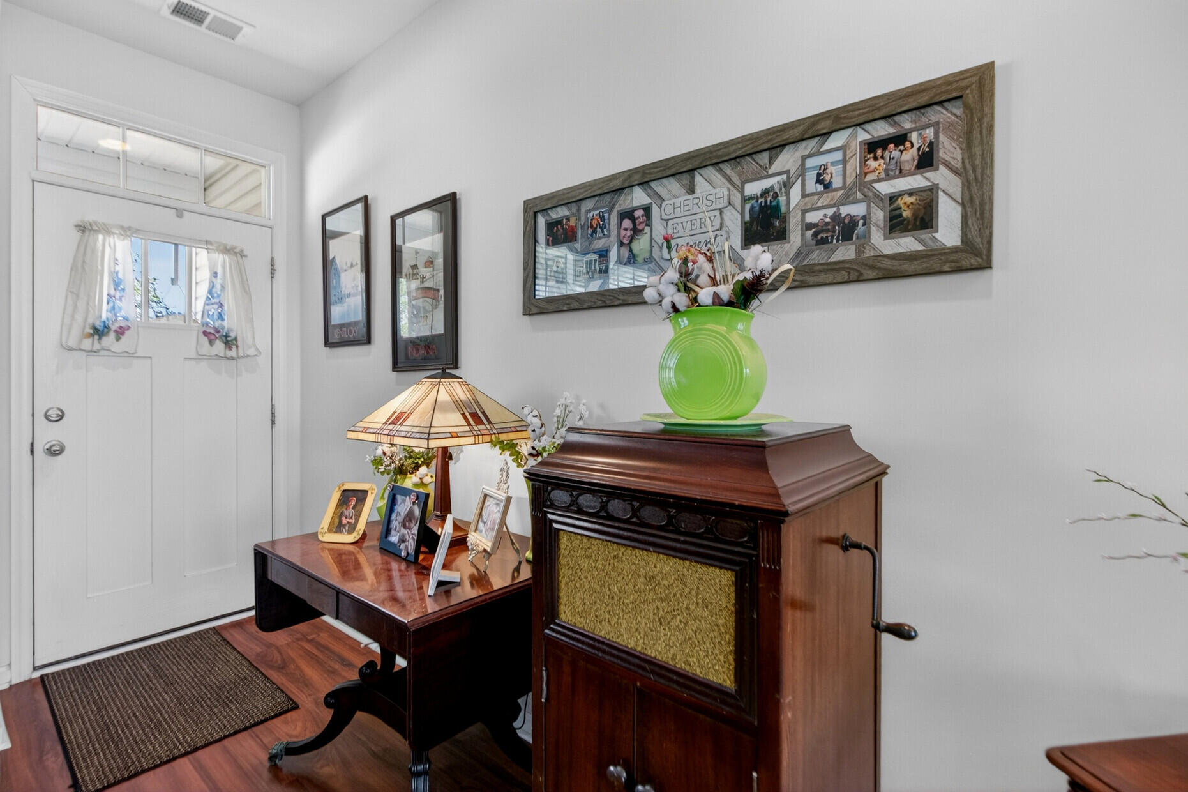
$1,505This immaculate, one-owner residence in Stoney Creek delivers true pride of ownership and unmatched peace of mind. Boasting a traditional three-bedroom, two-and-a-half-bathroom floor plan, this home offers nearly 1,900 sq. ft. of pristine living space. During construction, the sellers proactively added sound-batting insulation. A charming front porch welcomes you into the foyer, leading to a versatile separate flex space--perfect for a formal dining room, home office, or downstairs play area. The entryway flows naturally into an open-concept family room and kitchen combination designed for effortless living and entertaining. The kitchen serves as the anchor of the main level, complete with a central island forfor easy meal prep, a casual eat-in breakfast area, and a conveniently located powder room for guests. Upstairs, the second floor hosts the private sleeping accommodations alongside a spacious loft flex area, ideal for a secondary media room or workspace. The primary suite provides a peaceful retreat featuring a generous walk-in closet and a private en-suite bathroom. Two additional bedrooms share easy access to a full hall bathroom, while the dedicated upstairs laundry room adds immense everyday functionality right where it is needed most.This home offers incredible value and worry-free living from day one, featuring a brand-new roof, new hot water heater, a current termite bond, and an included Choice Home Warranty. The HVAC system has been professionally serviced every six months to guarantee year-round comfort, and the low-maintenance vinyl siding is pressure-washed seasonally to maintain its crisp curb appeal. Step outside the privacy fence completely screens the corridor, min. landscaping gives the new Buyer and opportunity to create their own private retreat. Residents will love the unbeatable, central location--offering lightning-fast access to Highway 52, Moncks Corner's bustling business district, local dining, shopping, and outdoor recreation on the Santee Cooper Lakes. Commutes are a breeze, located only 12 miles to Tailrace Canal, 15 miles to Trident Hospital, and 15 miles to Summerville. Best of all, this home qualifies for the SC Housing Home Buyer (Bond) Program (see documents for income/purchase price limits).
| a week ago | Listing updated with changes from the MLS® | |
| a month ago | Price changed to $329,900 | |
| a month ago | Listing first seen on site |

Listing information is provided by Participants of the CHS Regional MLS. IDX information is provided exclusively for personal, non-commercial use, and may not be used for any purpose other than to identify prospective properties consumers may be interested in purchasing. Information is deemed reliable but not guaranteed. Copyright 2026, CHS Regional MLS.
Last checked: 2026-07-18 07:33 PM UTC
Did you know? You can invite friends and family to your search. They can join your search, rate and discuss listings with you.