
240 Castle Hill DriveYemassee, SC 29945
Mortgage Calculator
Monthly Payment (Est.)
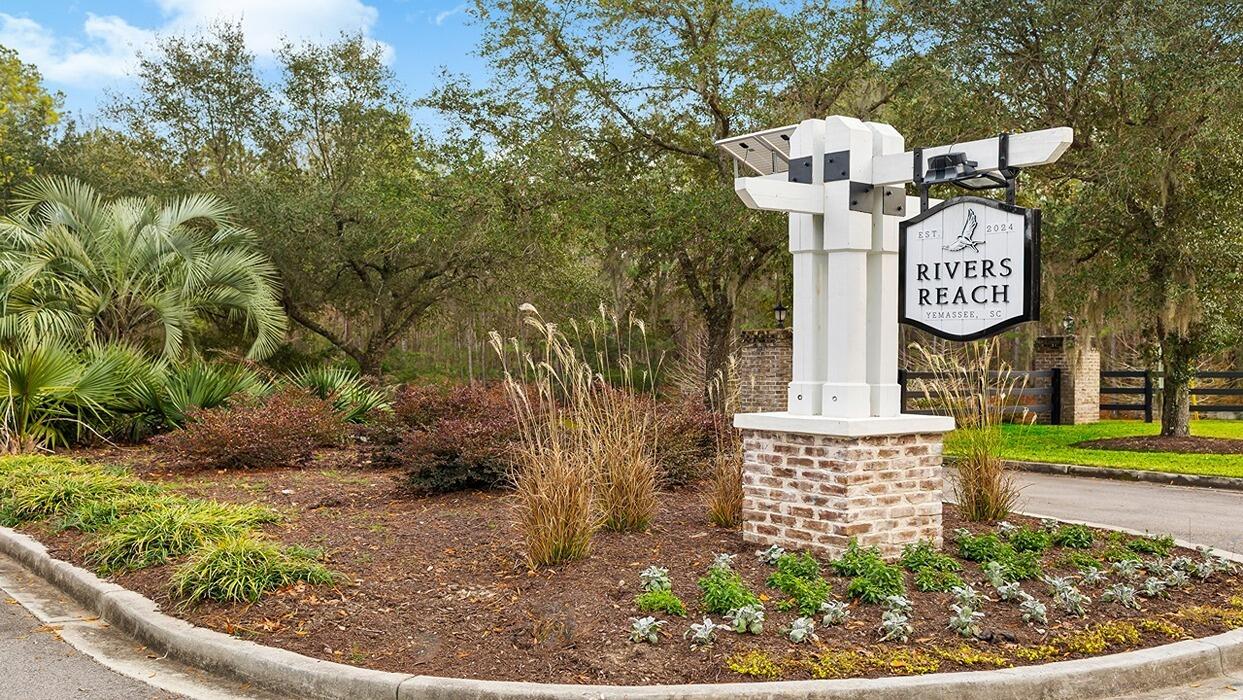

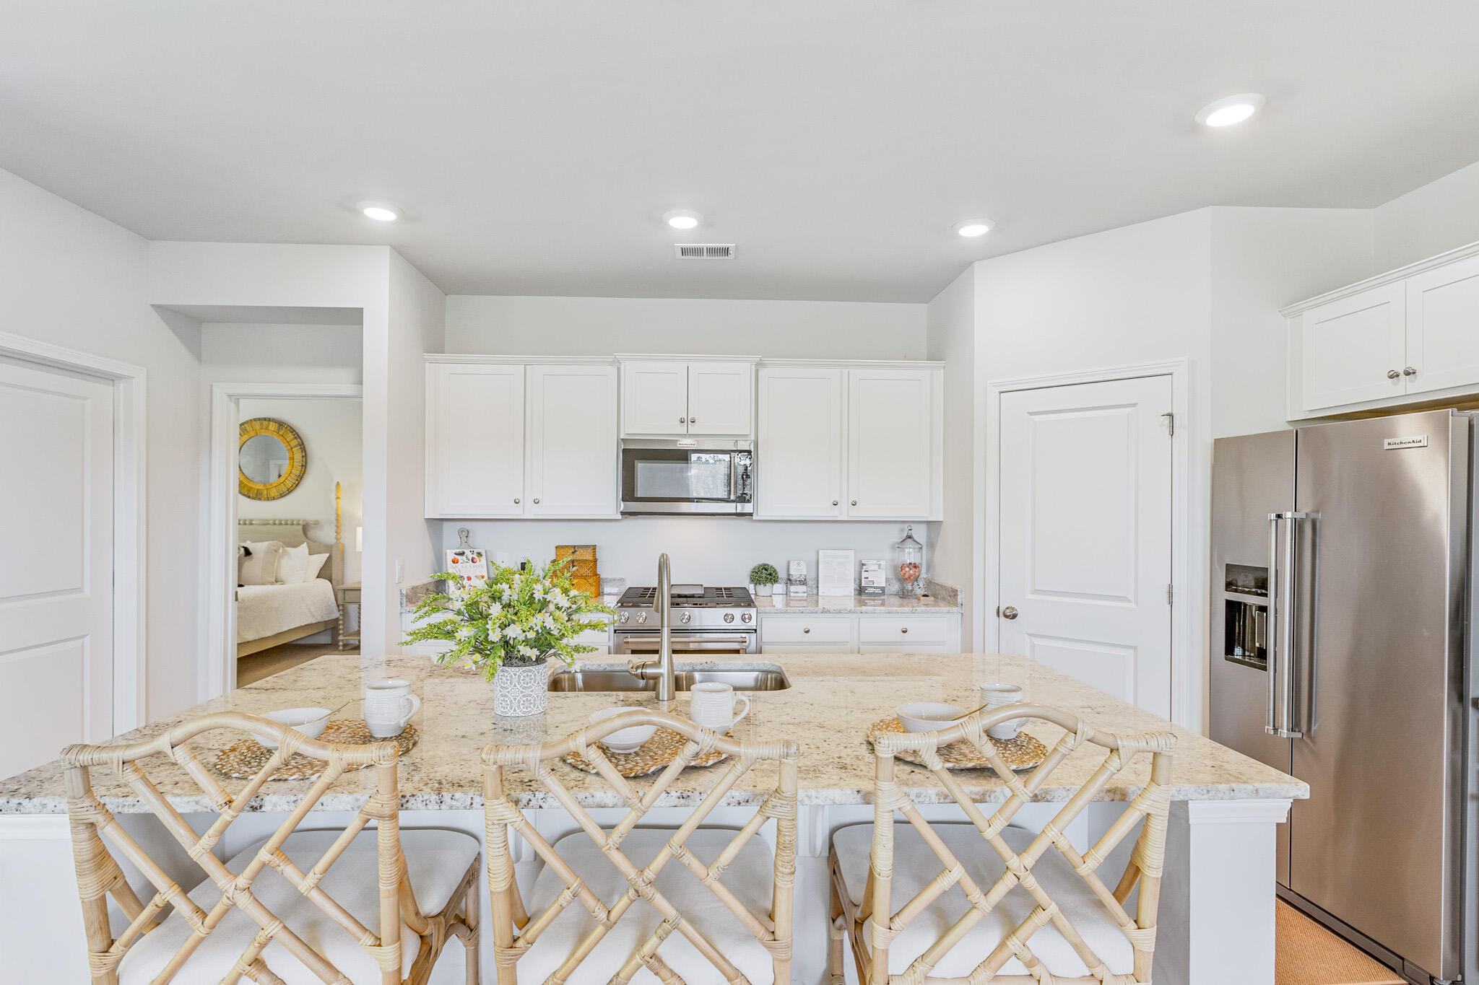
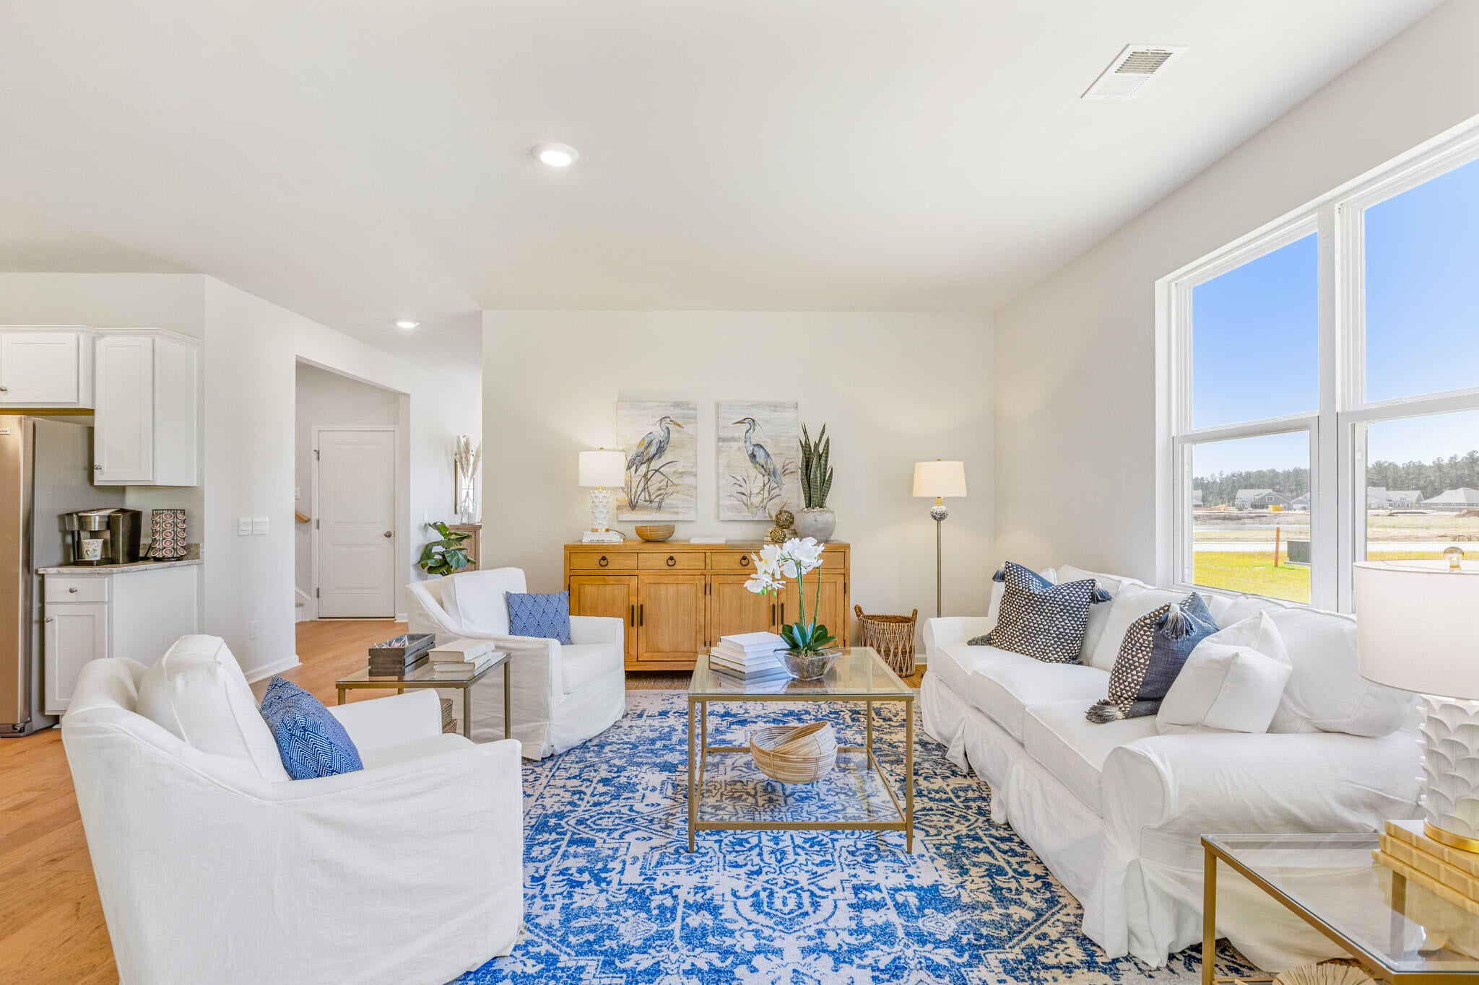
$1,860Modern Living in Rivers Reach by D.R. HortonWelcome to 240 Castle Hill Drive in the beautiful waterfront community of River's Reach, just minutes from Beaufort and conveniently located between Savannah and Charleston with easy access to Interstate 95. Life here is all about slowing down and enjoying the view. Wake up to sweeping marsh vistas, spend your afternoons on the water from the community's private boat dock, and unwind in the evenings with Lowcountry sunsets right outside your door. River's Reach offers a peaceful, natural setting with a limited number of waterfront opportunities -- a rare find along the South Carolina coast. This home features the popular Cantey floor plan by D.R. Horton, offering 3-4 bedrooms, 3 full baths, and approximately 1,796-2,482 square feet of thoughtfully designed living space. As you step inside, durable LVP flooring leads you down a welcoming foyer past a guest bedroom and full bath. A flexible front room can easily serve as a home office, formal dining space, or cozy sitting area. The heart of the home opens into a spacious living room and chef-inspired kitchen complete with stainless steel appliances, quartz countertops, tile backsplash, and plenty of cabinet space -- perfect for gathering with family and friends. The oversized owner's suite on the main level feels like a true retreat, featuring two walk-in closets, dual vanities, and a tile shower. Upstairs, a generous loft creates additional living space and leads to a private guest suite with its own full bath and walk-in closet -- ideal for visitors or extended stays. Step out back to the covered patio and reconnect with nature, where coastal breezes and marsh views make every day feel like a getaway. If you've been dreaming of relaxed waterfront living with modern comfort and convenience, 240 Castle Hill Drive is ready to welcome you home.
| a month ago | Listing updated with changes from the MLS® | |
| a month ago | Price changed to $407,730 | |
| a month ago | Listing first seen on site |

Listing information is provided by Participants of the CHS Regional MLS. IDX information is provided exclusively for personal, non-commercial use, and may not be used for any purpose other than to identify prospective properties consumers may be interested in purchasing. Information is deemed reliable but not guaranteed. Copyright 2026, CHS Regional MLS.
Last checked: 2026-07-18 09:08 PM UTC
Did you know? You can invite friends and family to your search. They can join your search, rate and discuss listings with you.