Save
Ask
Tour
Hide
Share
$396,500
43 Days On Site

1032 Longleaf Drive
Manning, SC 29102

For Sale|Single Family Residence|Active
4
Beds
3
Total Baths
3
Full Baths
2,520
SqFt
$157
/SqFt
2004
Built
Subdivision:
Pine Knoll
County:
Clarendon
Listing courtesy of AgentOwned Realty Preferred Group
Call Now: 843-345-8267
Is this the listing for you? We can help make it yours.
843-345-8267
1032 Longleaf Drive1032 Longleaf Drive1032 Longleaf Drive1032 Longleaf Drive
Save
Ask
Tour
Hide
Share

Mortgage Calculator

Monthly Payment (Est.)

$1,809
Calculator powered by Showcase IDX, a Constellation1 Company. Copyright ©2026 Information is deemed reliable but not guaranteed.

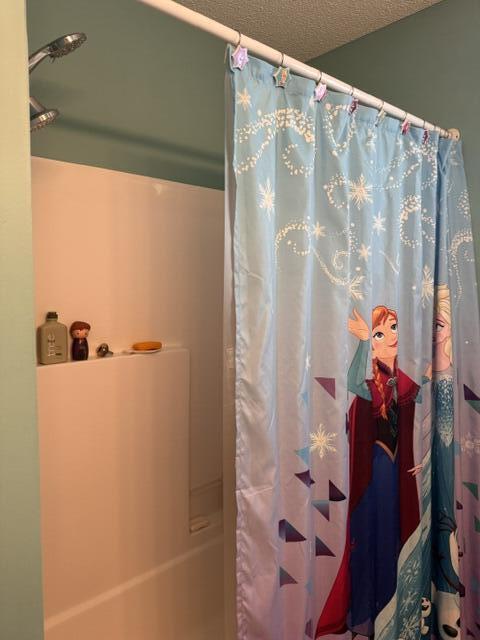
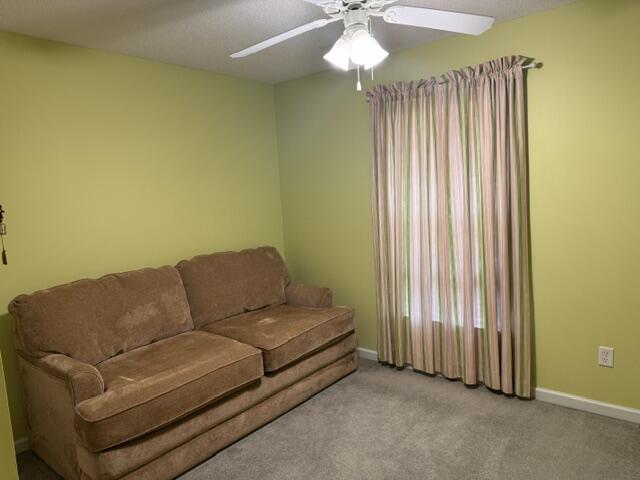
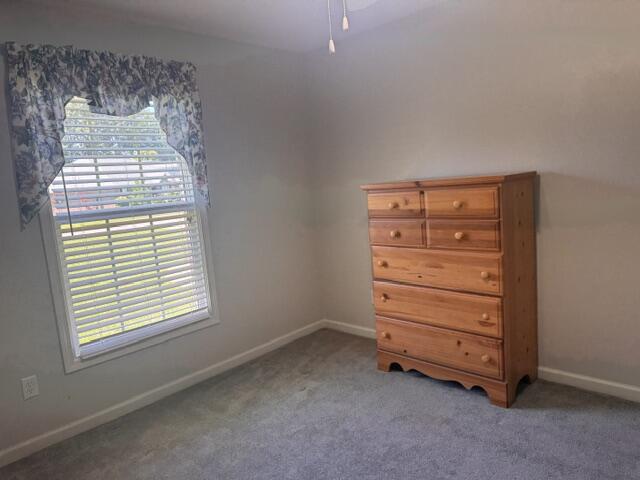
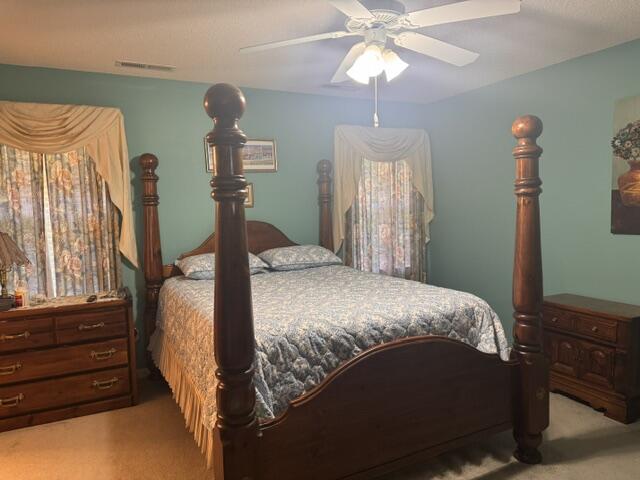
Spacious 4-bedroom, 3-bath brick home in the desirable Pine Knoll Subdivision, conveniently located on the edge of town near the hospital, shopping, and everyday amenities. Recent updates include a new roof installed in June 2024. This well-maintained home features a formal dining room with 9-foot ceilings, a comfortable den with a tray ceiling and gas log fireplace, and an oversized garage with abundant storage space. A large upstairs additional room offers endless possibilities as a fourth bedroom, media room, home office, man cave, fitness area, or playroom. A full bath is conveniently located just downstairs from the additional room. The spacious fenced backyard provides plenty of room for outdoor entertaining, pets, and recreation. Interior finishes include a tile kitchen,Napco tile bathrooms and utility room, laminate flooring in the foyer, and carpet in the den, dining room, and all bedrooms. With generous living space, functional storage, and a prime location, this home offers the perfect combination of comfort and convenience.

Save
Ask
Tour
Hide
Share
Listing Snapshot
Price 
$396,500
Days On Site 
43 Days
Bedrooms 
4
Inside Area (SqFt) 
2,520 sqft
Total Baths 
3
Full Baths 
3
Partial Baths 
N/A
Lot Size 
0.34 Acres
Year Built 
2004
MLS® Number 
26016258
Status 
Active
Property Tax 
N/A
HOA/Condo/Coop Fees 
N/A
Sq Ft Source 
N/A
Friends & Family
Recent Activity
a month agoListing updated with changes from the MLS®
a month agoListing first seen on site
General Features
Acres 
0.34
Foundation 
Slab
Garage 
Yes
Garage Spaces 
2
Levels 
One and One Half
Parking Spaces 
2
Property Sub Type 
Single Family Residence
Sewer 
Public Sewer
SqFt Total 
2520
Style 
Ranch
Water Source 
Private
Interior Features
Appliances 
DisposalElectric RangeMicrowaveRefrigerator
Cooling 
Ceiling Fan(s)Attic FanCentral Air
Flooring 
CarpetLaminateOther
Heating 
Electric
Interior 
See RemarksWalk-In Closet(s)Ceiling Fan(s)Eat-in KitchenOtherPantry
Laundry Features 
Electric Dryer HookupWasher Hookup
Save
Ask
Tour
Hide
Share
Exterior Features
Construction Details 
BrickVinyl Siding
Lot Features 
Level
Roof 
Shingle
Community Features
Building Access 
Ground Level
Financing Terms Available 
CashConventionalVA Loan
MLS Area 
81 - Out of Area
Schools
School District
Unknown
Elementary School
Manning Elementary School
Middle School
Out of Area
High School
Manning
Listing courtesy of AgentOwned Realty Preferred Group


Listing information is provided by Participants of the CHS Regional MLS. IDX information is provided exclusively for personal, non-commercial use, and may not be used for any purpose other than to identify prospective properties consumers may be interested in purchasing. Information is deemed reliable but not guaranteed. Copyright 2026, CHS Regional MLS.
Last checked: 2026-07-17 07:45 PM UTC

Neighborhood & Commute
Source: Walkscore
Disclosure: Community information and market data powered by Constellation Data Labs. Information is deemed reliable but not guaranteed.
Save
Ask
Tour
Hide
Share