
121 Thousand Oaks CourtSummerville, SC 29485
Mortgage Calculator
Monthly Payment (Est.)
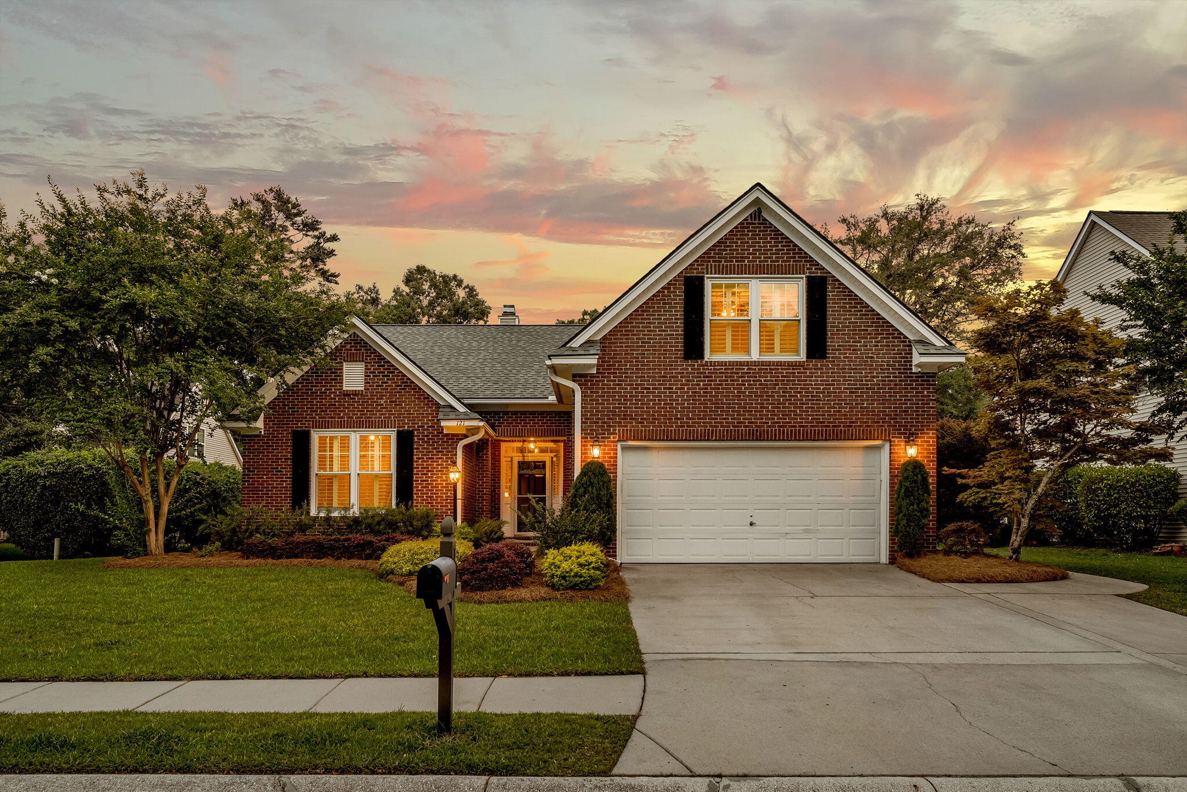
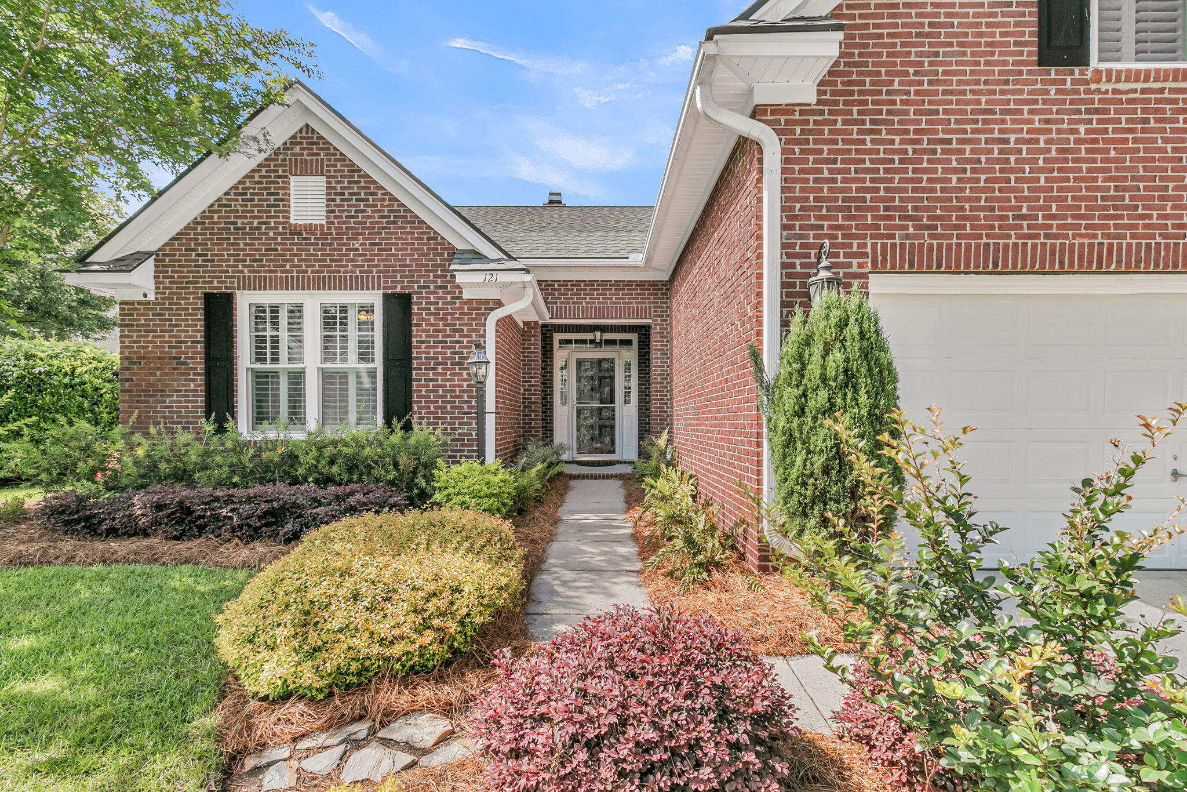
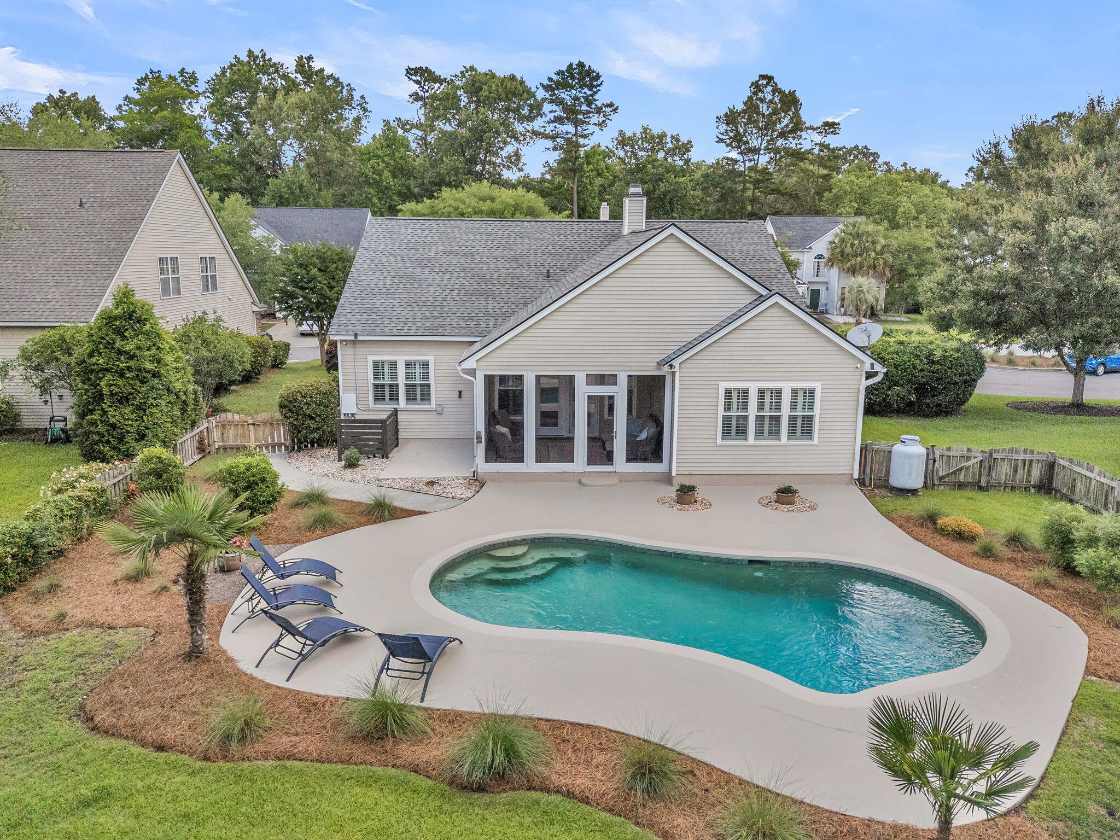
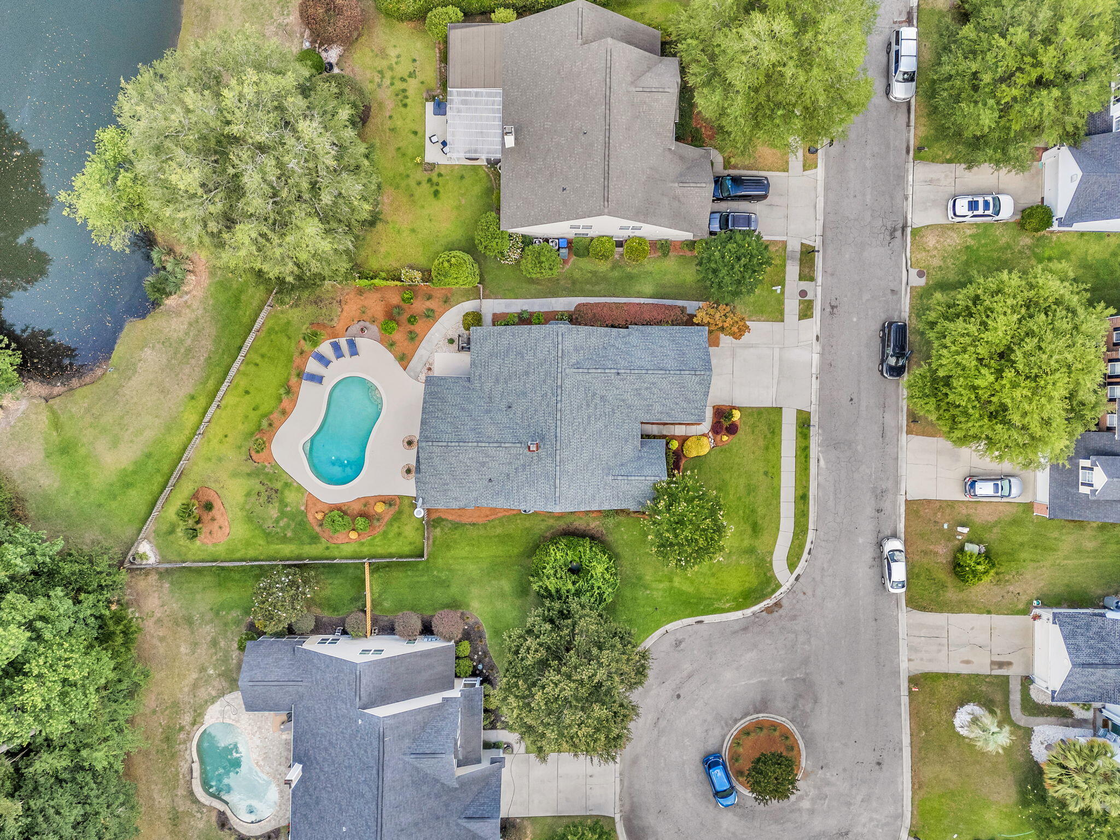
$2,395Welcome to this beautifully updated 4-bedroom ranch home tucked away on a wooded cul-de-sac lot in one of Summerville's most convenient locations, The Bridges of Summerville. As you approach the property, you'll immediately notice the curb appeal created by the well-maintained lawn and attractive landscaping. Just in time for summer, you'll love having your own backyard retreat complete with a stunning salt water pool overlooking a peaceful pond and wooded backdrop.The beautifully renovated open kitchen features stainless steel appliances, abundant cabinet and countertop space, and a spacious dining area. The living room flows seamlessly into the kitchen and dining space, creating an ideal layout for both everyday living and entertaining. A cozy gas fireplace and custom built-insadd warmth and character to the main living area. Just beyond, a large screened porch offers the perfect place to relax and enjoy the backyard views. The spacious primary suite is located on the main level and features a completely renovated ensuite bath with a glass-enclosed shower, standalone soaking tub, custom vanity, and a large walk-in closet. Two additional guest bedrooms and a full bathroom are also located downstairs. Above the garage, you'll find a finished FROG that has been transformed into a private suite with its own full bathroom and closet. Whether used as a mother-in-law suite, guest retreat, or space for an older child seeking additional privacy, this flexible area offers endless possibilities. The backyard is truly the showstopper of this home. Featuring a gorgeous pool, pond views, and a wooded backdrop, it's the perfect setting for entertaining, relaxing, and enjoying Lowcountry summers. Conveniently located near top-rated schools, hospitals, shopping, dining, and downtown Summerville, this home offers the perfect combination of privacy, updates, and convenience.
| 4 weeks ago | Listing updated with changes from the MLS® | |
| 4 weeks ago | Status changed to Active Under Contract | |
| a month ago | Listing first seen on site |

Listing information is provided by Participants of the CHS Regional MLS. IDX information is provided exclusively for personal, non-commercial use, and may not be used for any purpose other than to identify prospective properties consumers may be interested in purchasing. Information is deemed reliable but not guaranteed. Copyright 2026, CHS Regional MLS.
Last checked: 2026-07-17 11:37 PM UTC
Did you know? You can invite friends and family to your search. They can join your search, rate and discuss listings with you.