
689 W Butternut RoadSummerville, SC 29483
Mortgage Calculator
Monthly Payment (Est.)
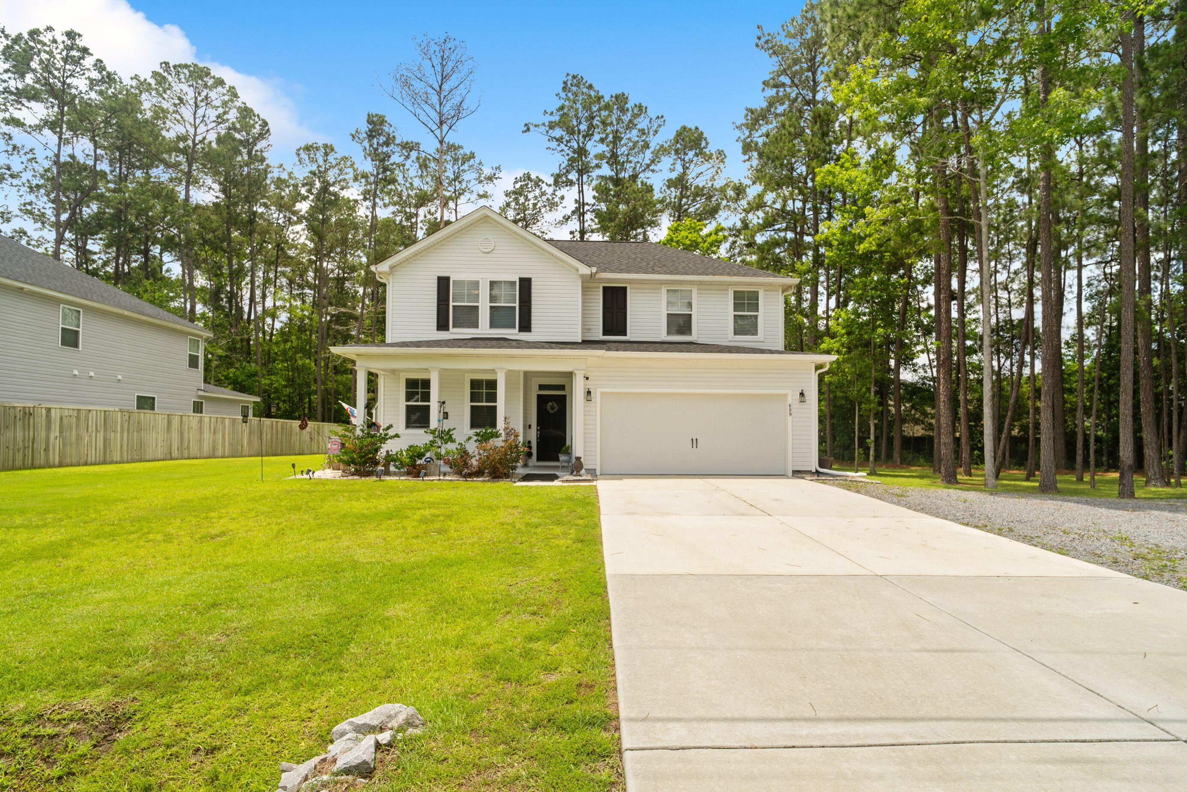
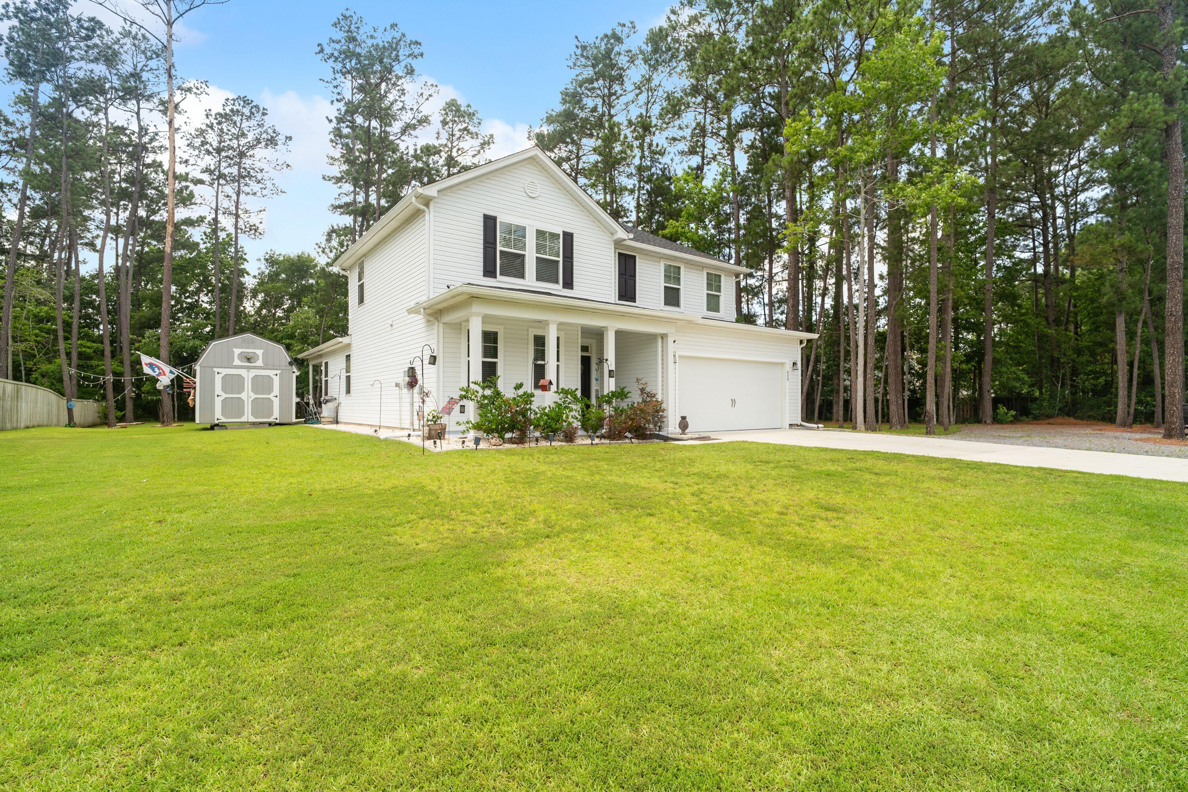
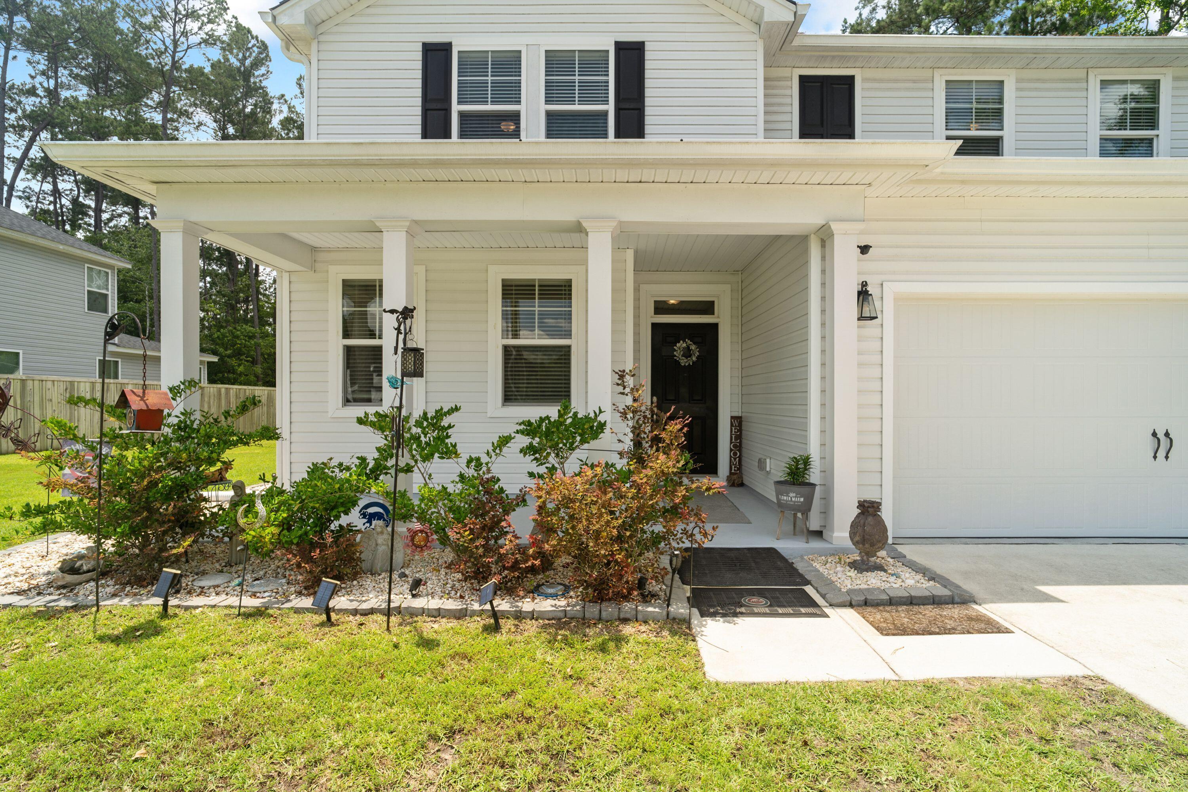
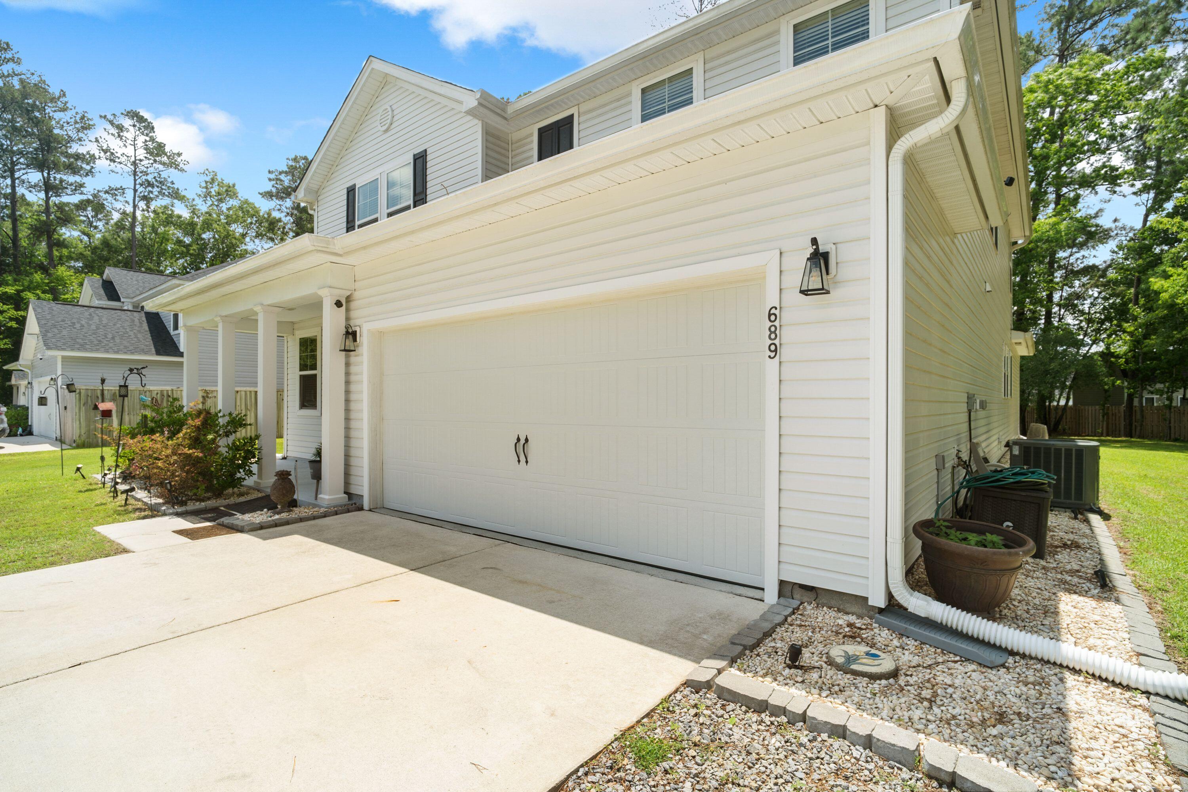
$2,372Situated on nearly half an acre with NO HOA, this move-in-ready home offers the space, freedom, and flexibility that's becoming increasingly difficult to find in Summerville. Whether you're looking for room to spread out, space for hobbies, additional parking, or future outdoor projects, this property provides endless possibilities. A secondary long gravel driveway, two-car garage, and 10x16 shed with electricity offer exceptional storage and functionality, while the expansive backyard creates plenty of room for entertaining, gardening, pets, or simply enjoying your own private outdoor retreat. Attractive landscaping, gutters, and welcoming front and back porches add to the home's curb appeal and everyday enjoyment.Inside, a private office with French doors greets you just off the entry, creating the perfect work-from-home space. The heart of the home is the open-concept kitchen, featuring abundant cabinetry, a large pantry, additional island storage, and an oversized center island designed for gathering. Natural light fills the main living spaces, while the family room's tray ceiling adds character and an airy feel. A spacious laundry room and convenient powder room complete the main level. The primary suite is tucked away downstairs for privacy and features a large walk-in closet and an en suite bath with dual vanities, a garden tub, and separate walk-in shower. Upstairs, you'll find three additional bedrooms, a full bathroom, and a versatile loft ideal for a media room, playroom, home gym, or second living space. Freshly repainted and ready for its next owners, this home combines modern construction, generous indoor and outdoor living space, and a convenient location just minutes from downtown Summerville, I-26, shopping, dining, and highly regarded Dorchester District Two schools.
| 4 weeks ago | Listing updated with changes from the MLS® | |
| 4 weeks ago | Price changed to $519,900 | |
| a month ago | Listing first seen on site |

Listing information is provided by Participants of the CHS Regional MLS. IDX information is provided exclusively for personal, non-commercial use, and may not be used for any purpose other than to identify prospective properties consumers may be interested in purchasing. Information is deemed reliable but not guaranteed. Copyright 2026, CHS Regional MLS.
Last checked: 2026-07-18 09:43 PM UTC
Did you know? You can invite friends and family to your search. They can join your search, rate and discuss listings with you.