
00 Gradydale LaneJohns Island, SC 29455

Mortgage Calculator
Monthly Payment (Est.)
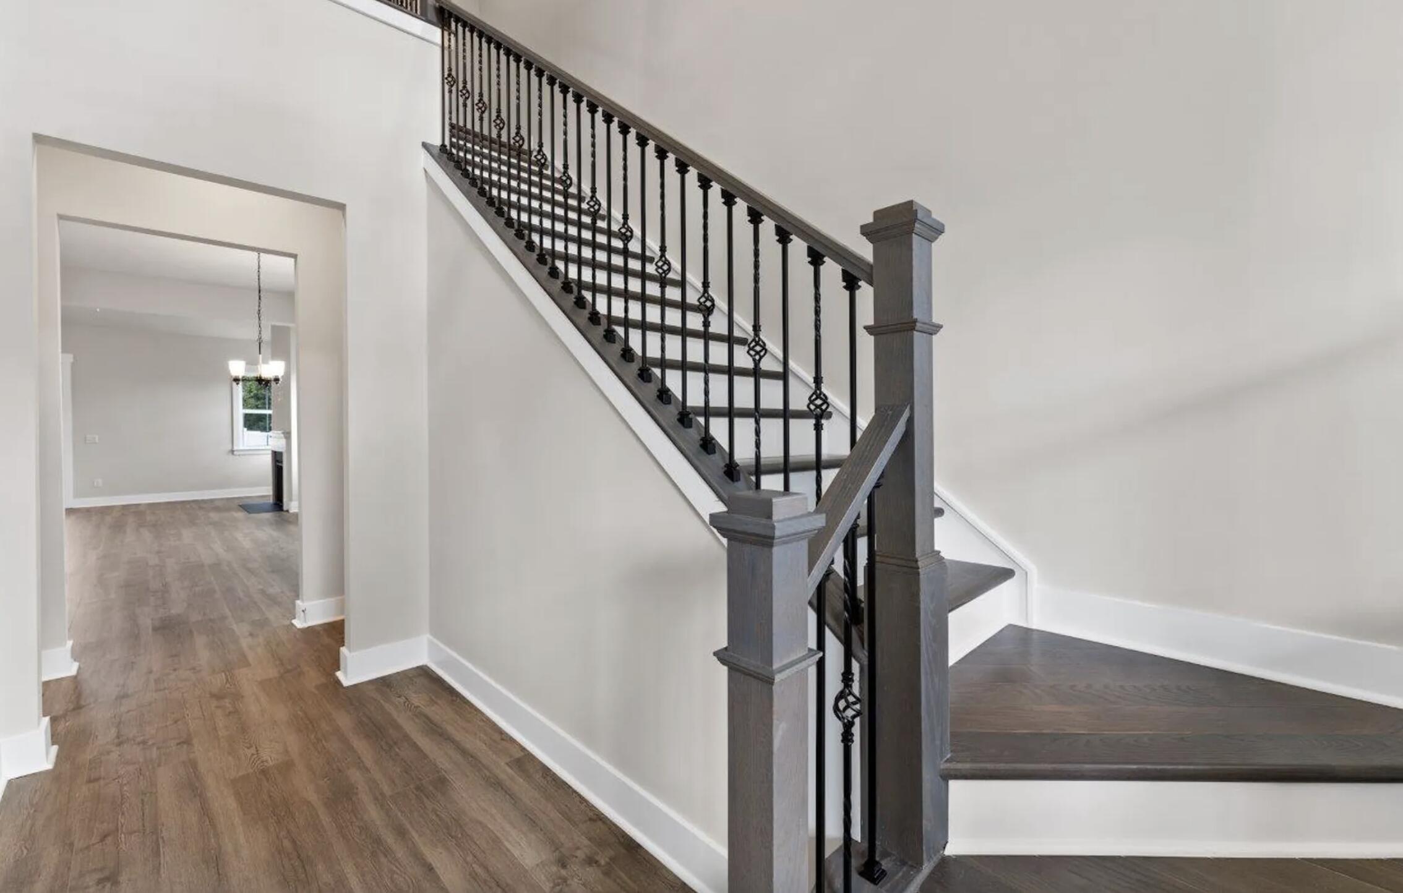
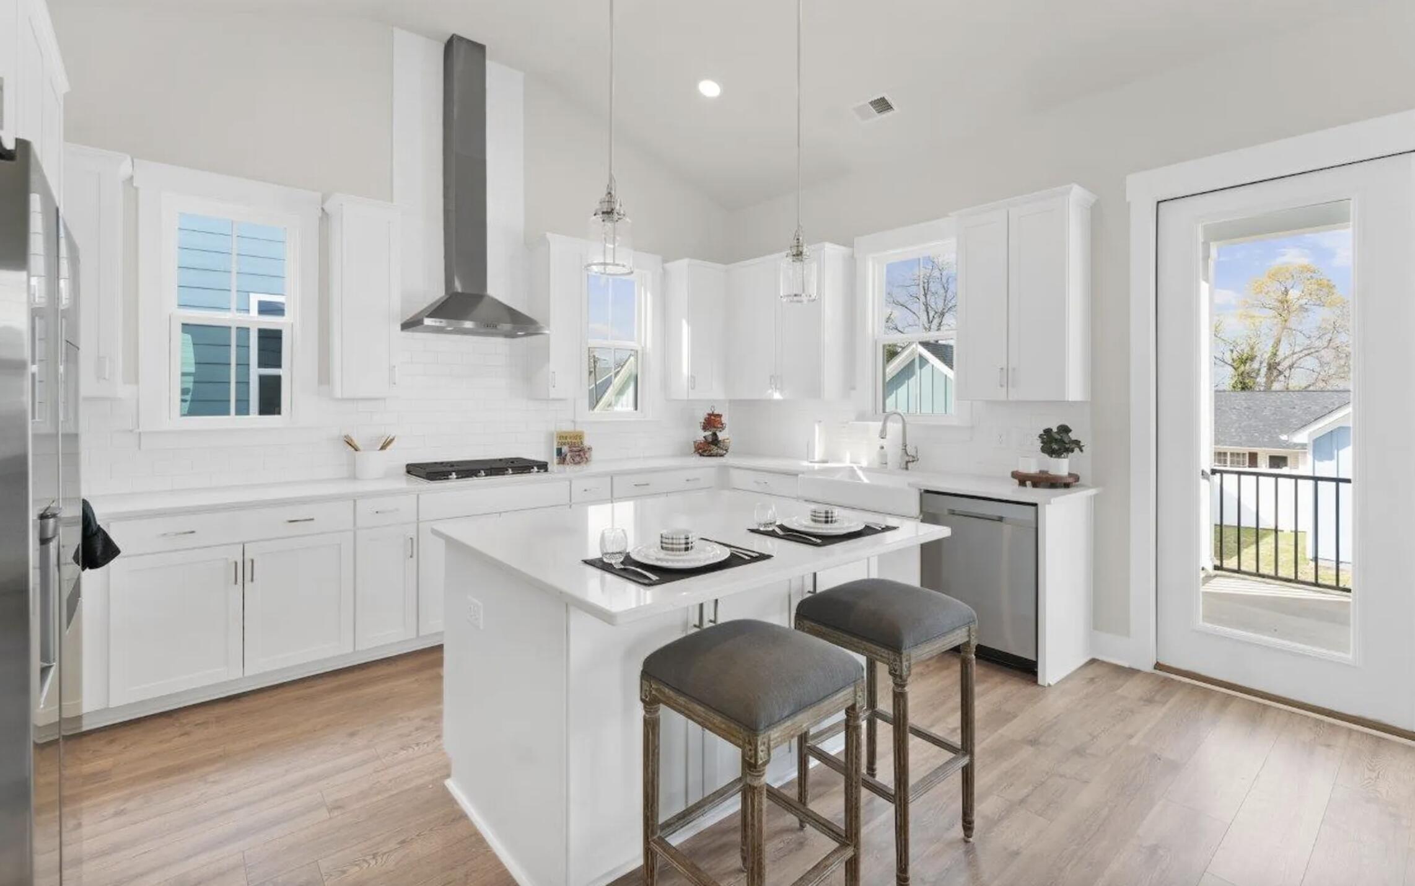
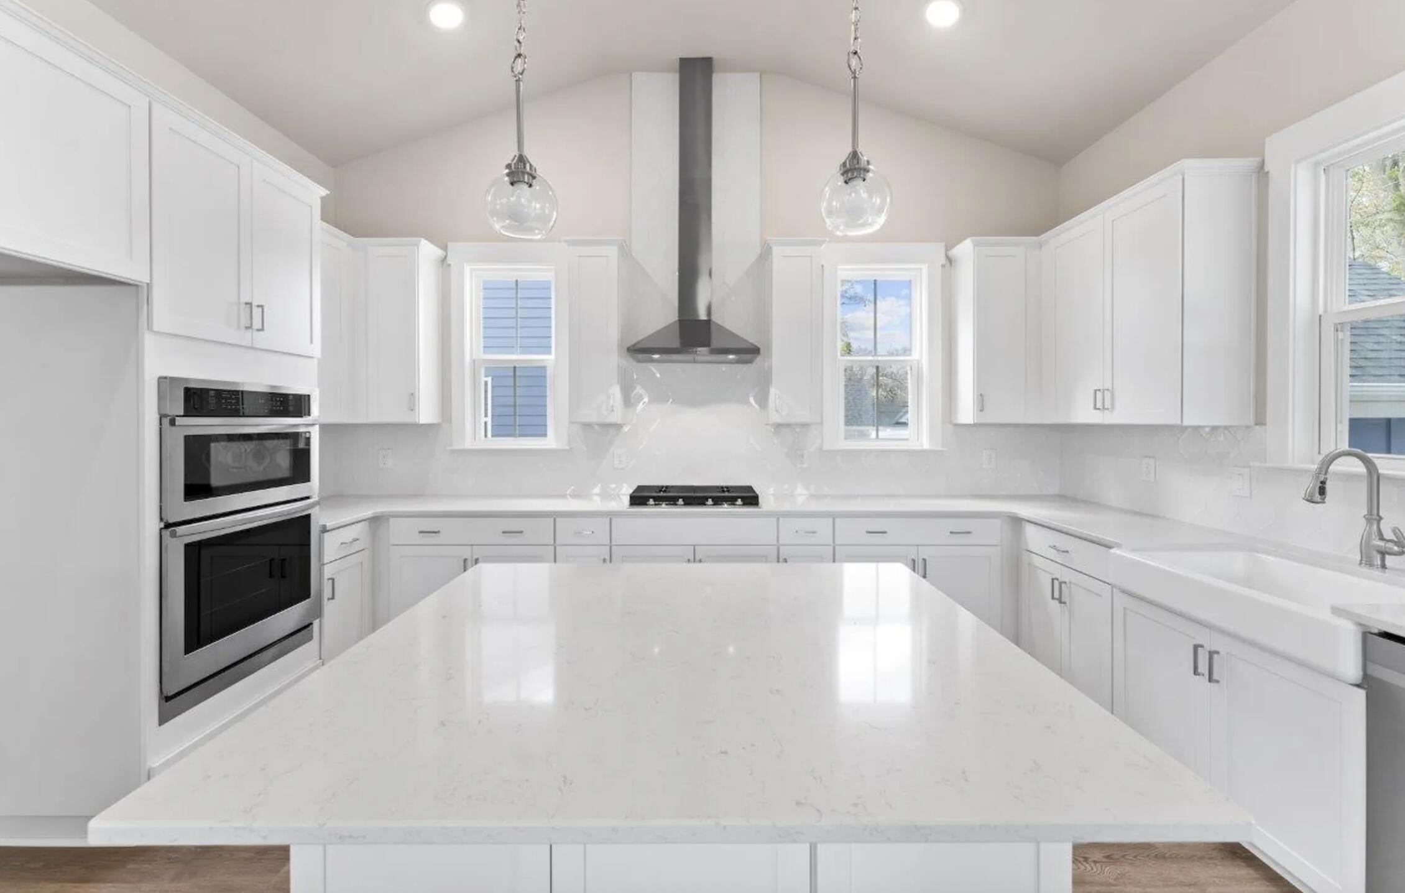
$2,719Brand-New Proposed Construction on 4.39 Acres in the Heart of Loblolly Bay Forest!Discover the Madison Plan, a thoughtfully designed home offering just under 2,000 square feet of comfortable living space on a beautiful 4.39-acre homesite. Inspired by traditional Charleston architecture, this charming floor plan welcomes you with an inviting foyer and staircase entrance that sets the tone for the home's timeless appeal.The open-concept main living area is designed for both everyday living and entertaining, featuring a spacious family room that flows seamlessly into the dining area and well-appointed kitchen. The kitchen boasts a large center island, providing ample workspace, storage, and gathering space for family and guests. Conveniently located on the main floor, the private primary suite offers a generous walk-in closet and an en-suite bath complete with linen storage. Upstairs, you'll find two additional bedrooms that share a full bath, along with abundant under-roof storage space for added convenience. Enjoy the opportunity to personalize your new home while living in the serene setting of Loblolly Bay Forest, offering privacy, space, and natural beauty. Proposed construction. Available floor plans, features, options, upgrades, specifications, and pricing are subject to builder approval and buyer verification. Final home details may vary.
| 2 weeks ago | Listing updated with changes from the MLS® | |
| 2 weeks ago | Status changed to Active | |
| 4 weeks ago | Price changed to $596,000 | |
| a month ago | Listing first seen on site |

Listing information is provided by Participants of the CHS Regional MLS. IDX information is provided exclusively for personal, non-commercial use, and may not be used for any purpose other than to identify prospective properties consumers may be interested in purchasing. Information is deemed reliable but not guaranteed. Copyright 2026, CHS Regional MLS.
Last checked: 2026-07-18 09:58 PM UTC
Did you know? You can invite friends and family to your search. They can join your search, rate and discuss listings with you.