
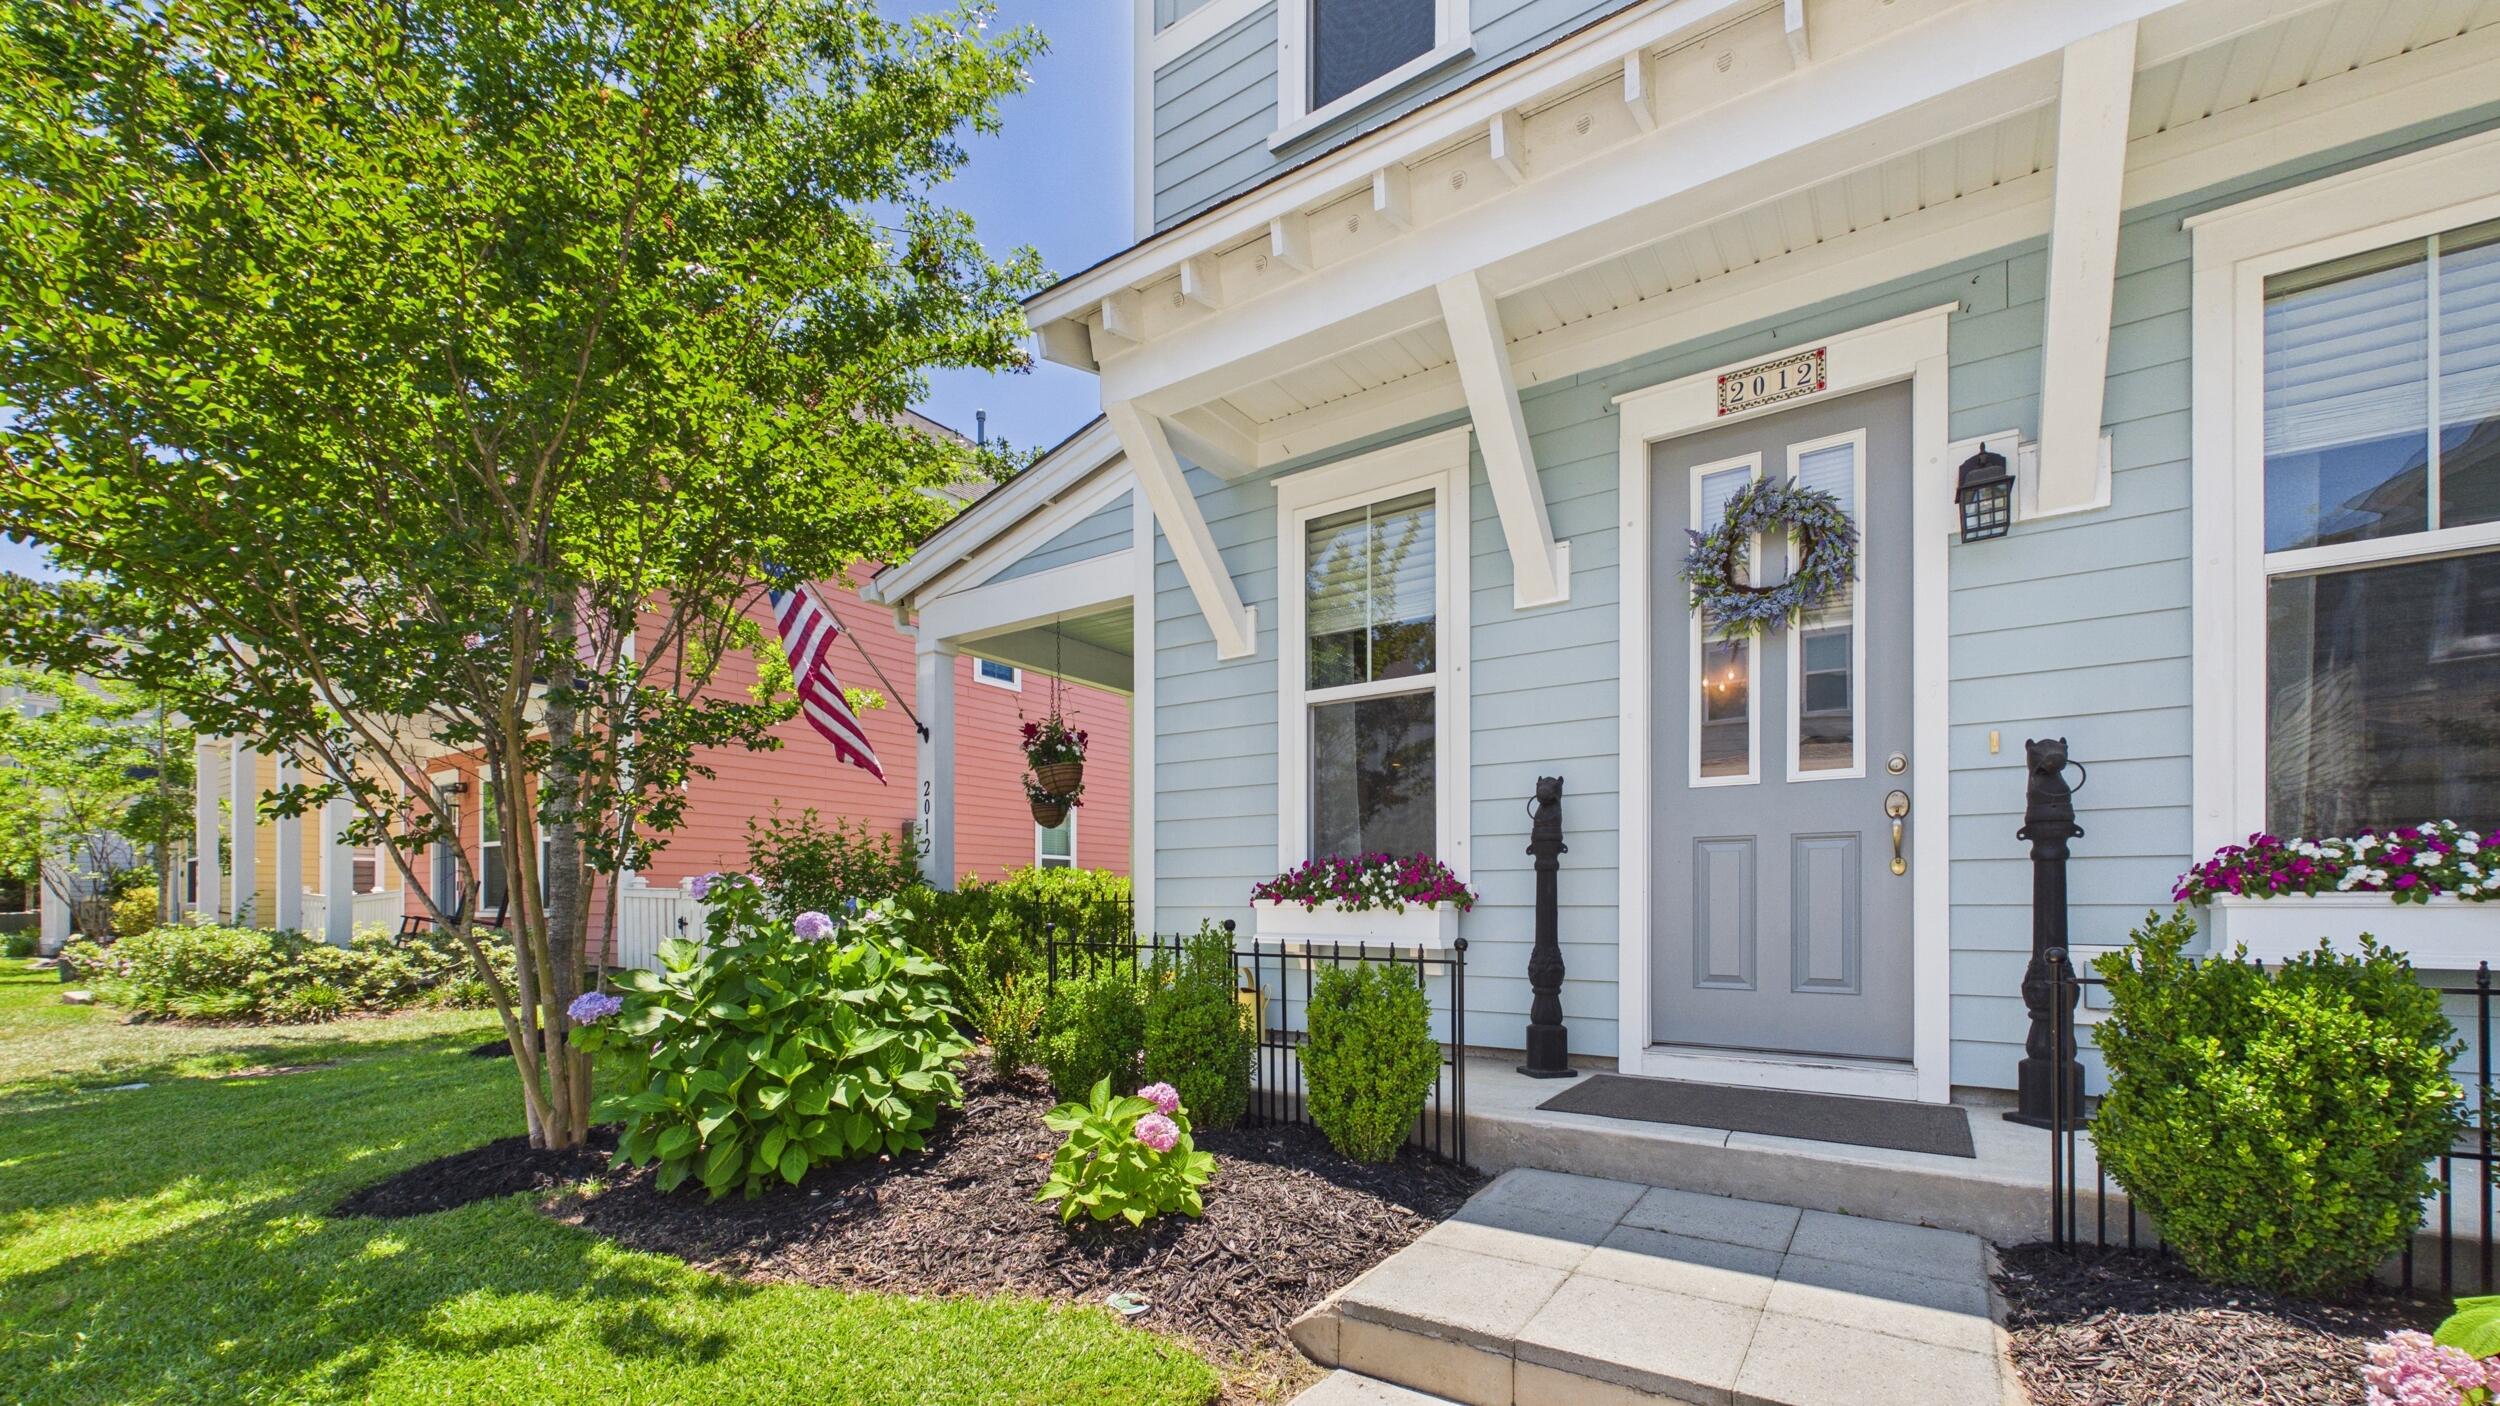
2012 Codorus LaneHanahan, SC 29410

Mortgage Calculator
Monthly Payment (Est.)
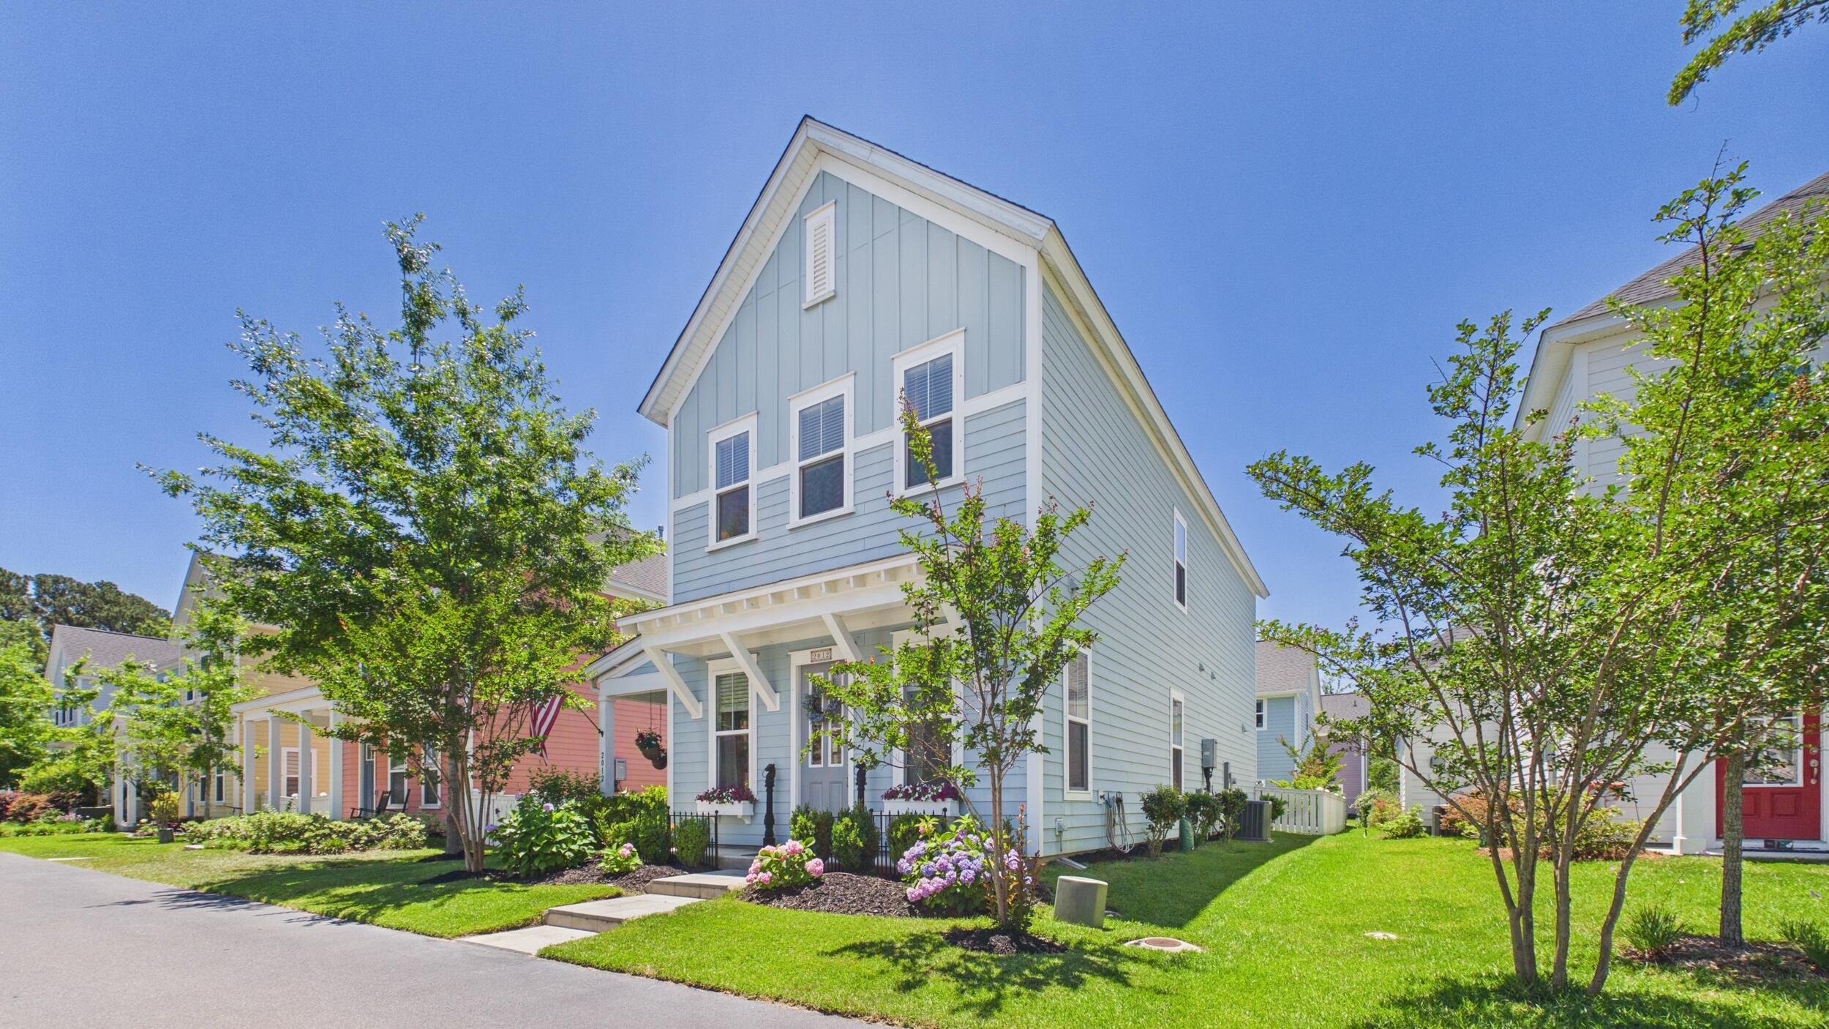
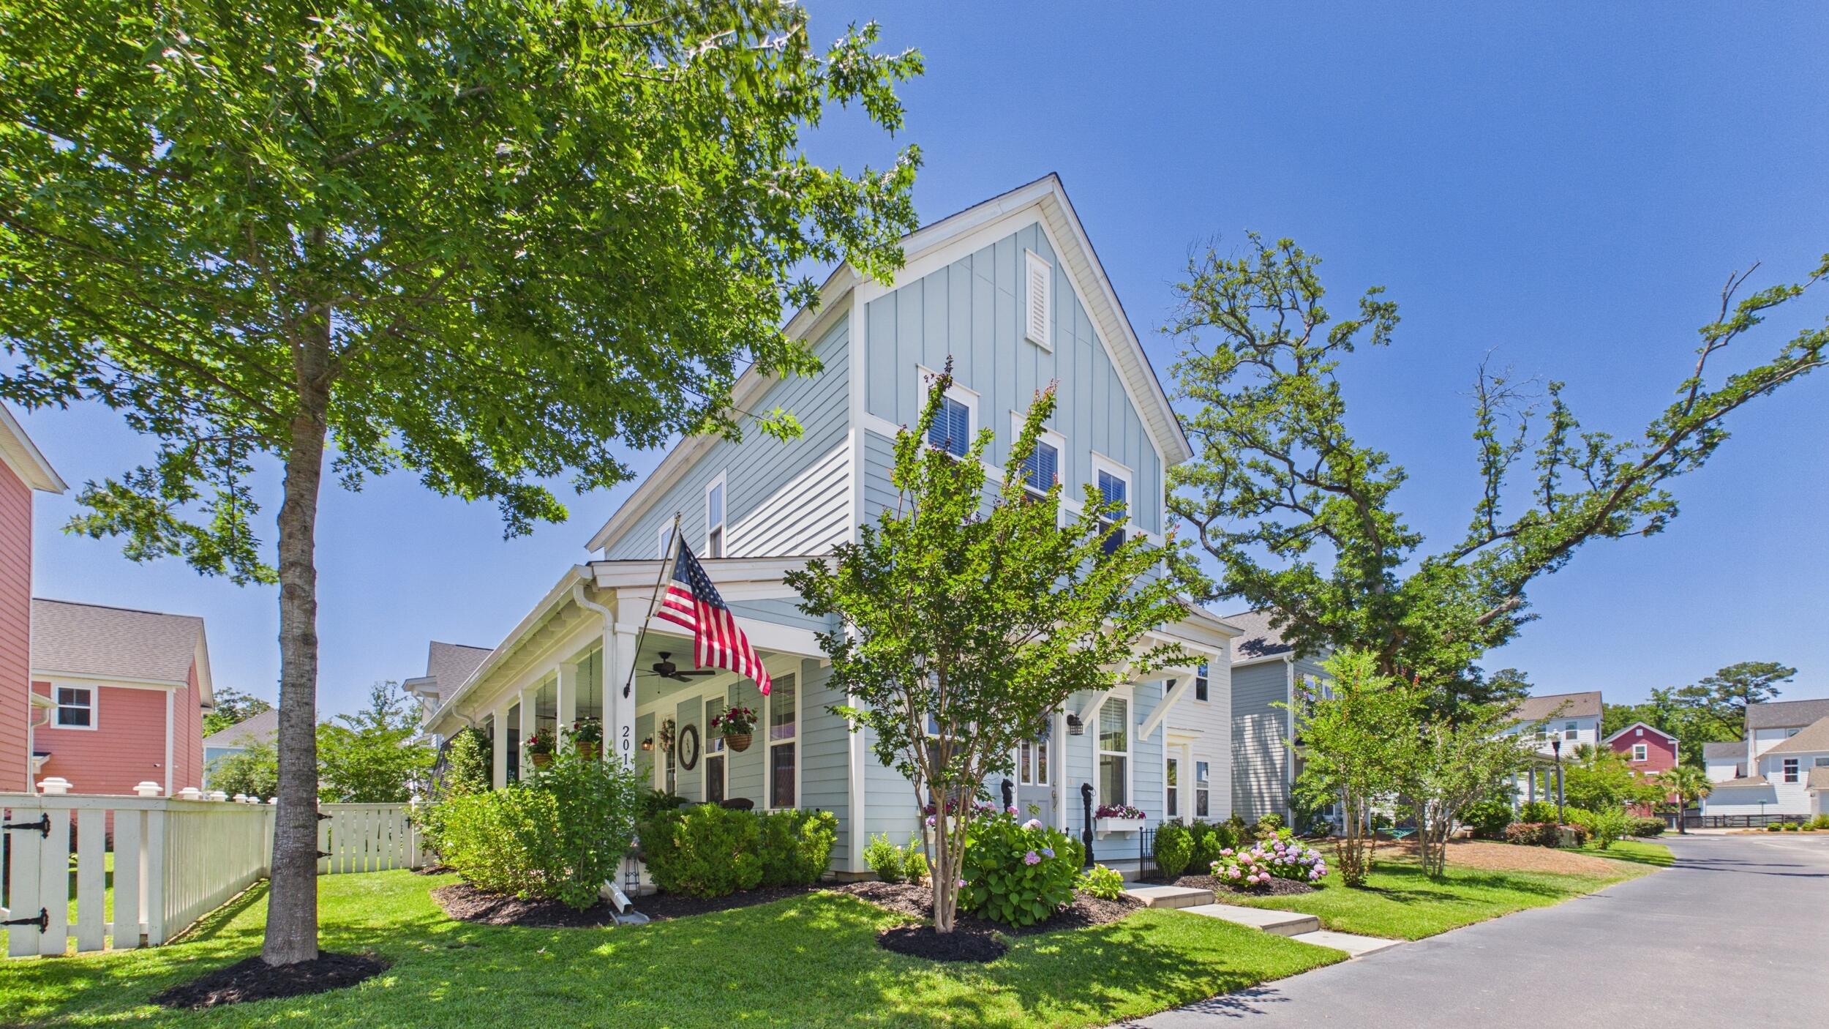
$3,121Welcome to 2012 Codorus Lane, where coastal living and everyday convenience come together in one of Charleston's most sought-after waterfront communities.Located just a short stroll from the neighborhood coffee shop, yoga studio, tidal creek, and miles of scenic walking and biking trails, this home offers a lifestyle that blends relaxation, recreation, and community. Whether you're grabbing a morning latte, taking an evening walk along the creek, or heading out on the water for the day, everything you love about Lowcountry living is right outside your door.Inside, the open-concept floor plan is designed for both everyday living and effortless entertaining. You'll be impressed with the high-end touches. The spacious living room flows seamlessly into the dining area and gourmet kitcwhere stainless steel appliances, ceiling high cabinets, a farmhouse sink, generous pantry space, huge center island, double wall ovens, gas cooktop with stainless steel hood, and a custom wood ceiling beam create a space that is both functional and inviting. Step outside to discover one of the home's most captivating features: a private garden retreat filled with blooming roses, hydrangeas, climbing jasmine, and a tranquil fountain. Multiple covered and screened porches provide the perfect setting for morning coffee, afternoon reading, or gathering with friends on warm Charleston evenings. Upstairs, the owner's suite offers a peaceful escape with a spa-inspired bathroom featuring a large tiled shower, dual vanities, and a spacious walk-in closet. Two additional guest bedrooms share a Jack-and-Jill full bathroom, which provides comfortable accommodations for family and visitors. A laundry room with overhead cabinets for additional storage adds convenience and ease of living to the second level of this home. A detached garage apartment with 576 square feet, adds exceptional versatility and value to the property. You will find a full bathroom, walk-in closet, and spacious bedroom space that can also accommodate a couch and chairs for a lounging area. Currently there is a bar area with a small fridge, but plumbing is in place for a kitchen sink to be added. Whether used as a guest suite, private office, multigenerational living space, or income-producing rental, this separate living area offers the opportunity to generate supplemental income that can help offset monthly mortgage expenses. Equally rare is the abundance of parking. In a community where many homes offer limited guest parking, this property stands apart with a spacious two-car garage, an extended driveway that comfortably accommodates two additional vehicles, and a separate parking pad for a third guest vehicle--providing space for family, friends, and visitors without the usual parking challenges. Life in Estuary extends far beyond your front door. Residents enjoy access to miles of walking trails, a community pool, deepwater dock, boat slips, and a boat launch, creating endless opportunities to enjoy the waterfront lifestyle. Spend weekends boating, kayaking along the tidal creek, relaxing by the pool, or meeting neighbors for coffee just steps from home. This is more than a home--it's a lifestyle that captures the very best of Charleston's coastal living.
| yesterday | Listing updated with changes from the MLS® | |
| 4 days ago | Price changed to $684,000 | |
| a month ago | Listing first seen on site |

Listing information is provided by Participants of the CHS Regional MLS. IDX information is provided exclusively for personal, non-commercial use, and may not be used for any purpose other than to identify prospective properties consumers may be interested in purchasing. Information is deemed reliable but not guaranteed. Copyright 2026, CHS Regional MLS.
Last checked: 2026-07-18 07:58 PM UTC
Did you know? You can invite friends and family to your search. They can join your search, rate and discuss listings with you.