Save
Ask
Tour
Hide
Share
$380,000
44 Days On Site

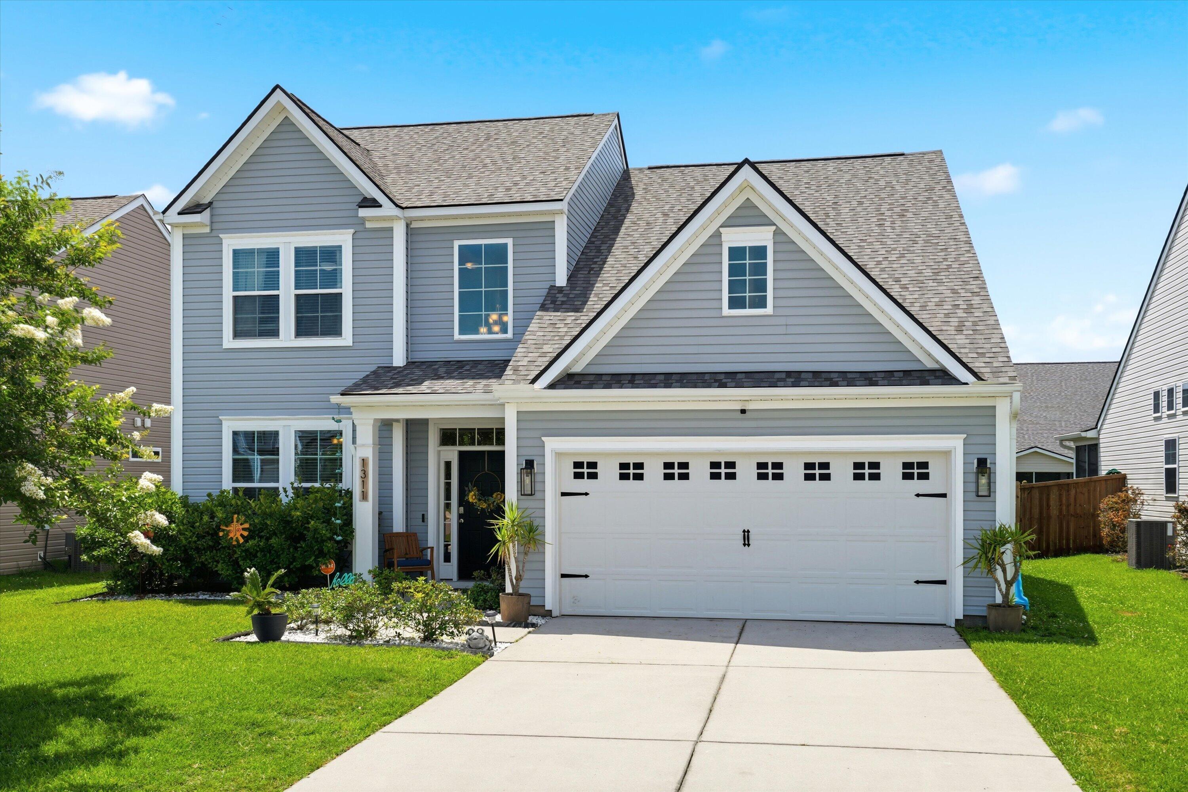
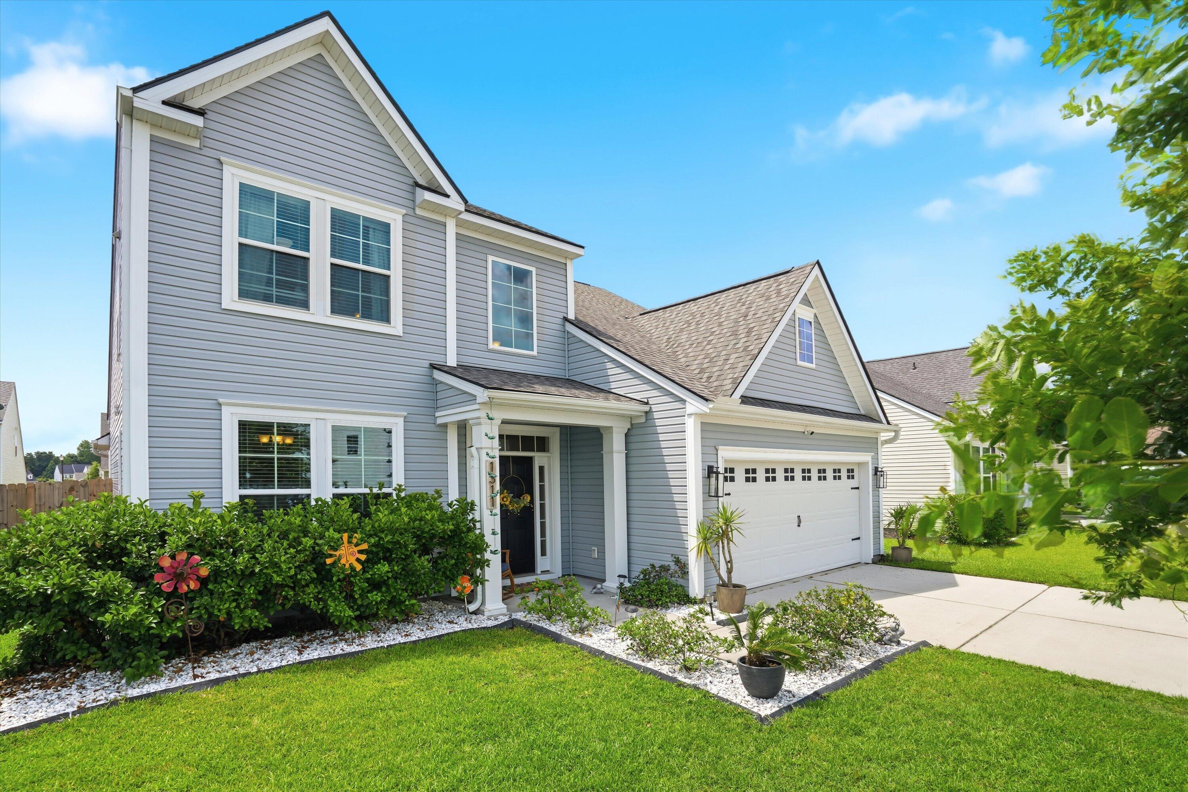
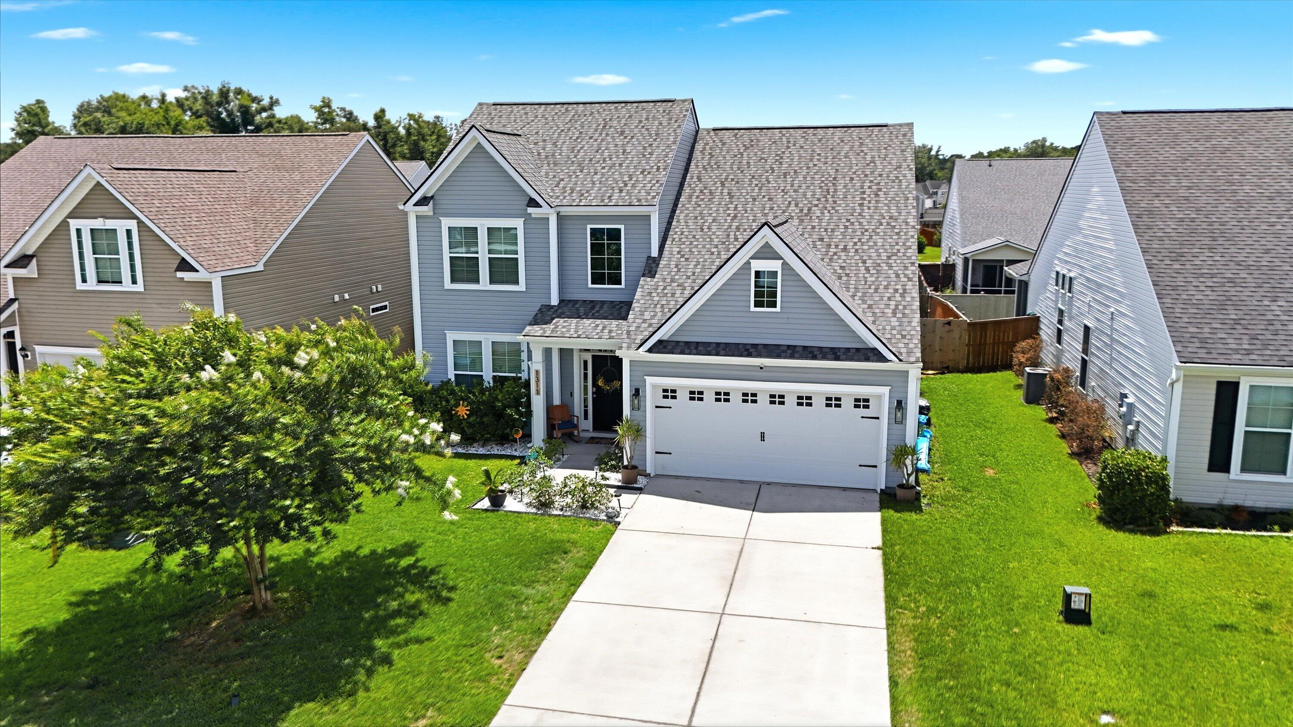
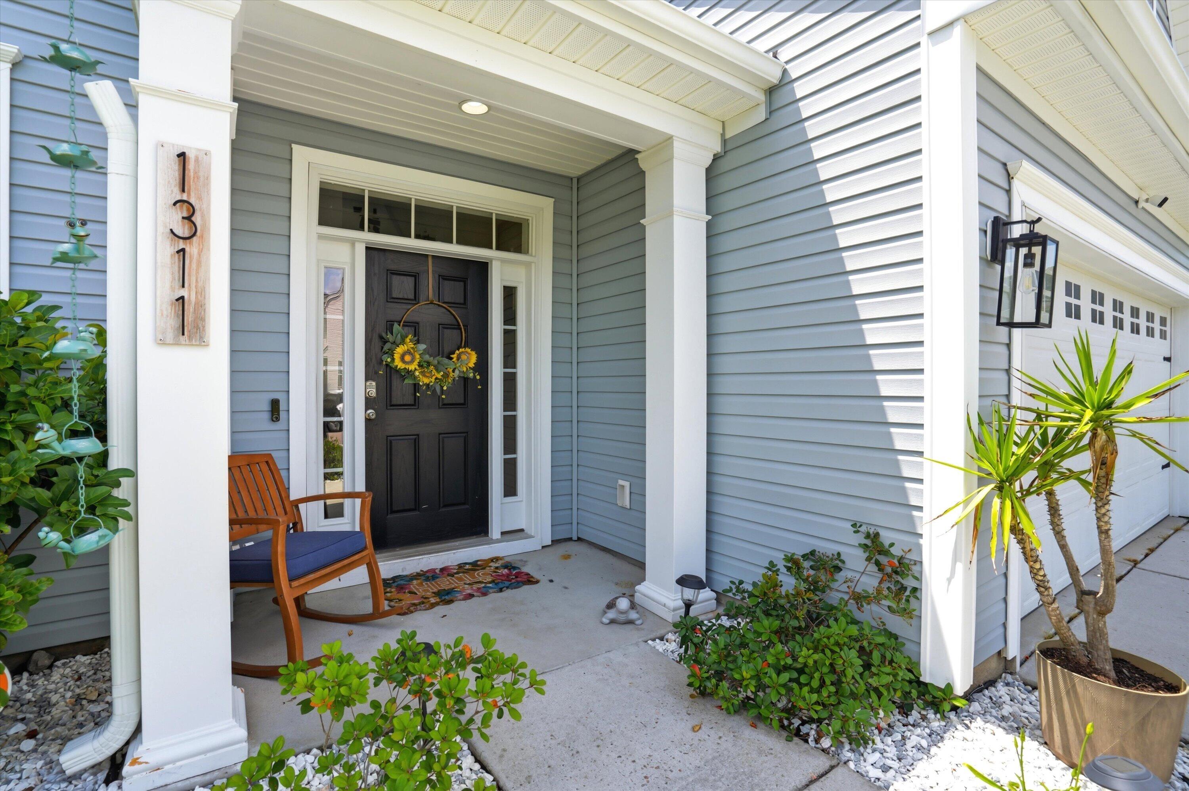
1311 Hermitage Lane
Ladson, SC 29456

For Sale|Single Family Residence|Active Under Contract
4
Beds
4
Total Baths
3
Full Baths
1
Partial Bath
2,186
SqFt
$174
/SqFt
2016
Built
Subdivision:
Hunters Bend
County:
Berkeley
Listing courtesy of Better Homes And Gardens Real Estate Palmetto
Call Now: 843-345-8267
Is this the listing for you? We can help make it yours.
843-345-8267
1311 Hermitage Lane1311 Hermitage Lane1311 Hermitage Lane1311 Hermitage Lane
Save
Ask
Tour
Hide
Share

Mortgage Calculator

Monthly Payment (Est.)

$1,734
Calculator powered by Showcase IDX, a Constellation1 Company. Copyright ©2026 Information is deemed reliable but not guaranteed.

Welcome to 1311 Hermitage Lane, where comfort, charm, and convenience all come together. Nestled in the heart of Hunters Bend, this inviting home serves up the perfect blend of cozy living spaces, natural light, and room to make memories that stick around longer than the sweet tea season.Step inside to discover an open and airy layout designed for everything from lazy Sunday mornings to family game nights. The kitchen is ready for weeknight dinners, holiday baking marathons, and midnight snack adventures alike, while the living spaces offer plenty of room to stretch out and settle in.Out back, the spacious yard is primed for BBQs, pets with zoomies, gardening dreams, or simply enjoying a South Carolina sunset with your favorite drink in hand.Whether you're hosting friends or savoring a quiet evening under the stars, this home knows how to set the mood. Located just minutes from shopping, dining, parks, and major commuter routes, 1311 Hermitage Lane puts everyday convenience right at your doorstep while still feeling like your own peaceful retreat. If homes had personalities, this one would be the warm, welcoming friend who always has snacks ready and the playlist just right. Come see why life feels a little sweeter here in Hunters Bend!

Save
Ask
Tour
Hide
Share
Listing Snapshot
Price 
$380,000
Days On Site 
44 Days
Bedrooms 
4
Inside Area (SqFt) 
2,186 sqft
Total Baths 
4
Full Baths 
3
Partial Baths 
1
Lot Size 
0.2 Acres
Year Built 
2016
MLS® Number 
26016159
Status 
Active Under Contract
Property Tax 
$1,313.22
HOA/Condo/Coop Fees 
$32.08 monthly
Sq Ft Source 
N/A
Friends & Family
Recent Activity
4 weeks agoListing updated with changes from the MLS®
4 weeks agoStatus changed to Active Under Contract
a month agoListing first seen on site
General Features
Acres 
0.2
Attached Garage 
Yes
Foundation 
Slab
Garage 
Yes
Garage Spaces 
2
Levels 
Two
Parking 
Attached
Parking Spaces 
2
Property Sub Type 
Single Family Residence
Sewer 
Public Sewer
SqFt Total 
2186
Style 
Traditional
Water Source 
Public
Interior Features
Appliances 
DishwasherElectric RangeMicrowaveRefrigerator
Cooling 
Ceiling Fan(s)Central Air
Flooring 
CarpetCeramic TileWood
Heating 
ElectricHeat Pump
Interior 
Cathedral Ceiling(s)Walk-In Closet(s)High CeilingsKitchen IslandCeiling Fan(s)Eat-in KitchenEntrance Foyer
Laundry Features 
Electric Dryer HookupWasher HookupLaundry Room
Window Features 
ENERGY STAR Qualified Windows
Master Bedroom 
Level - Lower
Save
Ask
Tour
Hide
Share
Exterior Features
Construction Details 
Vinyl Siding
Fencing 
Wood
Patio And Porch 
PatioScreenedPorch
Roof 
Asphalt
Windows/Doors 
ENERGY STAR Qualified Windows
Community Features
Association Dues 
385
Community Features 
Pool
HOA Fee Frequency 
Annually
MLS Area 
74 - Summerville, Ladson, Berkeley Cty
Schools
School District
Unknown
Elementary School
Sangaree
Middle School
Sangaree
High School
Stratford
Listing courtesy of Better Homes And Gardens Real Estate Palmetto


Listing information is provided by Participants of the CHS Regional MLS. IDX information is provided exclusively for personal, non-commercial use, and may not be used for any purpose other than to identify prospective properties consumers may be interested in purchasing. Information is deemed reliable but not guaranteed. Copyright 2026, CHS Regional MLS.
Last checked: 2026-07-18 08:58 PM UTC

Neighborhood & Commute
Source: Walkscore
Disclosure: Community information and market data powered by Constellation Data Labs. Information is deemed reliable but not guaranteed.
Save
Ask
Tour
Hide
Share