
1930 Wild Indigo WayHanahan, SC 29410
Mortgage Calculator
Monthly Payment (Est.)
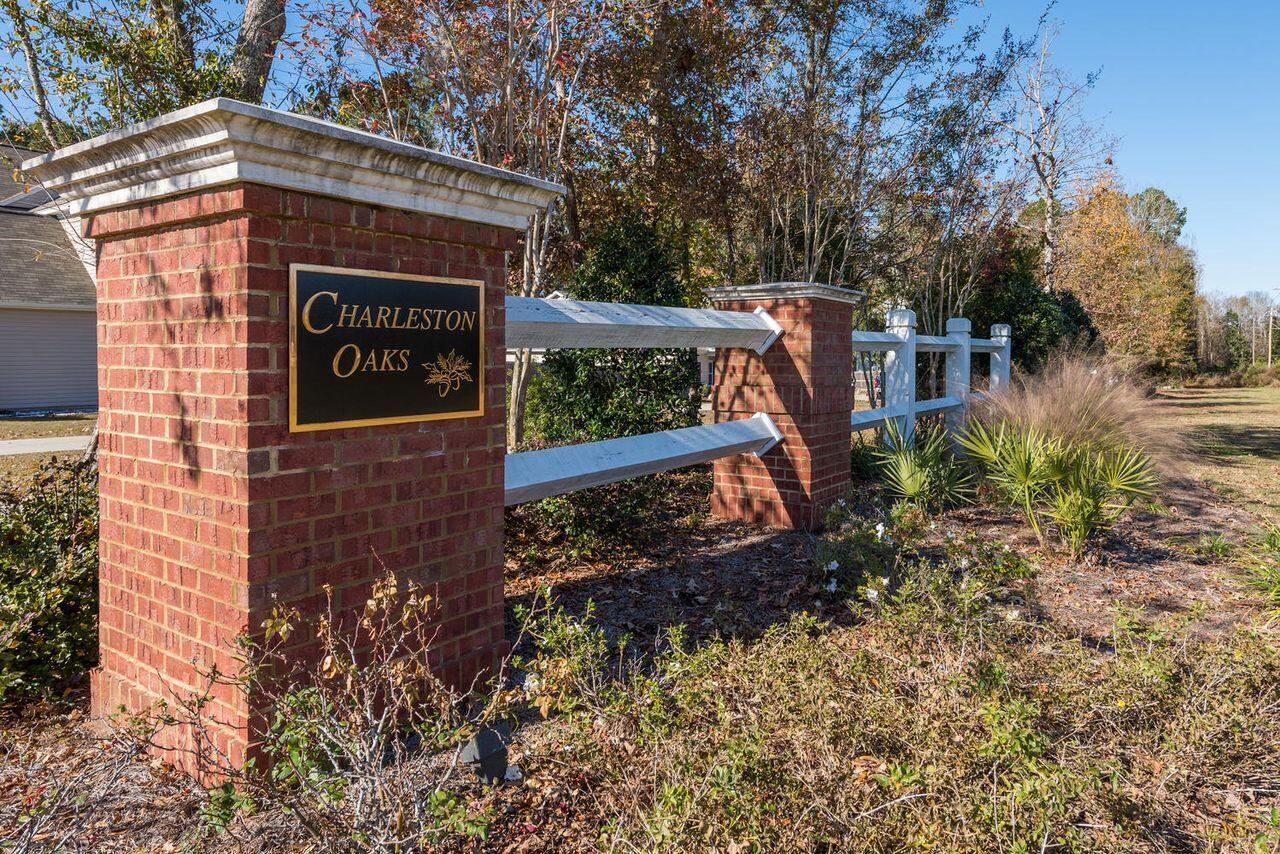
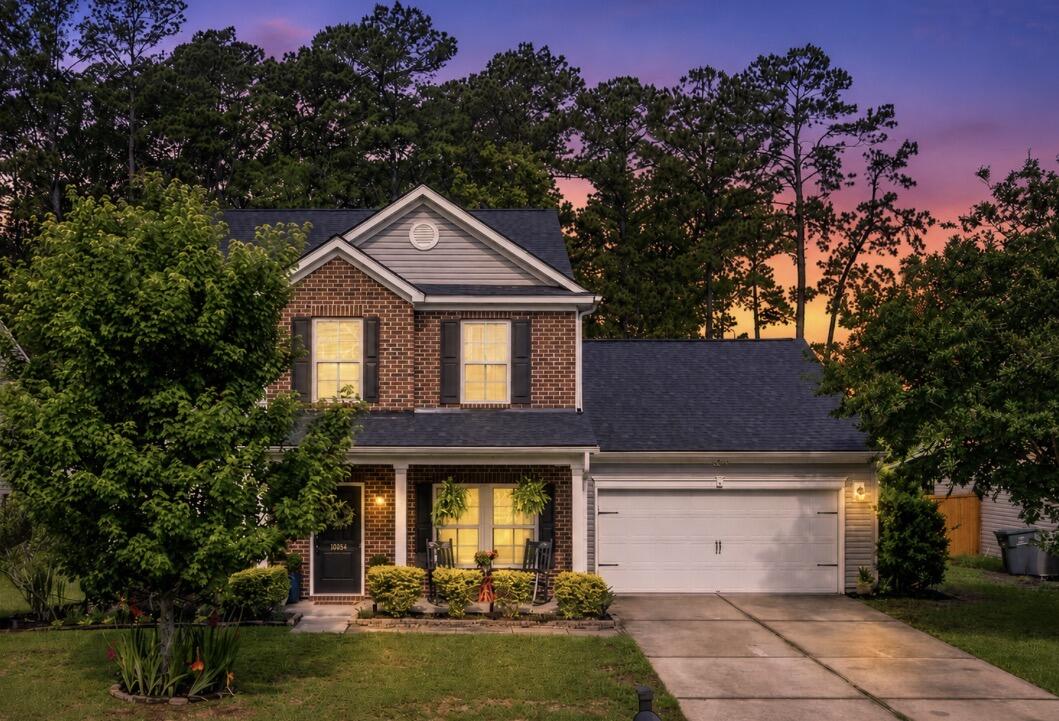
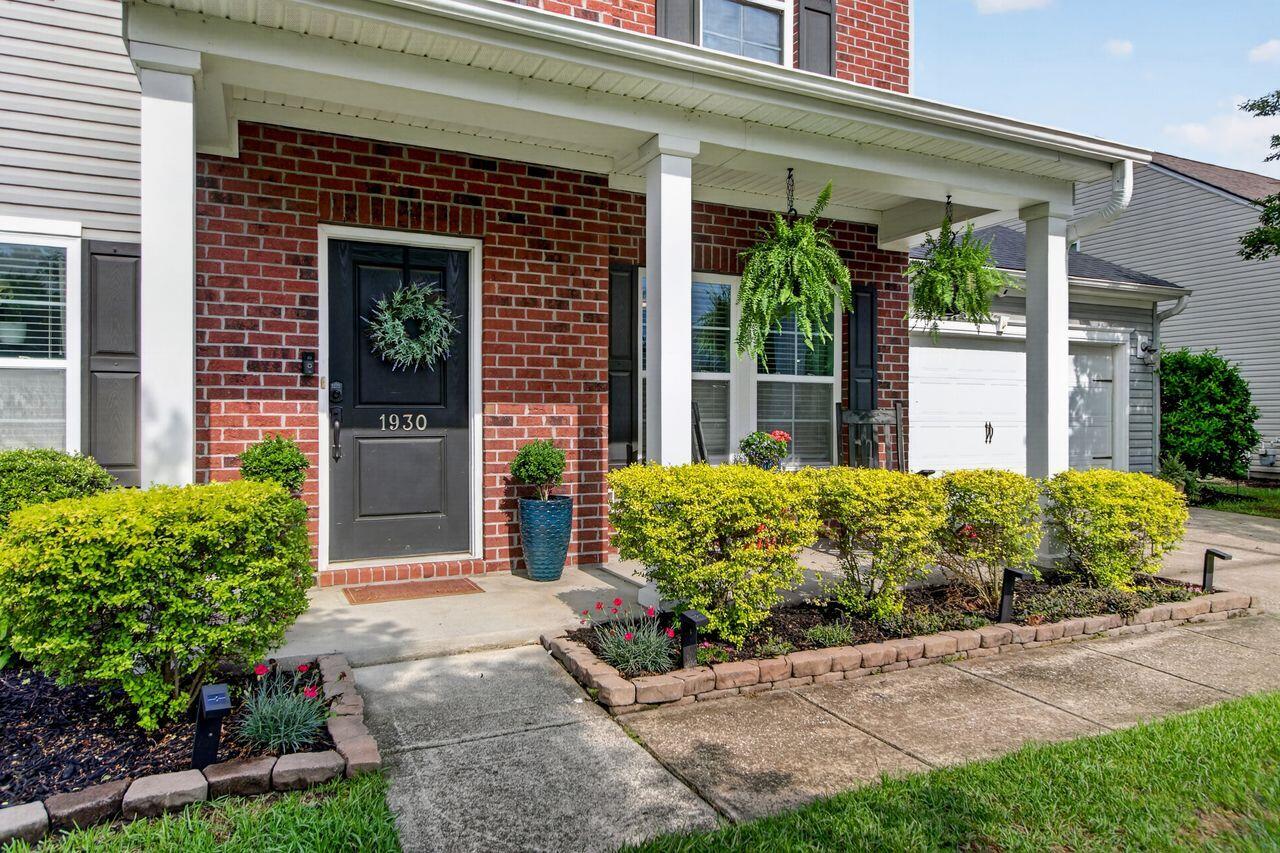
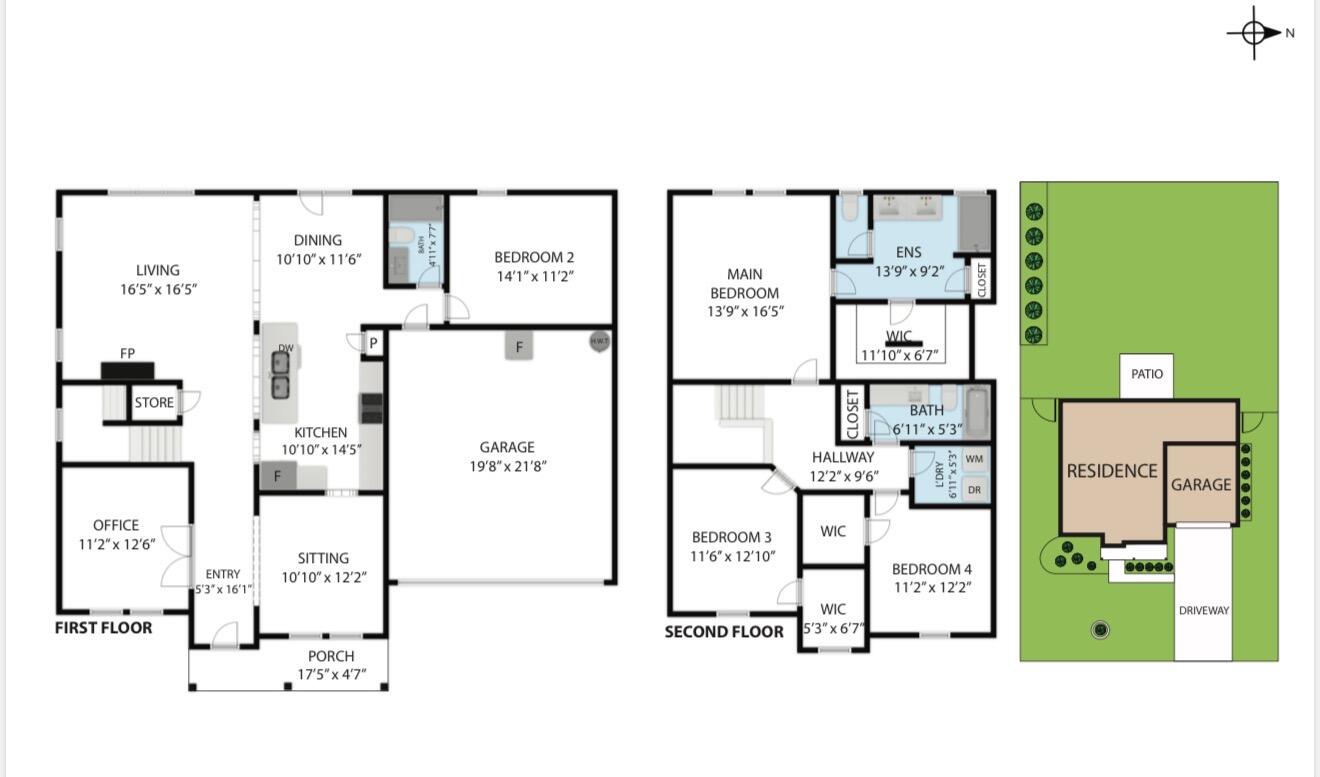
$2,637Welcome to 1930 Wild Indigo Way, a beautifully maintained traditional home located in the highly sought-after Charleston Oaks section of Tanner Plantation in Hanahan. Offering 4 bedrooms, 3 full bathrooms, and approximately 2,563 square feet of living space, this home combines functionality, comfort,and style in one of Hanahan's most desirable communities. Upon entering, you'll find a dedicated home office to the left and a formal dining room to the right, highlighted by a beautiful shiplap accent wall. Tall ceilings, abundant natural light, and attractive flooring create a warm and inviting atmosphere throughout the main living areas. The spacious kitchen features granite countertops, a large center island, rich espresso cabinetry, stainless steel appliances, a gas range, pantry, and an eat-in dining area accented with decorative wainscoting. The open-concept design allows the kitchen to flow seamlessly into the family room, making it ideal for both everyday living and entertaining. A highly desirable first-floor guest suite and full bathroom provide flexibility for guests, multigenerational living, or a private retreat. The beautifully updated guest bathroom showcases stylish shiplap accents and upgraded fixtures. Upstairs, the spacious owner's suite features a tray ceiling, dual vanities, a separate shower, private water closet, and an oversized walk-in closet with dual sides for exceptional organization and storage. Two additional bedrooms, each featuring walk-in closets, a full guest bathroom, and a conveniently located laundry room complete the second floor. Step outside to enjoy the tiled rear patio overlooking a private, fenced backyard with lush landscaping and a wooded backdrop, creating a peaceful setting for outdoor gatherings or relaxation. Additional features include an attached two-car garage and a brand-new roof installed in March 2026. Residents of Charleston Oaks enjoy access to outstanding neighborhood amenities, including a community pool with cabanas, clubhouse, playground, and walking trails. The home is also conveniently located near Hawks Nest Park, one of Hanahan's premier recreational destinations, featuring tennis courts, baseball and softball fields, soccer and football fields, fishing ponds, playgrounds, basketball and volleyball courts, walking trails, open green spaces, and picnic areas. Zoned for Bowens Corner Elementary, Hanahan Middle School, and Hanahan High School, this location is also just minutes from shopping, dining, fitness centers, daycare facilities, and everyday conveniences. With its versatile floor plan, thoughtful updates, brand-new roof, desirable community amenities, and exceptional location, 1930 Wild Indigo Way offers the perfect blend of comfort, convenience, and lifestyle. Don't miss your opportunity to call this beautiful Charleston Oaks property home.
| 2 days ago | Listing updated with changes from the MLS® | |
| 2 days ago | Price changed to $578,000 | |
| a month ago | Listing first seen on site |

Listing information is provided by Participants of the CHS Regional MLS. IDX information is provided exclusively for personal, non-commercial use, and may not be used for any purpose other than to identify prospective properties consumers may be interested in purchasing. Information is deemed reliable but not guaranteed. Copyright 2026, CHS Regional MLS.
Last checked: 2026-07-18 09:53 PM UTC
Did you know? You can invite friends and family to your search. They can join your search, rate and discuss listings with you.