
329 Ashby StreetSummerville, SC 29486
Mortgage Calculator
Monthly Payment (Est.)
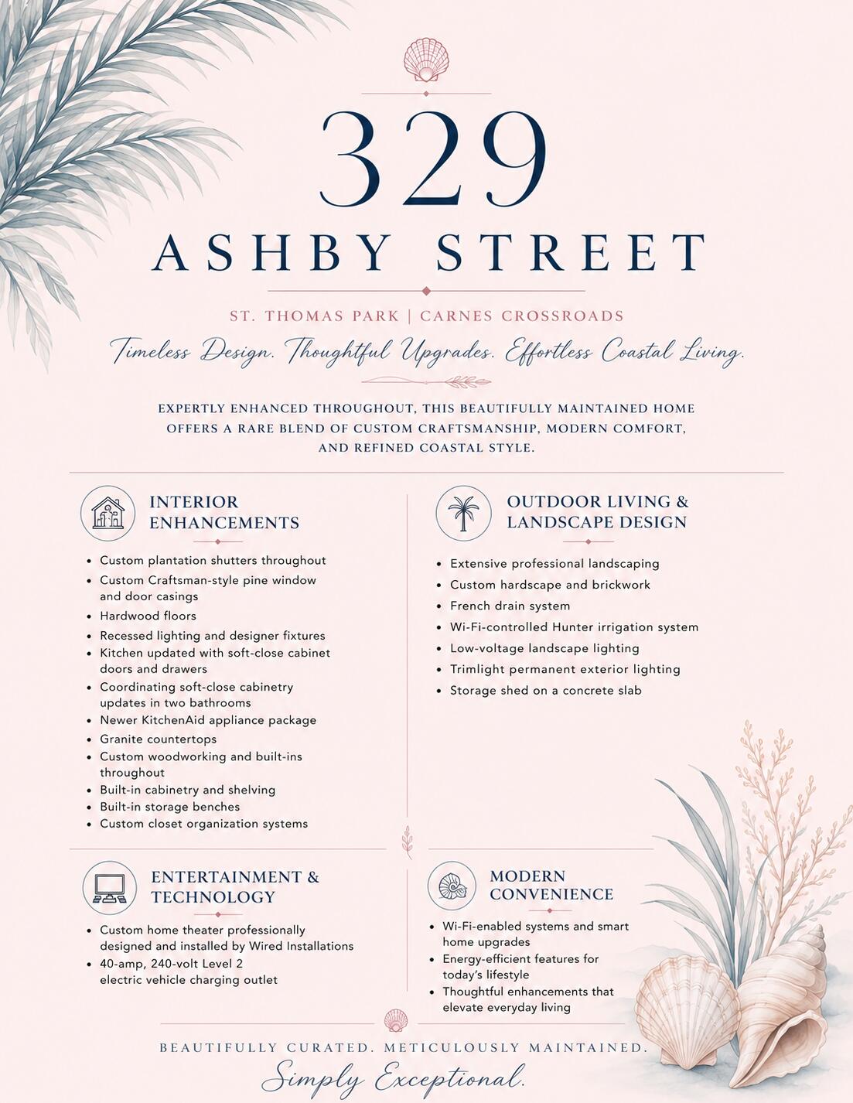
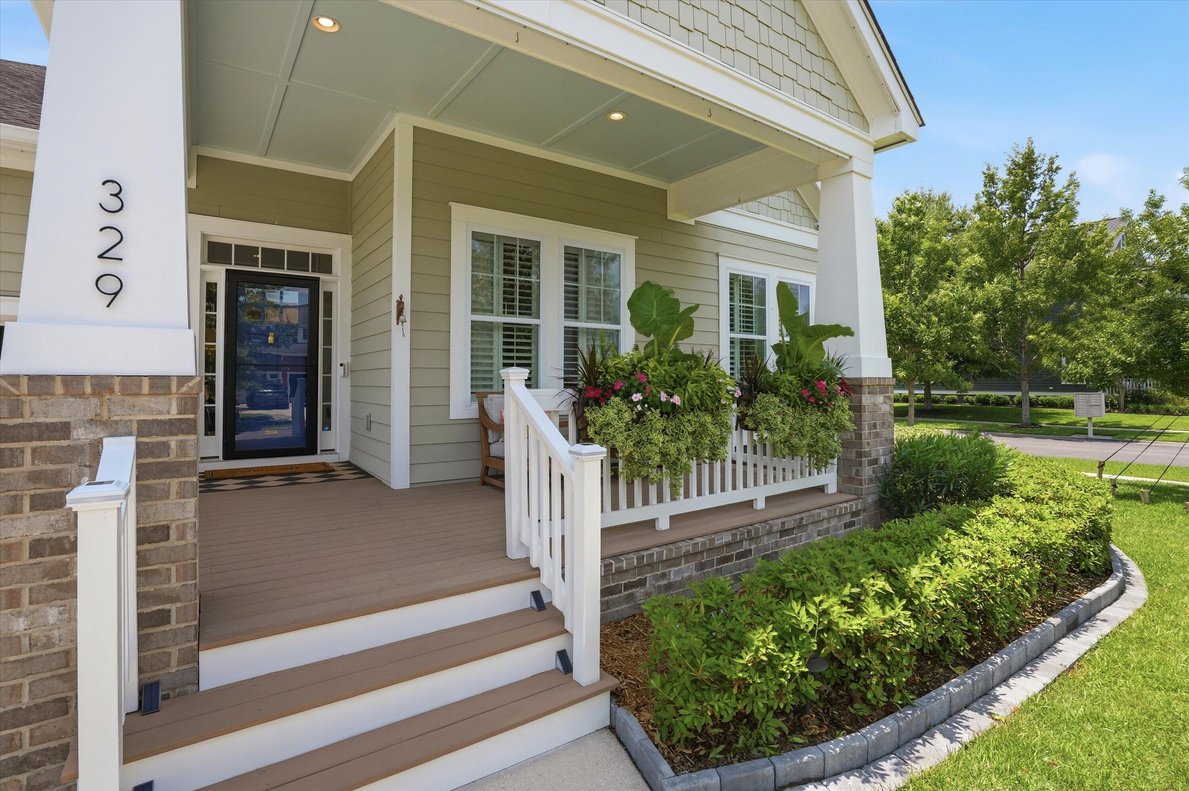
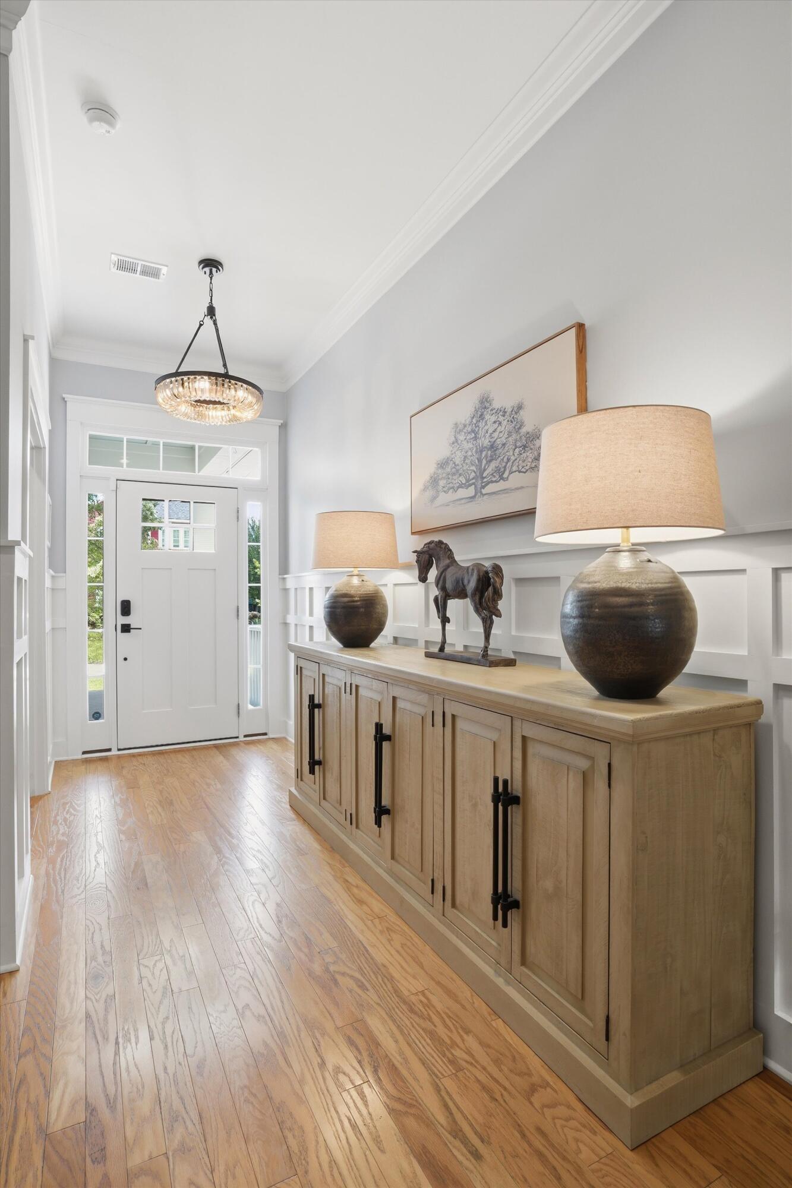
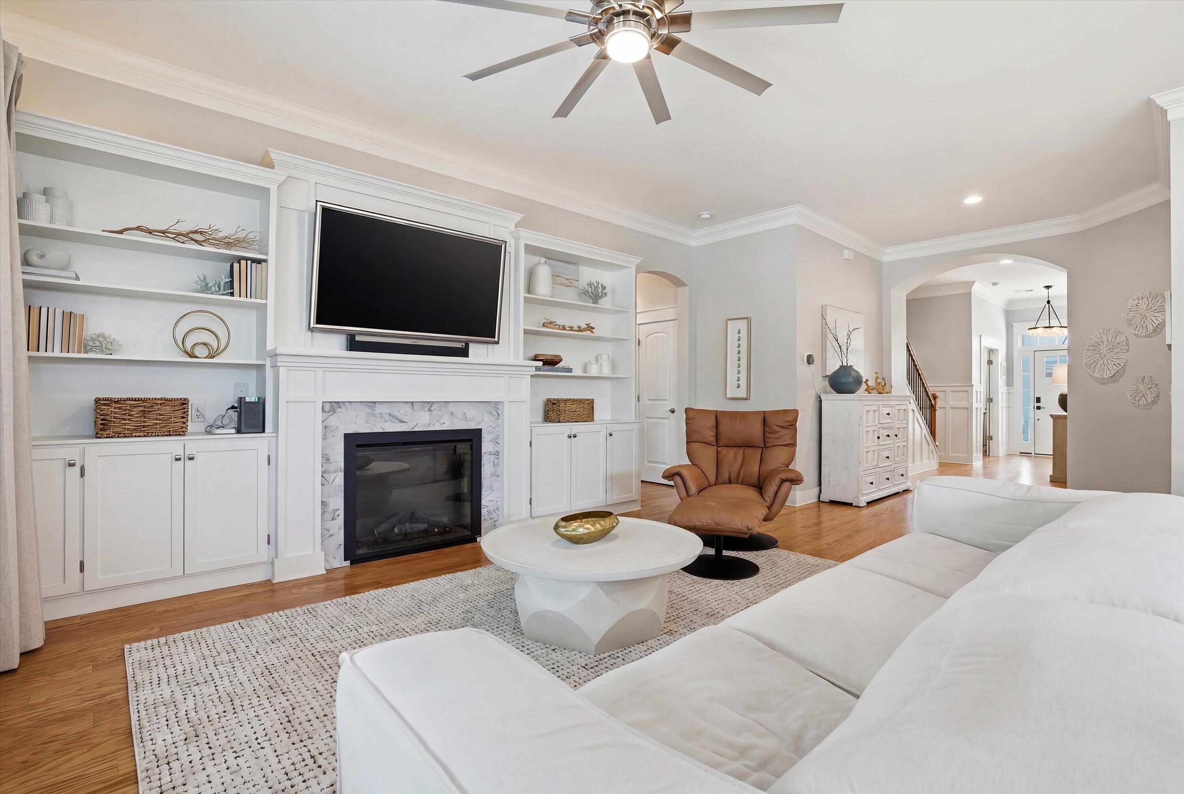
$3,102Get ready to step into a rare gem that's just hit the market! This stunning home, designed with one of David Weekley's most sought-after floor plans, offers the ultimate convenience of one-level living, paired with a spacious upstairs bonus area that opens up endless possibilities. Nestled on a charming, tree-lined street in the prestigious St. Thomas Park--Carnes Crossroads' original and most coveted section--this residence is a true sanctuary, enveloped by mature trees and lush landscaping.But let's talk upgrades--this home has been transformed with over **$80,000** in high-quality enhancements that would be a challenge to replicate today.Imagine the elegance of whole-home custom plantation shutters, exquisite Craftsman-style pine casings, and the warm glow of recessed lighting throughout. The hardwood floors add a touch of sophistication, while the designer lighting elevates every room. In the kitchen, you'll find top-of-the-line KitchenAid appliances and new soft-close cabinet doors and drawers, ensuring both style and functionality. The two beautifully updated bathrooms reflect the same attention to detail, featuring matching upgrades that impress. Don't overlook the custom closet systems, built-in woodworking, and practical storage benches. Step outside to discover extensive hardscaping, professional landscaping, and durable brickwork, complete with French drains to manage water flow. The home is equipped with a Wi-Fi-controlled Hunter irrigation system, low-voltage landscape lighting, and Trimlight permanent exterior lighting to enhance your outdoor experience. For the car enthusiast, there's a **40-amp 240V Level 2 EV charger** ready to accommodate your electric vehicle. And let's not forget the convenient storage shed on a concrete slab, perfect for all your gardening tools or outdoor gear. This is more than just a home; it's a lifestyle. Don't miss your chance to make it yours!
| a week ago | Listing updated with changes from the MLS® | |
| a week ago | Status changed to Active Under Contract | |
| 3 weeks ago | Price changed to $679,900 | |
| a month ago | Listing first seen on site |

Listing information is provided by Participants of the CHS Regional MLS. IDX information is provided exclusively for personal, non-commercial use, and may not be used for any purpose other than to identify prospective properties consumers may be interested in purchasing. Information is deemed reliable but not guaranteed. Copyright 2026, CHS Regional MLS.
Last checked: 2026-07-18 07:58 PM UTC
Did you know? You can invite friends and family to your search. They can join your search, rate and discuss listings with you.