
3904 Greico RoadNorth Charleston, SC 29420
Mortgage Calculator
Monthly Payment (Est.)
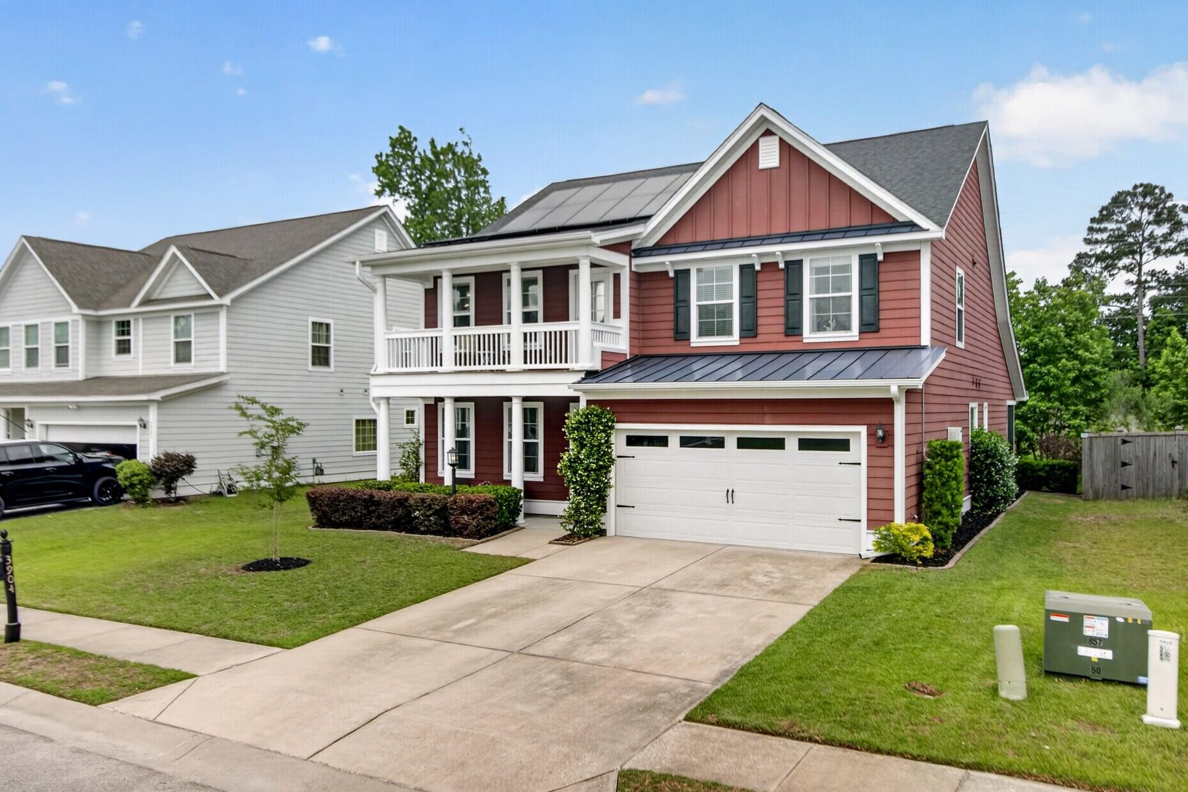
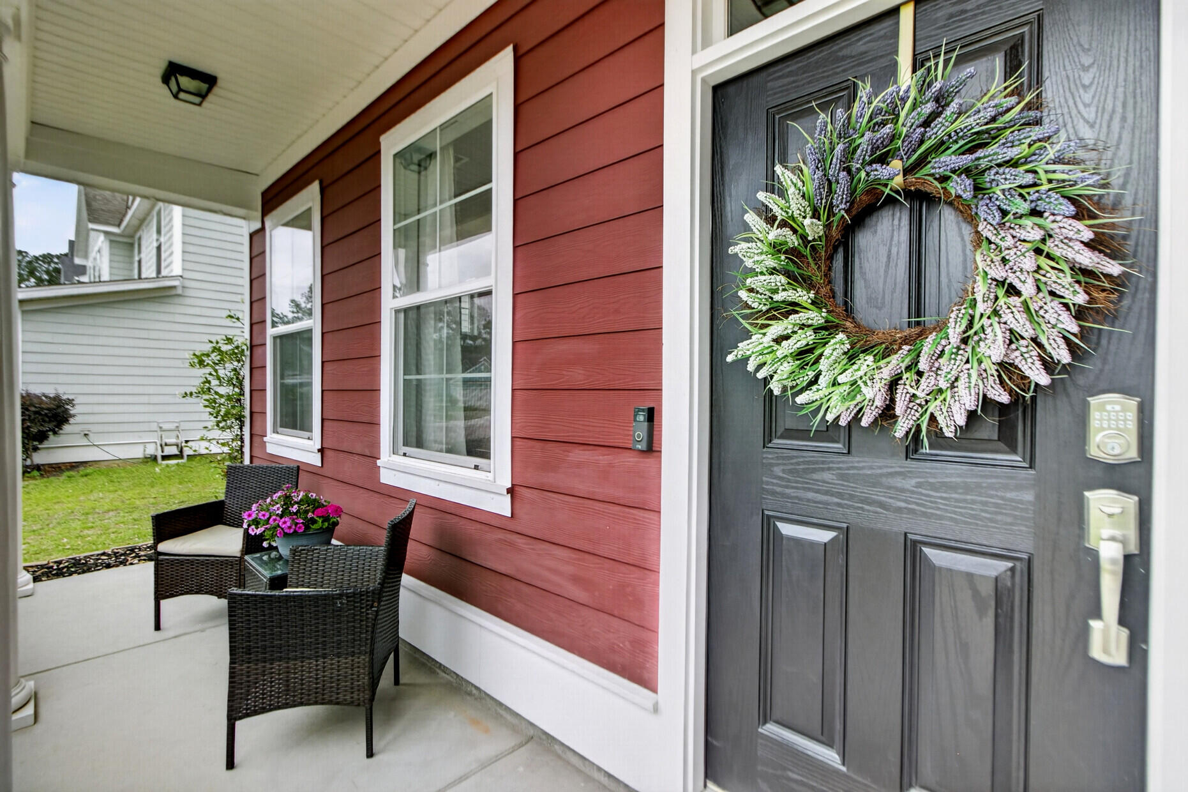
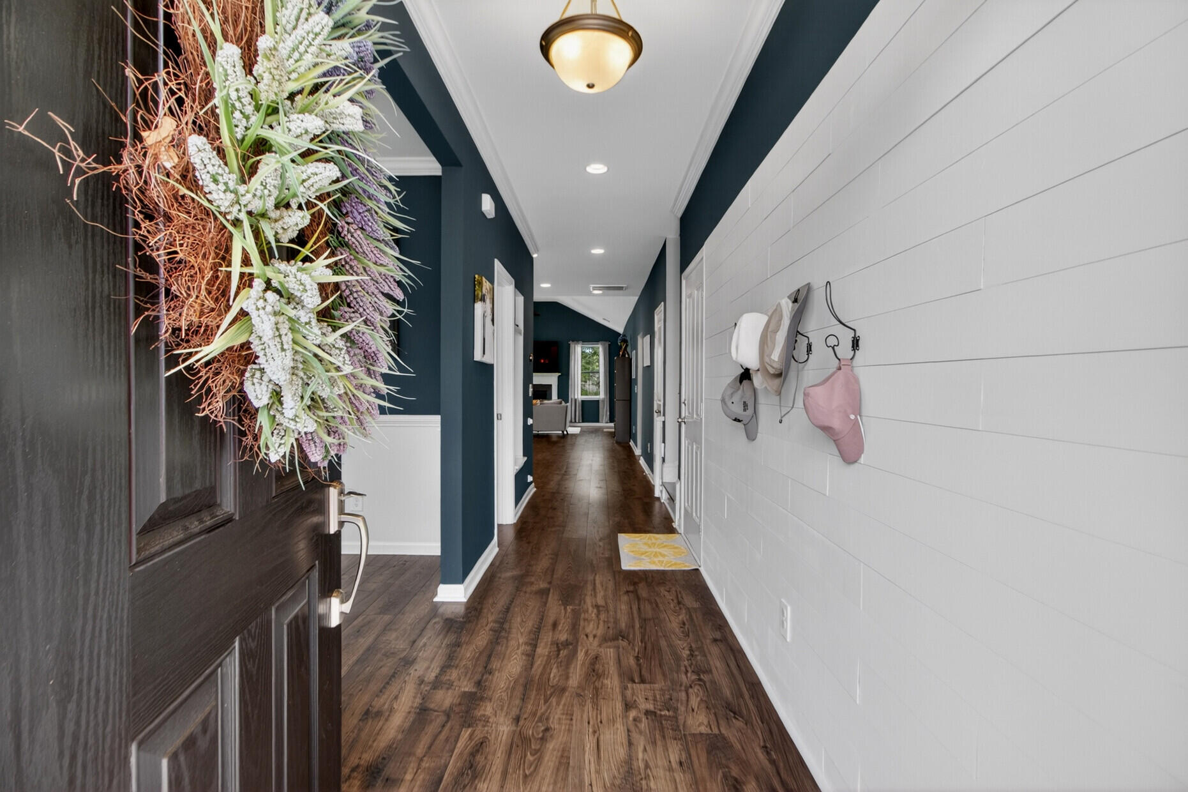
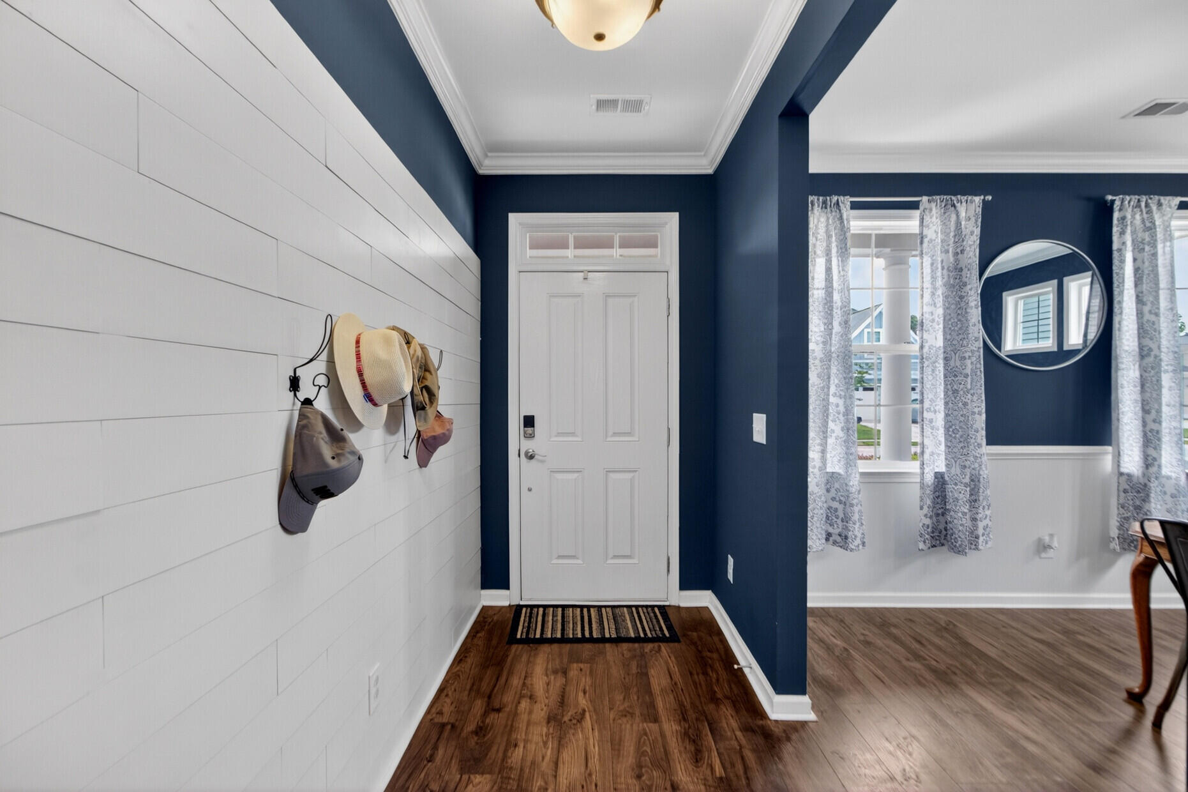
$1,939Welcome to 3904 Greico Road, where timeless Southern charm meets modern comfort in one of the area's most desirable communities within the highly sought after Dorchester District 2 school district. From the iconic double front porches to the thoughtfully designed interior, this move in ready home offers the lifestyle today's buyers are searching for.Step inside to an inviting open concept floor plan filled with natural light, soaring vaulted ceilings, and rich wood style flooring. The spacious living room, anchored by a cozy fireplace, flows seamlessly into the heart of the home, a beautifully appointed kitchen featuring granite countertops, subway tile backsplash, oversized island with bar seating, and a butler's pantry perfect for entertaining and everyday convenience. The formal dining room showcases elegant wainscoting and provides the perfect setting for gatherings and holiday meals. Designed with both functionality and flexibility in mind, the highly desirable first floor primary suite offers privacy, comfort, and a tray ceiling detail that adds a touch of luxury. The laundry room is conveniently located nearby for effortless daily living. Upstairs, you'll find generously sized secondary bedrooms along with a versatile loft style second living area ideal for a media room, playroom, home office, or guest retreat. Outdoor living shines with dual front porches perfect for morning coffee or evening relaxation, while the screened in back porch creates a private space to unwind year round. Paid off solar panels provide exceptional energy efficiency and added value for future homeowners. An attached two car garage and additional driveway parking complete the package. Located just minutes from shopping, dining, parks, and everyday conveniences, this beautifully maintained Dorchester County home offers the perfect blend of charm, space, efficiency, and location.
| 5 days ago | Listing updated with changes from the MLS® | |
| 5 days ago | Status changed to Active Under Contract | |
| a month ago | Listing first seen on site |

Listing information is provided by Participants of the CHS Regional MLS. IDX information is provided exclusively for personal, non-commercial use, and may not be used for any purpose other than to identify prospective properties consumers may be interested in purchasing. Information is deemed reliable but not guaranteed. Copyright 2026, CHS Regional MLS.
Last checked: 2026-07-18 09:18 PM UTC
Did you know? You can invite friends and family to your search. They can join your search, rate and discuss listings with you.