Save
Ask
Tour
Hide
Share
$329,000
45 Days On Site

322 Eagle Ridge Road
Summerville, SC 29485

For Sale|Single Family Residence|Active
3
Beds
2
Total Baths
2
Full Baths
1,300
SqFt
$253
/SqFt
2004
Built
Subdivision:
Bridges of Summerville
County:
Dorchester
Listing courtesy of Miler Properties, Inc.
Call Now: 843-345-8267
Is this the listing for you? We can help make it yours.
843-345-8267
322 Eagle Ridge Road322 Eagle Ridge Road322 Eagle Ridge Road322 Eagle Ridge Road
Save
Ask
Tour
Hide
Share

Mortgage Calculator

Monthly Payment (Est.)

$1,501
Calculator powered by Showcase IDX, a Constellation1 Company. Copyright ©2026 Information is deemed reliable but not guaranteed.

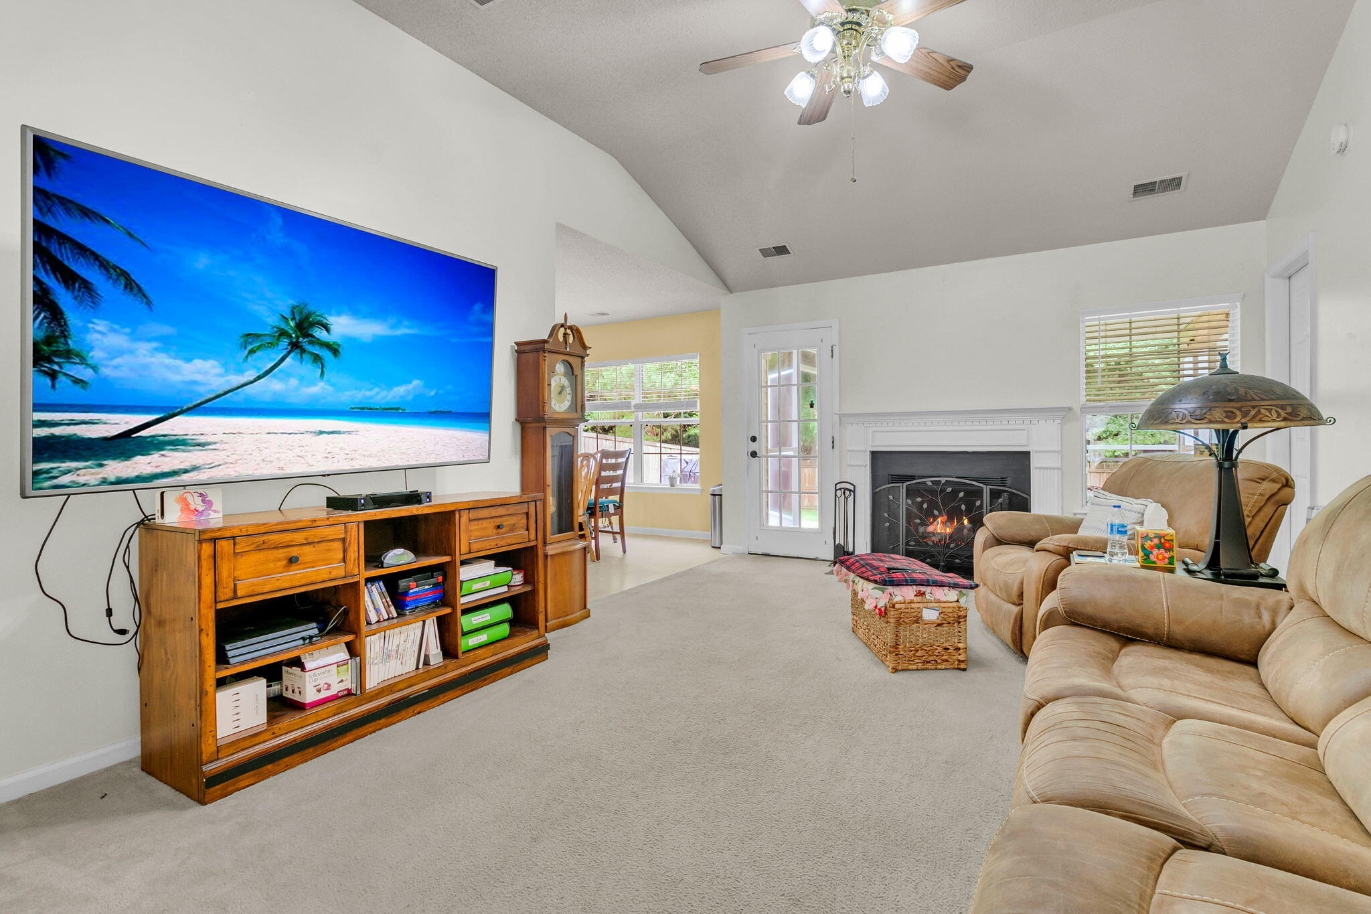
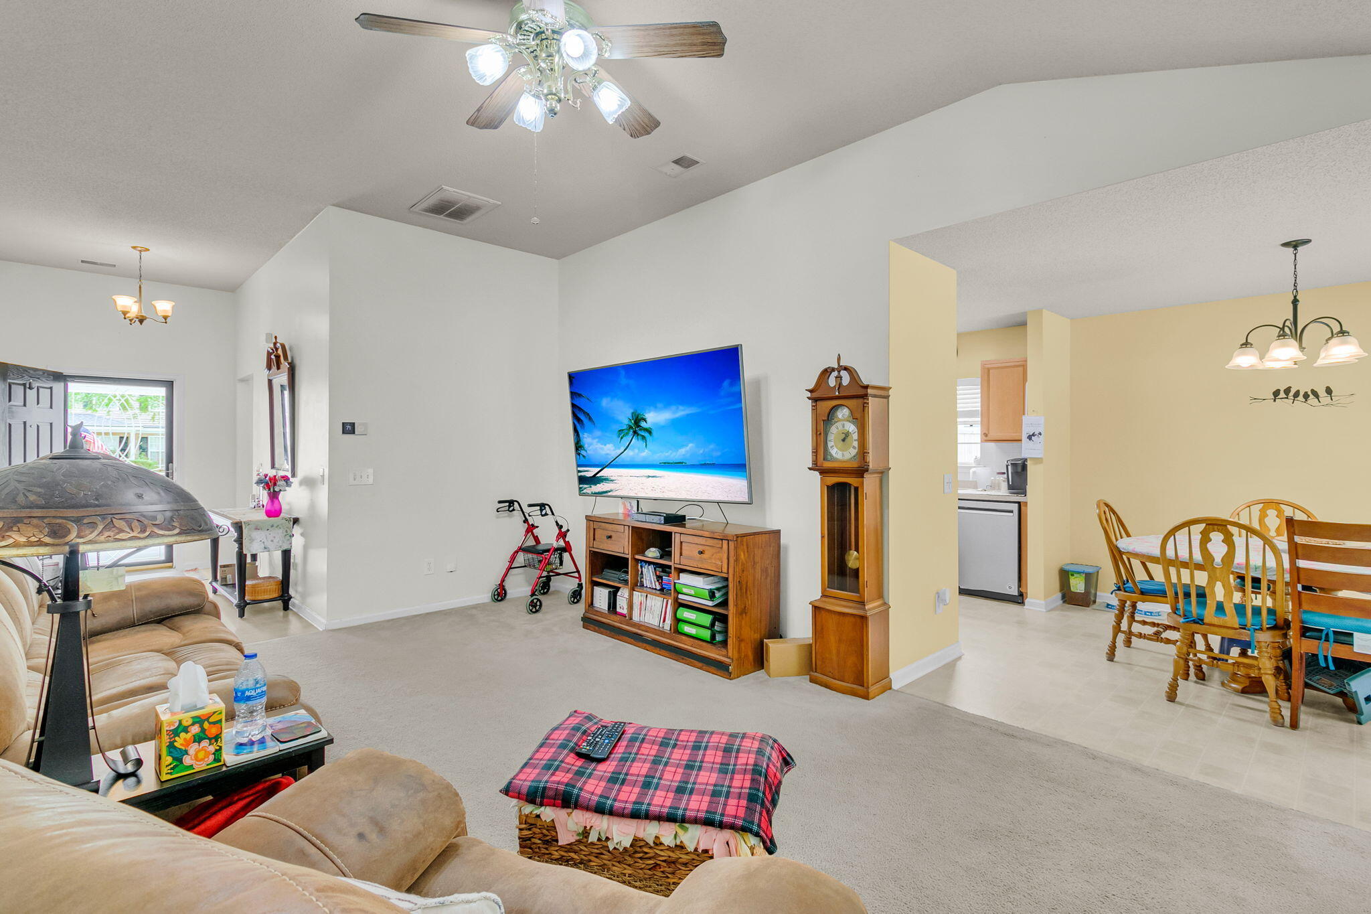
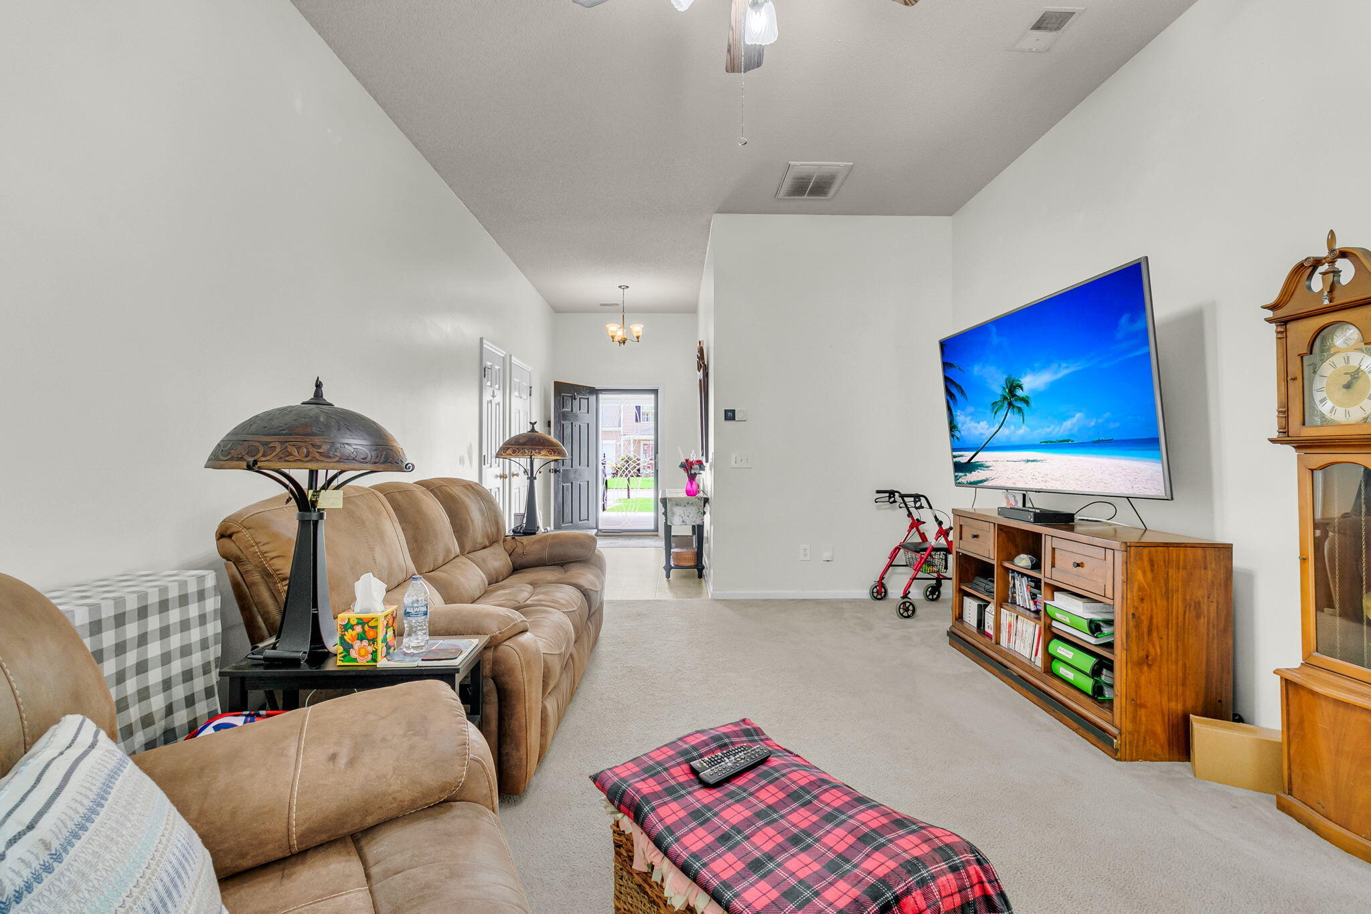
Welcome home to this beautifully maintained, move-in-ready ranch in Bridges of Summerville! Major updates completed in 2021--including a new roof, HVAC system, and ductwork--provide peace of mind from day one. Step inside to a bright, open floor plan featuring vaulted ceilings, a cozy wood-burning fireplace, and abundant natural light. The spacious living area flows seamlessly into the dining space and kitchen, creating an ideal layout for everyday living and entertaining. The private primary suite offers a walk-in closet and en-suite bath, while the additional bedrooms provide flexibility for family, guests, or a home office.One of the home's standout features is the screened porch overlooking a peaceful, wooded backyard with no immediate rear neighbors--perfect for enjoying yourmorning coffee or relaxing after a long day. The oversized two-car garage offers plenty of room for parking, storage, or hobbies. Located in the desirable Bridges of Summerville community, residents enjoy neighborhood amenities including a community pool, while remaining just minutes from shopping, dining, schools, and major commuter routes. With its thoughtful updates, inviting living spaces, and private outdoor setting, this home is truly move-in ready. Schedule your private showing today!

Save
Ask
Tour
Hide
Share
Listing Snapshot
Price 
$329,000
Days On Site 
45 Days
Bedrooms 
3
Inside Area (SqFt) 
1,300 sqft
Total Baths 
2
Full Baths 
2
Partial Baths 
N/A
Lot Size 
0.18 Acres
Year Built 
2004
MLS® Number 
26016071
Status 
Active
Property Tax 
$2,027.98
HOA/Condo/Coop Fees 
$50 monthly
Sq Ft Source 
N/A
Friends & Family
Recent Activity
yesterdayListing updated with changes from the MLS®
a month agoListing first seen on site
General Features
Acres 
0.18
Attached Garage 
Yes
Foundation 
Slab
Garage 
Yes
Garage Spaces 
2
Levels 
One
Parking 
Attached
Parking Spaces 
2
Property Sub Type 
Single Family Residence
Sewer 
Public Sewer
SqFt Total 
1300
Style 
Ranch
Water Source 
Public
Interior Features
Appliances 
DishwasherDisposalElectric Cooktop
Cooling 
Central Air
Fireplace 
Yes
Fireplace Features 
Wood Burning
Fireplaces 
1
Flooring 
CarpetVinyl
Heating 
Central
Interior 
Eat-in Kitchen
Laundry Features 
Electric Dryer HookupWasher Hookup
Master Bedroom 
Level - Lower
Save
Ask
Tour
Hide
Share
Exterior Features
Construction Details 
Vinyl Siding
Fencing 
Wood
Patio And Porch 
Front PorchScreened
Roof 
Shingle
Community Features
Association Dues 
600
Community Features 
ParkPool
HOA Fee Frequency 
Annually
MLS Area 
62 - Summerville/Ladson/Ravenel to Hwy 165
Schools
School District
Unknown
Elementary School
Dr. Eugene Sires Elementary
Middle School
Oakbrook
High School
Ashley Ridge
Listing courtesy of Miler Properties, Inc.


Listing information is provided by Participants of the CHS Regional MLS. IDX information is provided exclusively for personal, non-commercial use, and may not be used for any purpose other than to identify prospective properties consumers may be interested in purchasing. Information is deemed reliable but not guaranteed. Copyright 2026, CHS Regional MLS.
Last checked: 2026-07-18 07:33 PM UTC

Neighborhood & Commute
Source: Walkscore
Disclosure: Community information and market data powered by Constellation Data Labs. Information is deemed reliable but not guaranteed.
Save
Ask
Tour
Hide
Share