
503 Red Twig RoadSummerville, SC 29486
Mortgage Calculator
Monthly Payment (Est.)
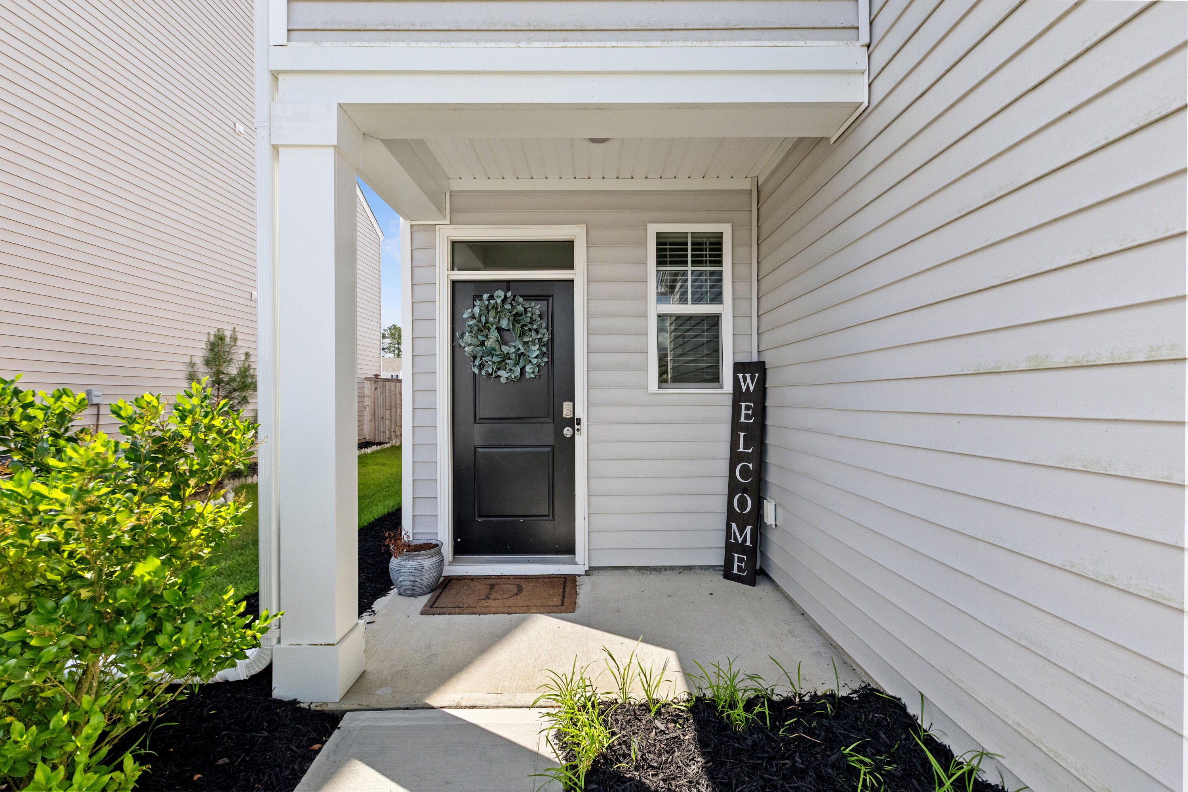
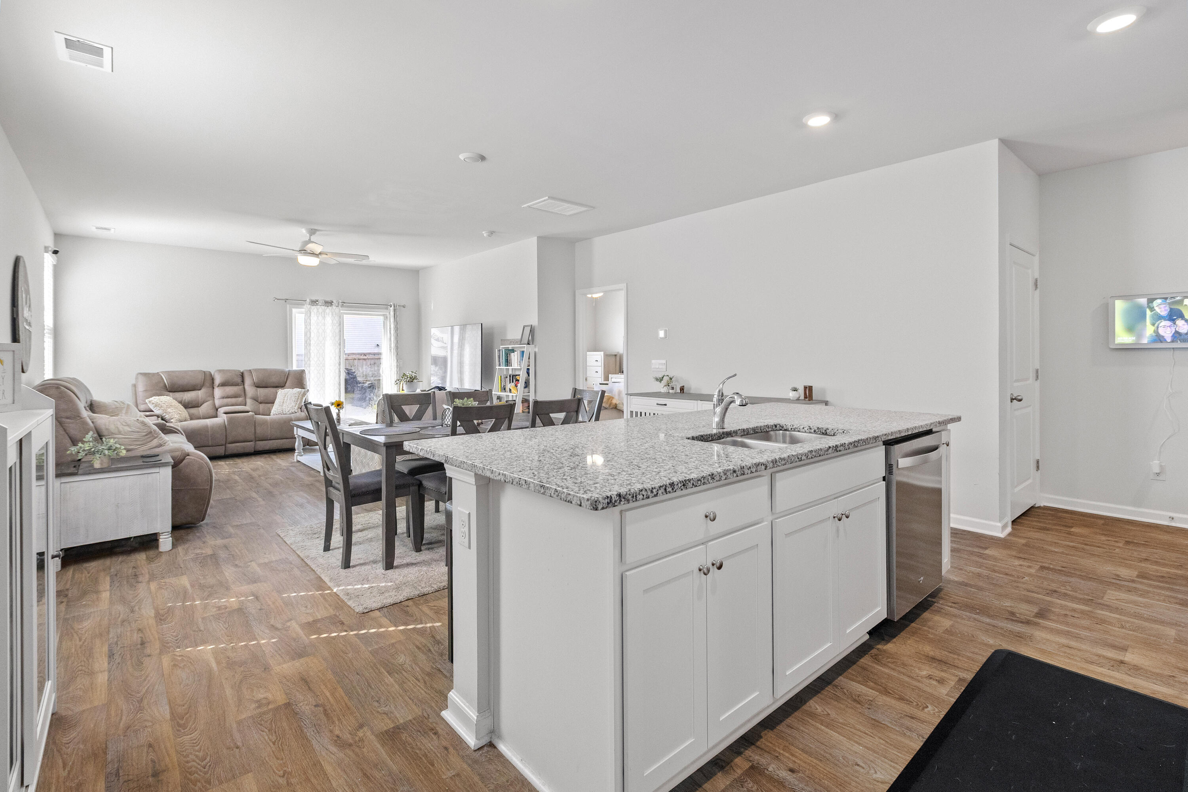
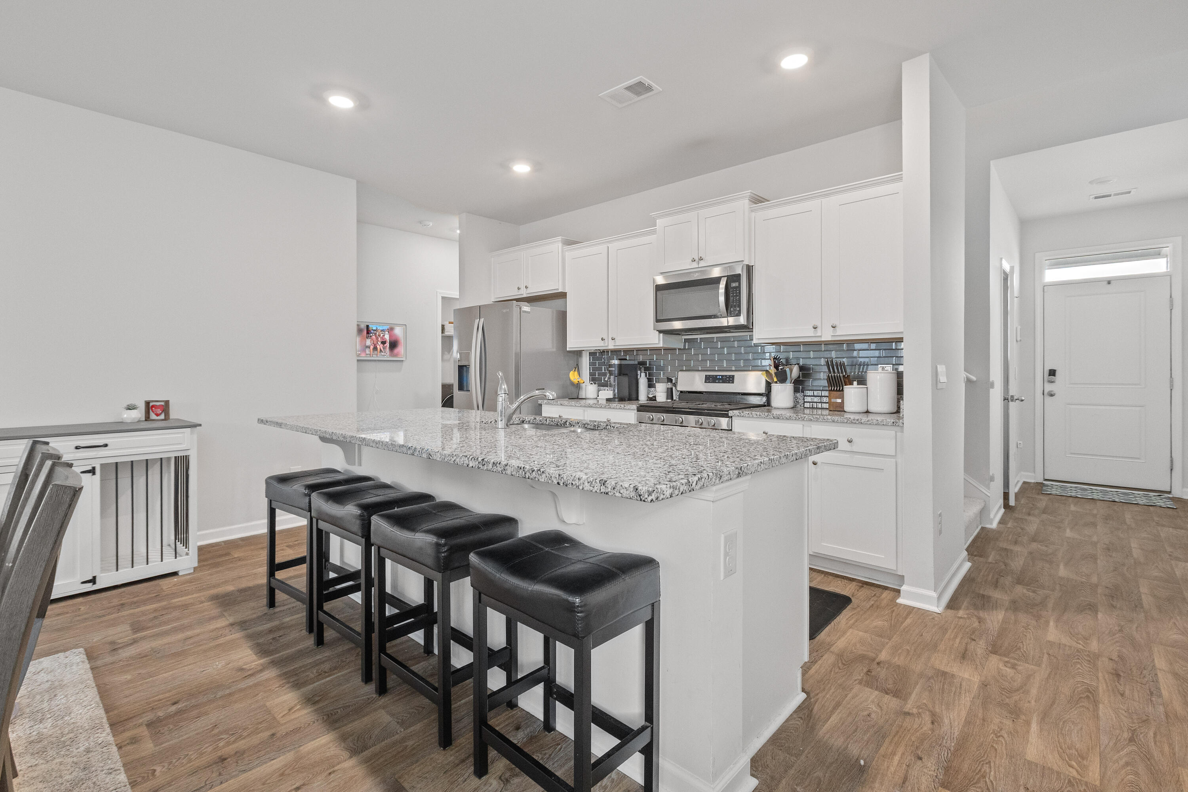
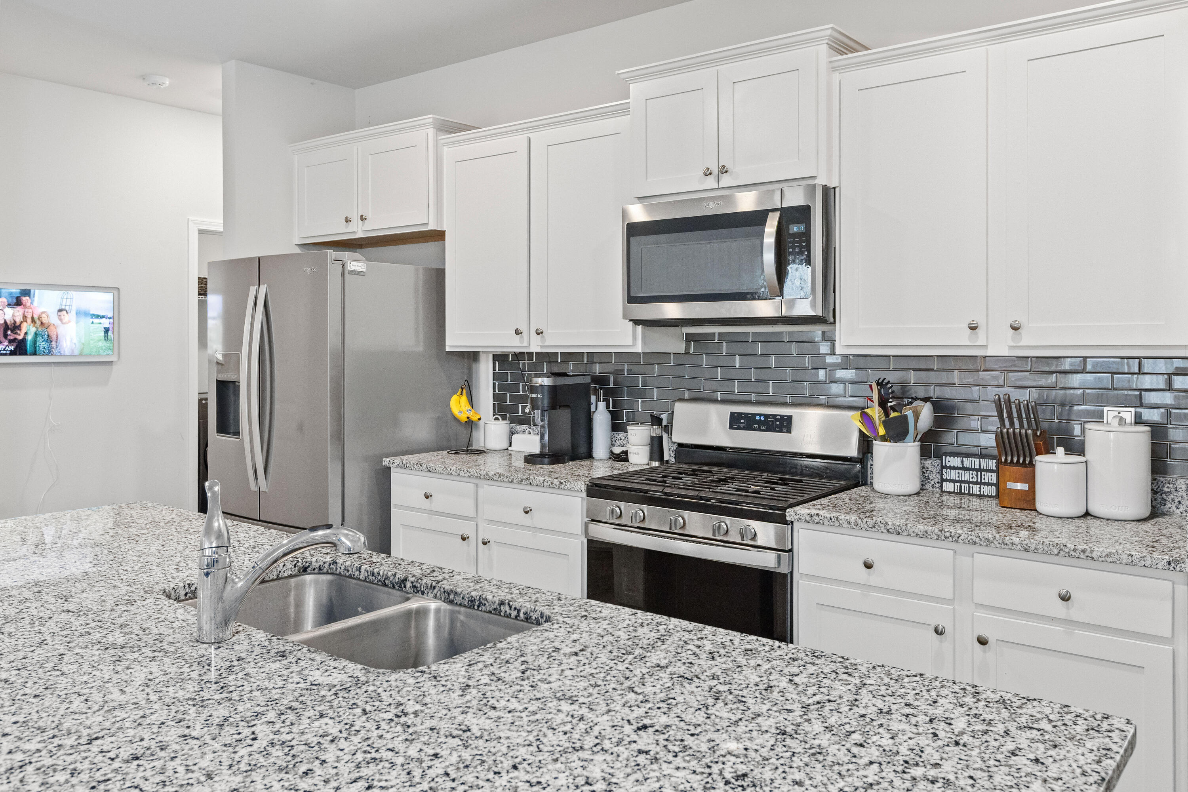
$1,734Welcome to 503 Red Twig Road, a move-in ready home offering nearly 2,300 square feet of comfortable living space in the highly desirable Pine Hills community of Cane Bay Plantation.Designed with both functionality and everyday living in mind, the main level features a spacious kitchen complete with stainless steel appliances, granite countertops, ample cabinetry, and generous storage. The kitchen seamlessly overlooks the open-concept living room, where abundant natural light pours in through the sliding glass doors leading to the backyard.A highly sought-after feature, the primary suite is conveniently located on the first floor and offers a private retreat with an en-suite bathroom. Upstairs, a versatile loft provides endless possibilities as a second living area, playroom,home office, media room, or flex space to fit your lifestyle. Three additional bedrooms and a full secondary bathroom complete the second level. Step outside to enjoy the fully fenced backyard, offering plenty of room for grilling, entertaining, gathering around a fire pit, creating a recreation area, or simply letting your pets roam freely. Life in Pine Hills means access to exceptional resort-style amenities, including a large community pool featuring a lap lane, expansive swimming area, and the iconic water tower slide. Residents also enjoy a bocce ball court, horseshoe pit, playground, picnic areas, walking trails, and more. Conveniently located near shopping, dining, and entertainment, you'll be just minutes from local favorites such as Hall's Chophouse, Poogan's Porch, and Page's Okra Grill, along with the popular The Pickle Bar. Historic Summerville is just a short drive away, offering even more dining, shopping, and community events. Don't miss this opportunity to own a beautiful home in one of the Charleston area's fastest-growing and most amenity-rich communities!
| 2 weeks ago | Listing updated with changes from the MLS® | |
| a month ago | Status changed to Active | |
| 2 months ago | Listing first seen on site |

Listing information is provided by Participants of the CHS Regional MLS. IDX information is provided exclusively for personal, non-commercial use, and may not be used for any purpose other than to identify prospective properties consumers may be interested in purchasing. Information is deemed reliable but not guaranteed. Copyright 2026, CHS Regional MLS.
Last checked: 2026-07-18 08:58 PM UTC
Did you know? You can invite friends and family to your search. They can join your search, rate and discuss listings with you.