Save
Ask
Tour
Hide
Share
$525,900
46 Days On Site

56 Shadowmoss Parkway
Charleston, SC 29414

For Sale|Single Family Residence|Active
3
Beds
2
Total Baths
2
Full Baths
2,010
SqFt
$262
/SqFt
1980
Built
Subdivision:
Shadowmoss
County:
Charleston
Listing courtesy of Coldwell Banker Realty
Call Now: 843-345-8267
Is this the listing for you? We can help make it yours.
843-345-8267
56 Shadowmoss Parkway56 Shadowmoss Parkway56 Shadowmoss Parkway56 Shadowmoss Parkway
Save
Ask
Tour
Hide
Share

Mortgage Calculator

Monthly Payment (Est.)

$2,399
Calculator powered by Showcase IDX, a Constellation1 Company. Copyright ©2026 Information is deemed reliable but not guaranteed.

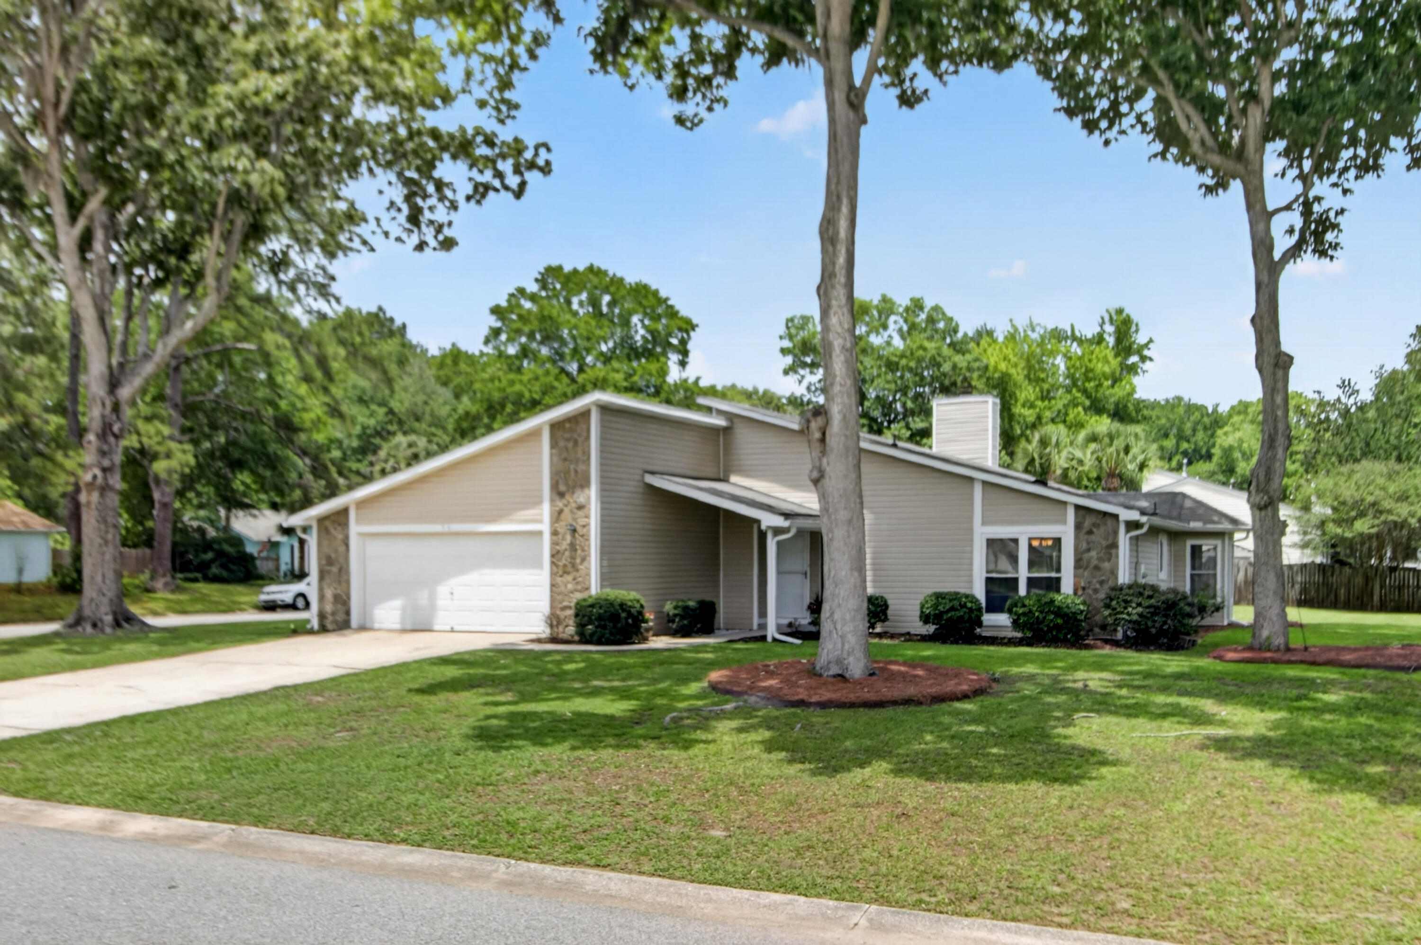
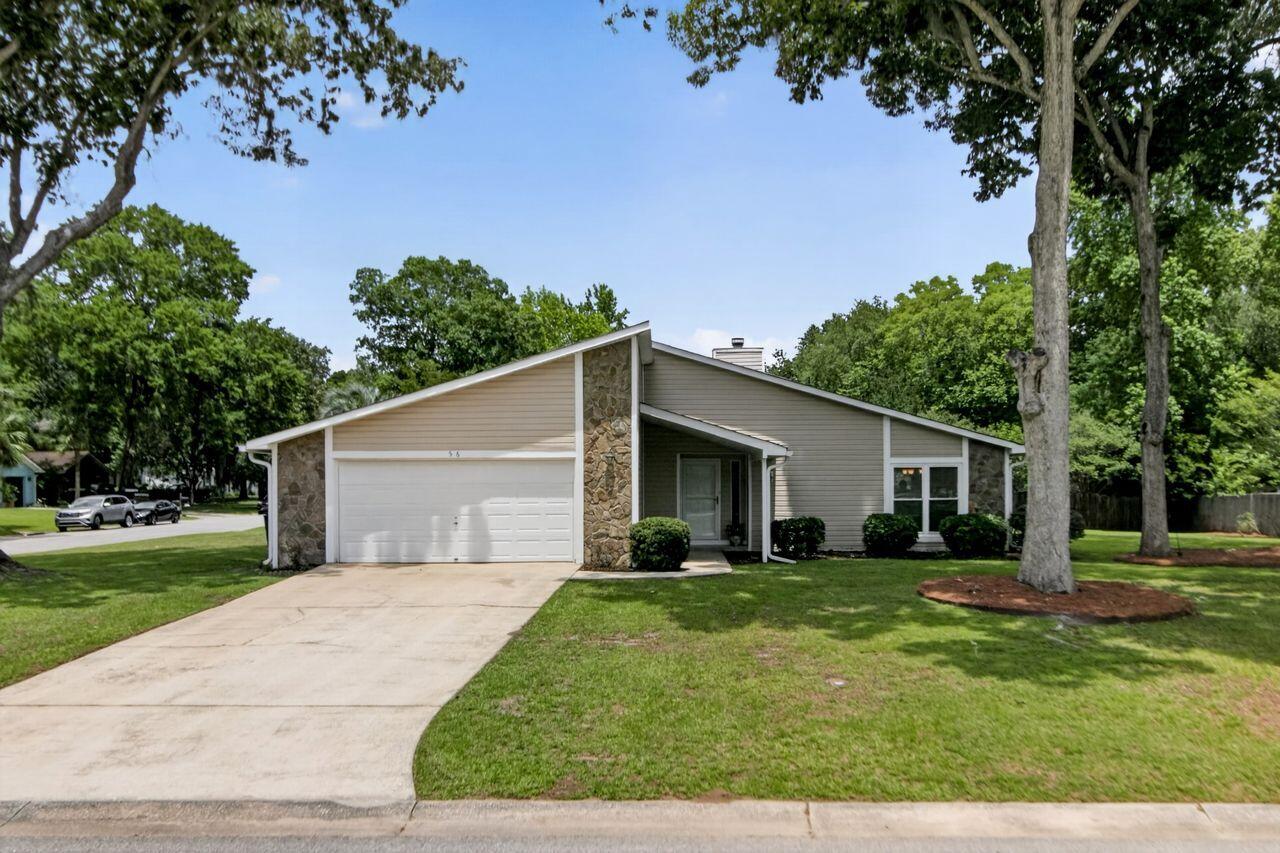
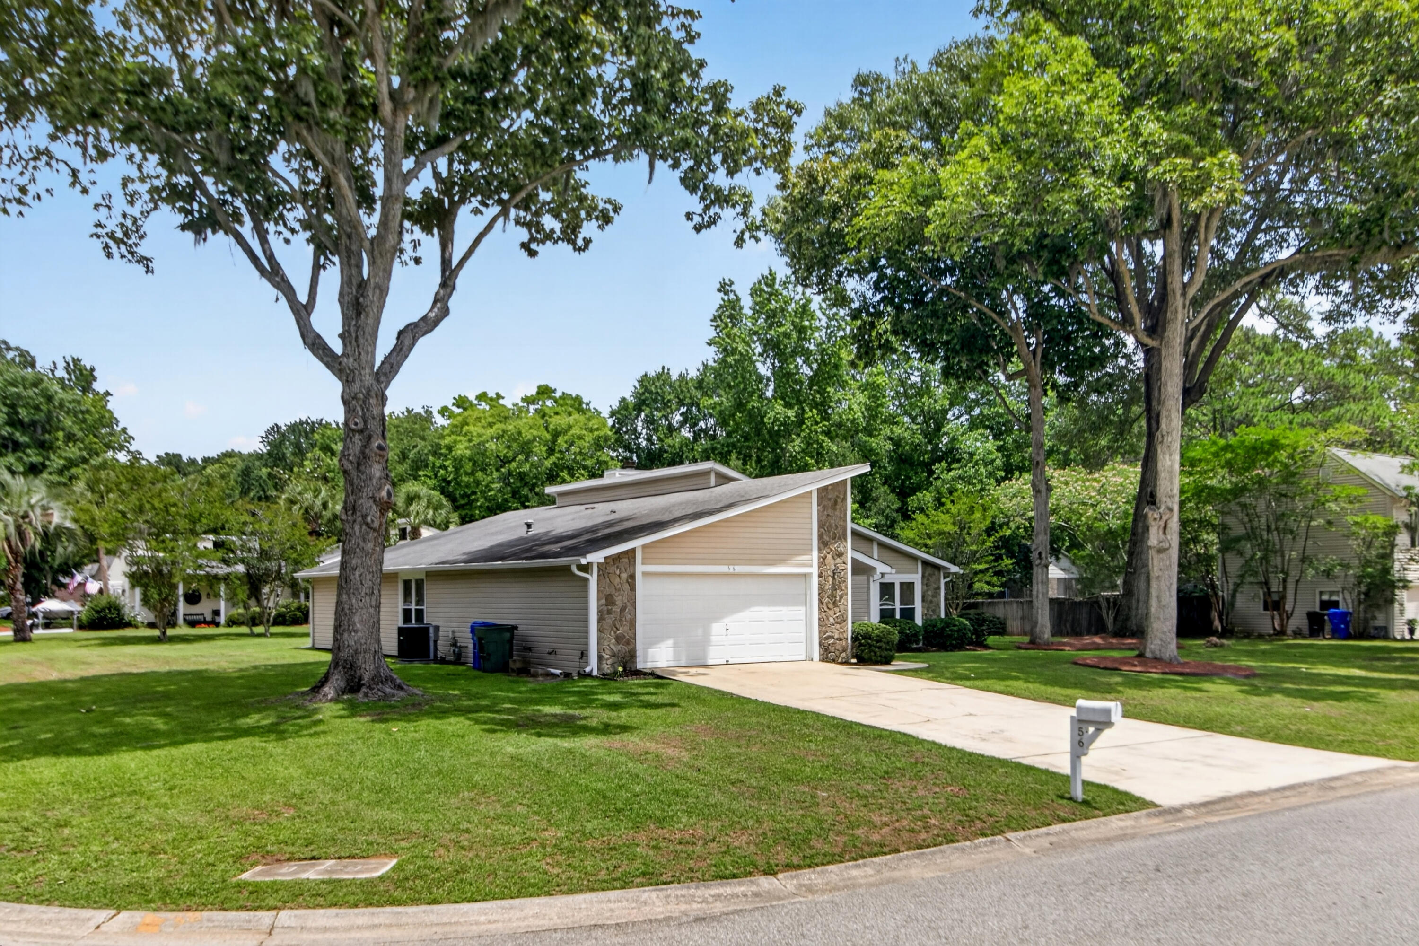
Price Improvement! Don't miss this opportunity to own this beautifully maintained 3-bedroom, 2-bath home offering approximately 2,010 square feet of comfortable living space. Situated on a desirable corner lot with no HOA, this move-in-ready home features fresh interior paint, new luxury plank flooring throughout, updated bathrooms, stone fireplace, and the seller has meticulously maintained the home for over 25 years. Enjoy a functional floor plan perfect for everyday living and entertaining. Conveniently located near shopping, dining, and everything the Charleston area has to offer, this home combines comfort, style, and value. Schedule your private showing today before it's gone!Keep in mind, optional Club Memberships available for the golf course, swimming pool, and fitness center. Don't miss this opportunity to make this inviting property your next home!

Save
Ask
Tour
Hide
Share
Listing Snapshot
Price 
$525,900
Days On Site 
46 Days
Bedrooms 
3
Inside Area (SqFt) 
2,010 sqft
Total Baths 
2
Full Baths 
2
Partial Baths 
N/A
Lot Size 
0.42 Acres
Year Built 
1980
MLS® Number 
26015883
Status 
Active
Property Tax 
$1,324
HOA/Condo/Coop Fees 
N/A
Sq Ft Source 
N/A
Friends & Family
Recent Activity
4 days agoListing updated with changes from the MLS®
4 days agoPrice changed to $525,900
a month agoStatus changed to Active
2 months agoListing first seen on site
General Features
Acres 
0.42
Foundation 
Slab
Garage 
Yes
Garage Spaces 
2
Levels 
One
Parking 
Garage Door Opener
Parking Spaces 
2
Property Sub Type 
Single Family Residence
Sewer 
Public Sewer
SqFt Total 
2010
Style 
RanchTraditional
Water Source 
Public
Interior Features
Appliances 
DishwasherDisposalDryerElectric RangeMicrowaveRefrigeratorWasher
Cooling 
Ceiling Fan(s)Central Air
Fireplace 
Yes
Fireplace Features 
Living RoomWood Burning
Fireplaces 
1
Flooring 
Ceramic TileVinyl
Heating 
Natural Gas
Interior 
Cathedral Ceiling(s)Walk-In Closet(s)High CeilingsWet BarCeiling Fan(s)Eat-in Kitchen
Laundry Features 
Electric Dryer HookupWasher HookupLaundry Room
Window Features 
Window CoveringsWindow Treatments
Save
Ask
Tour
Hide
Share
Exterior Features
Construction Details 
Vinyl Siding
Exterior 
Rain Gutters
Lot Features 
Corner Lot
Roof 
Asphalt
Windows/Doors 
Window CoveringsWindow Treatments
Community Features
Community Features 
ClubhouseFitness CenterPoolGolf
Financing Terms Available 
CashConventionalFHAVA Loan
MLS Area 
12 - West of the Ashley Outside I-526
Schools
School District
Unknown
Elementary School
Drayton Hall
Middle School
C E Williams
High School
West Ashley
Listing courtesy of Coldwell Banker Realty


Listing information is provided by Participants of the CHS Regional MLS. IDX information is provided exclusively for personal, non-commercial use, and may not be used for any purpose other than to identify prospective properties consumers may be interested in purchasing. Information is deemed reliable but not guaranteed. Copyright 2026, CHS Regional MLS.
Last checked: 2026-07-18 09:43 PM UTC

Neighborhood & Commute
Source: Walkscore
Disclosure: Community information and market data powered by Constellation Data Labs. Information is deemed reliable but not guaranteed.
Save
Ask
Tour
Hide
Share