
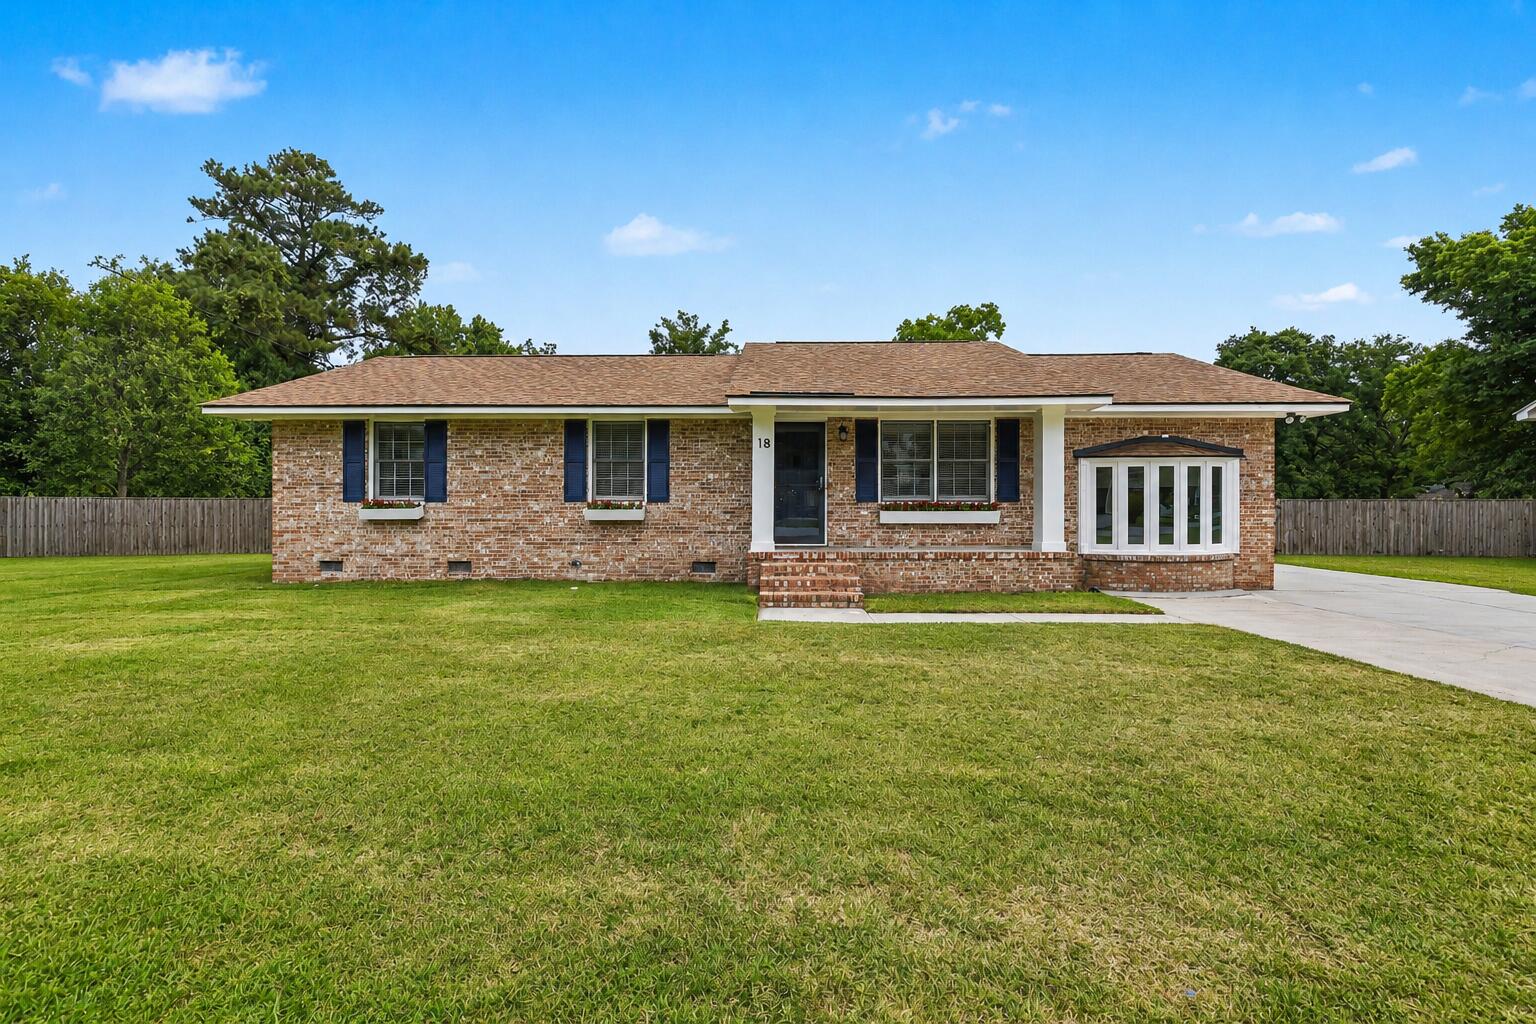
18 Ophir DriveCharleston, SC 29407


Mortgage Calculator
Monthly Payment (Est.)
$2,509PRICED TO SELL! Excellent opportunity to own a beautifully remodeled brick ranch just minutes from downtown--complete with an Accessory Dwelling Unit (ADU) for added flexibility! Located in desirable West Oak Forest, this home has been thoughtfully updated to maximize both space and functionality. The former garage has been converted into a spacious en suite bedroom with a full bath and walk-in shower, creating a private retreat. The home now features an additional full bathroom, expanded living space with an open-concept layout, and stylish upgrades throughout. The kitchen and living areas flow seamlessly, enhanced by updated drywall finishes, shiplap accents, and modern barn door. The primary suite includes a half bath and custom closet conversion,while a convenient stackable laundry area has been added in the main hallway. There are also 2 secondary bedrooms which share a spacious hall bathroom. Step outside to find a spacious a ADU, offering excellent potential as a home office, studio space, or possibly extra rental income. A new plumbing main line adds peace of mind. Schedule your showing for this unique property. This property offers incredible versatility--ideal for homeowners or investors, with a prime location just minutes to downtown Charleston.
| 3 days ago | Listing updated with changes from the MLS® | |
| 2 weeks ago | Price changed to $550,000 | |
| a month ago | Status changed to Active | |
| 2 months ago | Listing first seen on site |

Listing information is provided by Participants of the CHS Regional MLS. IDX information is provided exclusively for personal, non-commercial use, and may not be used for any purpose other than to identify prospective properties consumers may be interested in purchasing. Information is deemed reliable but not guaranteed. Copyright 2026, CHS Regional MLS.
Last checked: 2026-07-18 09:48 PM UTC
Did you know? You can invite friends and family to your search. They can join your search, rate and discuss listings with you.