Save
Ask
Tour
Hide
Share
$479,900
50 Days On Site

3253 Dunwick Drive
Johns Island, SC 29455

For Sale|Single Family Residence|Active Under Contract
3
Beds
2
Total Baths
2
Full Baths
1,678
SqFt
$286
/SqFt
2015
Built
Subdivision:
Fenwick Woods
County:
Charleston
Listing courtesy of Akers Ellis Real Estate LLC
Call Now: 843-345-8267
Is this the listing for you? We can help make it yours.
843-345-8267
3253 Dunwick Drive3253 Dunwick Drive3253 Dunwick Drive3253 Dunwick Drive
Save
Ask
Tour
Hide
Share

Mortgage Calculator

Monthly Payment (Est.)

$2,190
Calculator powered by Showcase IDX, a Constellation1 Company. Copyright ©2026 Information is deemed reliable but not guaranteed.

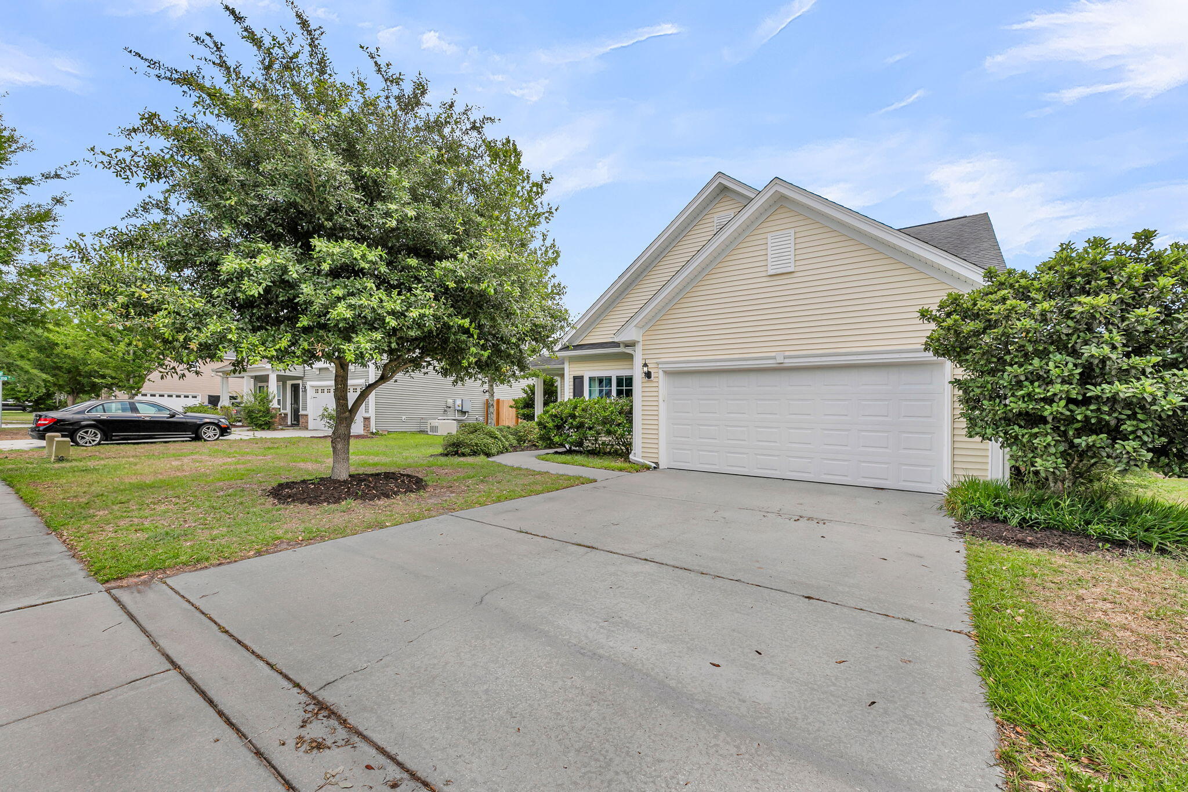
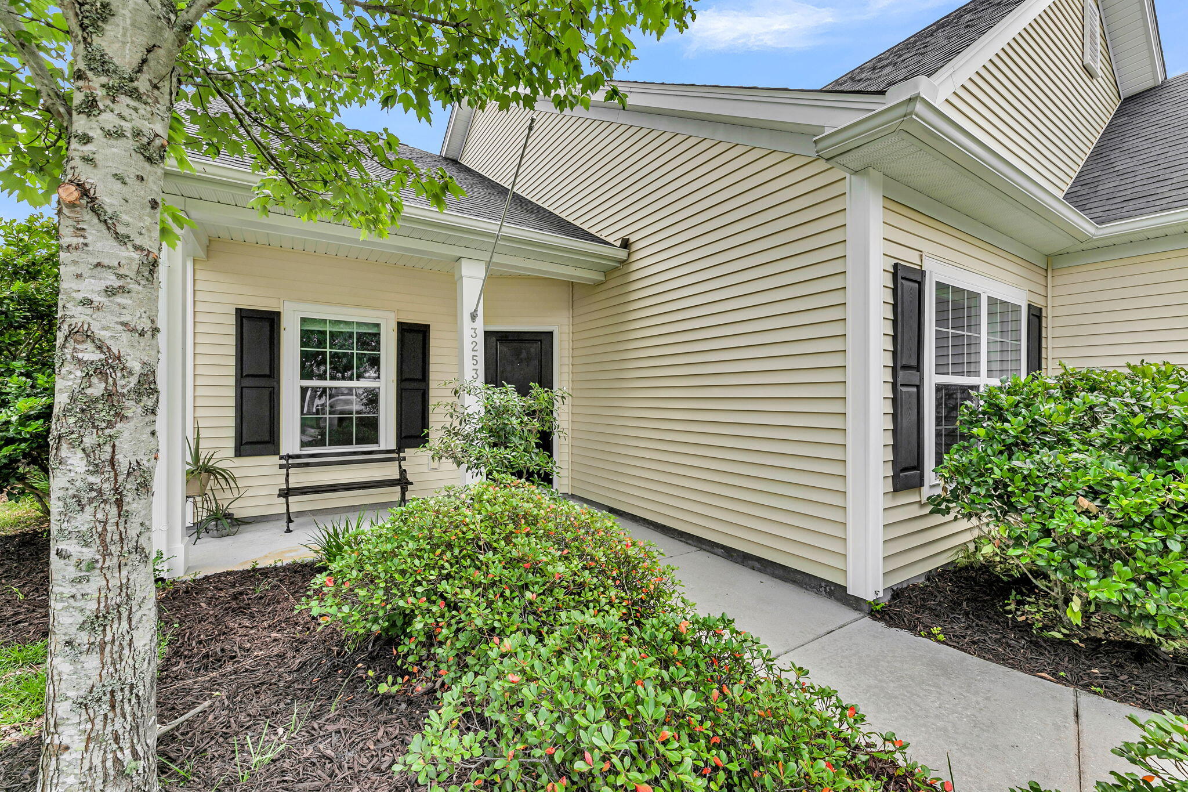
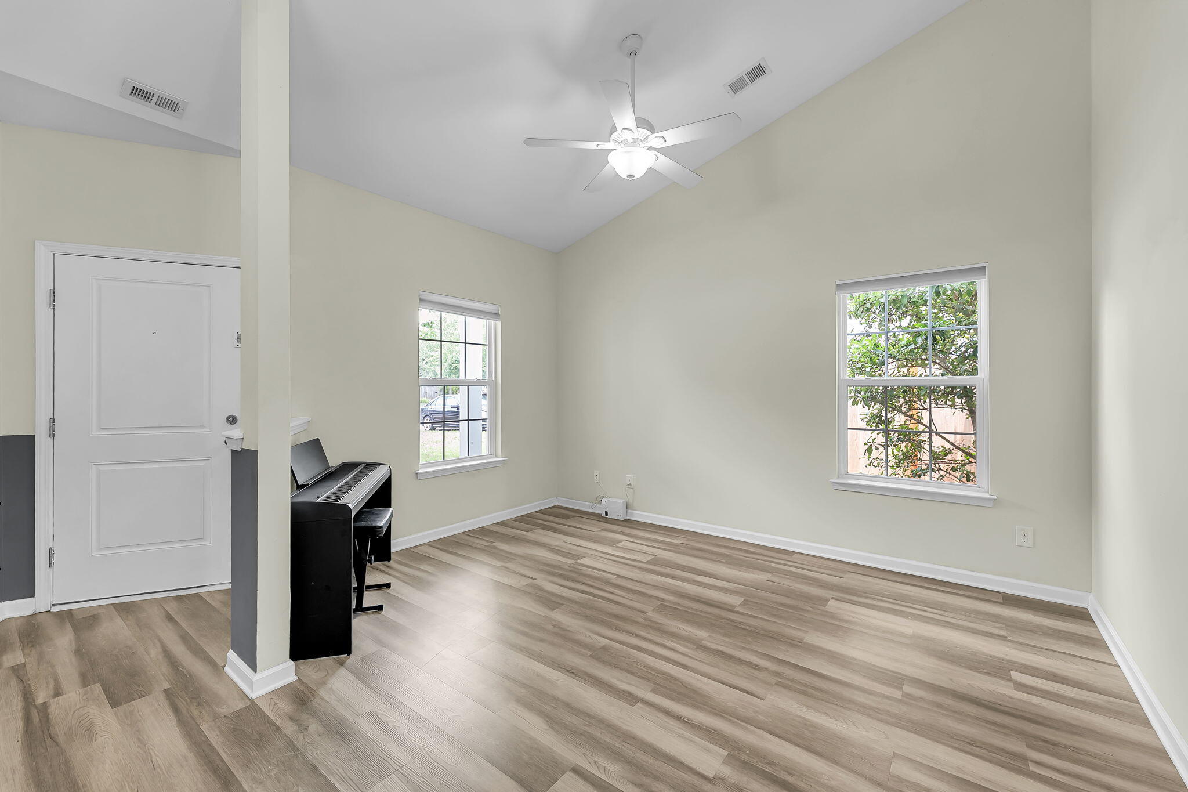
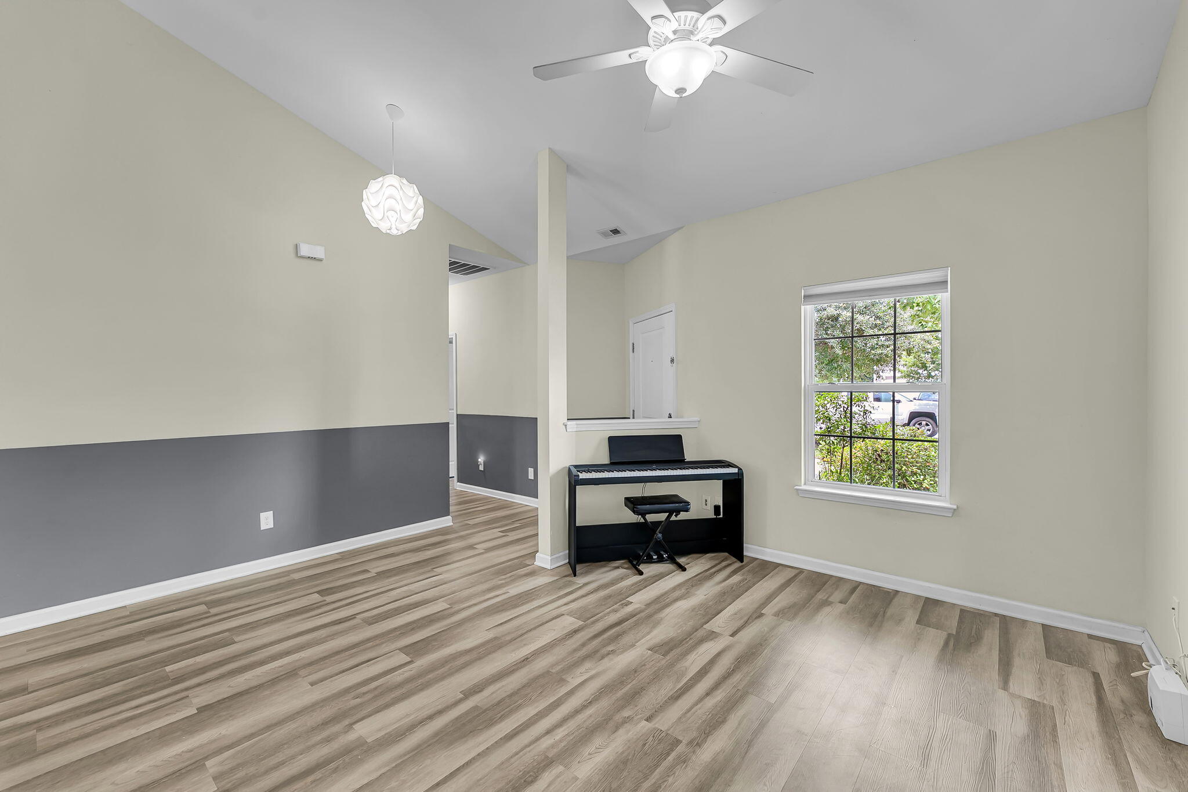
Welcome to your own slice of paradise in the heart of Johns Island! Walk sidewalks of the tree-lined streets and watch sunsets from the benches of the neighborhood ponds. Just minutes from restaurants, breweries, new medical offices, and the beach, the charming 3BR/2BA home with a bonus flex space is open and inviting. The home is thoughtfully designed with abundant natural light, a large fenced backyard, granite countertops, and vaulted ceilings. Enjoy the shade of established oak, elm, and maple trees in the yard, and eat blueberries from your own mature bushes in the summer. Unwind in the oversized primary bedroom, or on the back patio next to your own custom backyard water feature. Don't miss the chance to get into one of the most sought-after neighborhoods in the area!

Save
Ask
Tour
Hide
Share
Listing Snapshot
Price 
$479,900
Days On Site 
50 Days
Bedrooms 
3
Inside Area (SqFt) 
1,678 sqft
Total Baths 
2
Full Baths 
2
Partial Baths 
N/A
Lot Size 
0.21 Acres
Year Built 
2015
MLS® Number 
26015606
Status 
Active Under Contract
Property Tax 
$1,556
HOA/Condo/Coop Fees 
$39.58 monthly
Sq Ft Source 
Assessor
Friends & Family
Recent Activity
2 weeks agoListing updated with changes from the MLS®
2 weeks agoStatus changed to Active Under Contract
3 weeks agoPrice changed to $479,900
2 months agoListing first seen on site
General Features
Acres 
0.21
Foundation 
Slab
Garage 
Yes
Garage Spaces 
2
Levels 
One
Parking Spaces 
2
Property Sub Type 
Single Family Residence
Sewer 
Public Sewer
SqFt Total 
1678
Style 
Ranch
Water Source 
Public
Interior Features
Cooling 
Ceiling Fan(s)
Flooring 
Vinyl
Interior 
Cathedral Ceiling(s)Walk-In Closet(s)High CeilingsKitchen IslandEat-in KitchenEntrance FoyerPantry
Laundry Features 
Laundry Room
Window Features 
Aluminum Frames
Save
Ask
Tour
Hide
Share
Exterior Features
Construction Details 
Vinyl Siding
Exterior 
Rain Gutters
Fencing 
Wood
Patio And Porch 
PatioFront Porch
Roof 
Asphalt
Windows/Doors 
Aluminum Frames
Community Features
Association Dues 
475
Building Access 
Ground Level
Financing Terms Available 
CashConventional
HOA Fee Frequency 
Annually
MLS Area 
23 - Johns Island
Schools
School District
Unknown
Elementary School
Angel Oak ES 4K-1/Johns Island ES 2-5
Middle School
Haut Gap
High School
St. Johns
Listing courtesy of Akers Ellis Real Estate LLC


Listing information is provided by Participants of the CHS Regional MLS. IDX information is provided exclusively for personal, non-commercial use, and may not be used for any purpose other than to identify prospective properties consumers may be interested in purchasing. Information is deemed reliable but not guaranteed. Copyright 2026, CHS Regional MLS.
Last checked: 2026-07-18 09:33 PM UTC

Neighborhood & Commute
Source: Walkscore
Disclosure: Community information and market data powered by Constellation Data Labs. Information is deemed reliable but not guaranteed.
Save
Ask
Tour
Hide
Share