
5557 Evelyn DriveNorth Charleston, SC 29418
Mortgage Calculator
Monthly Payment (Est.)
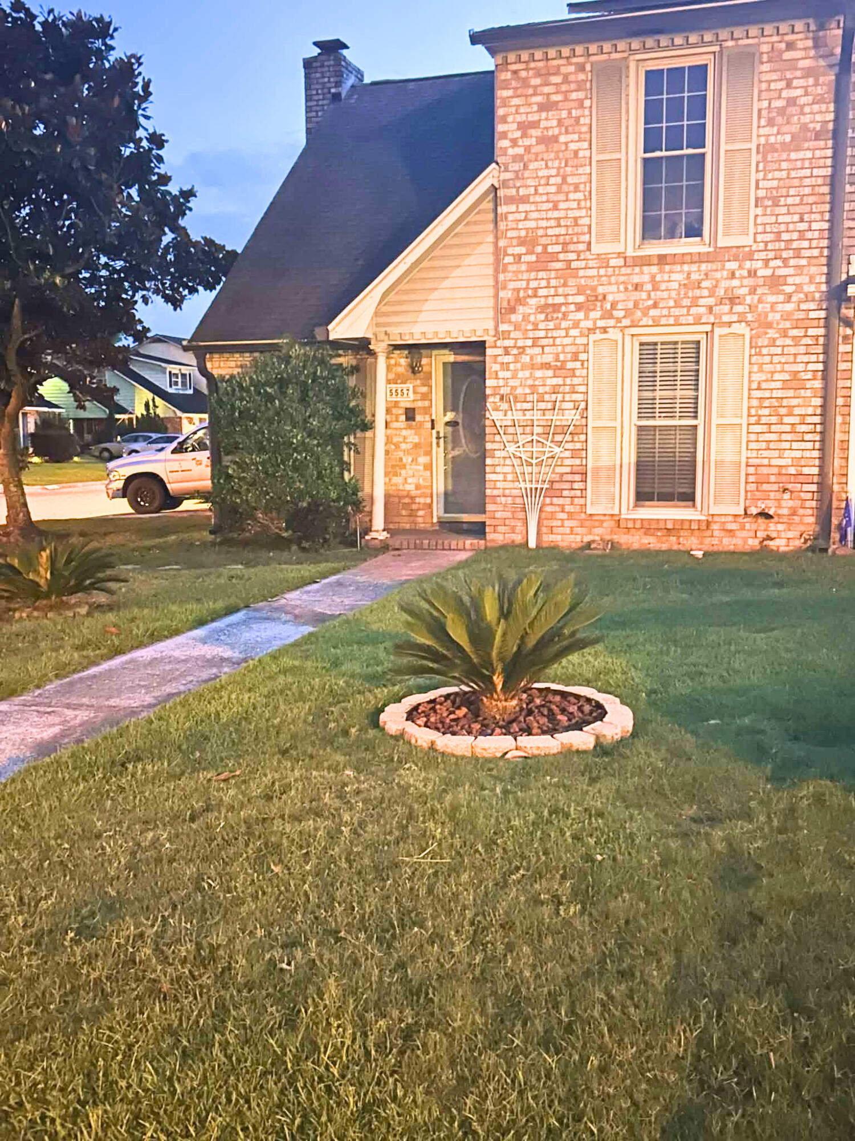
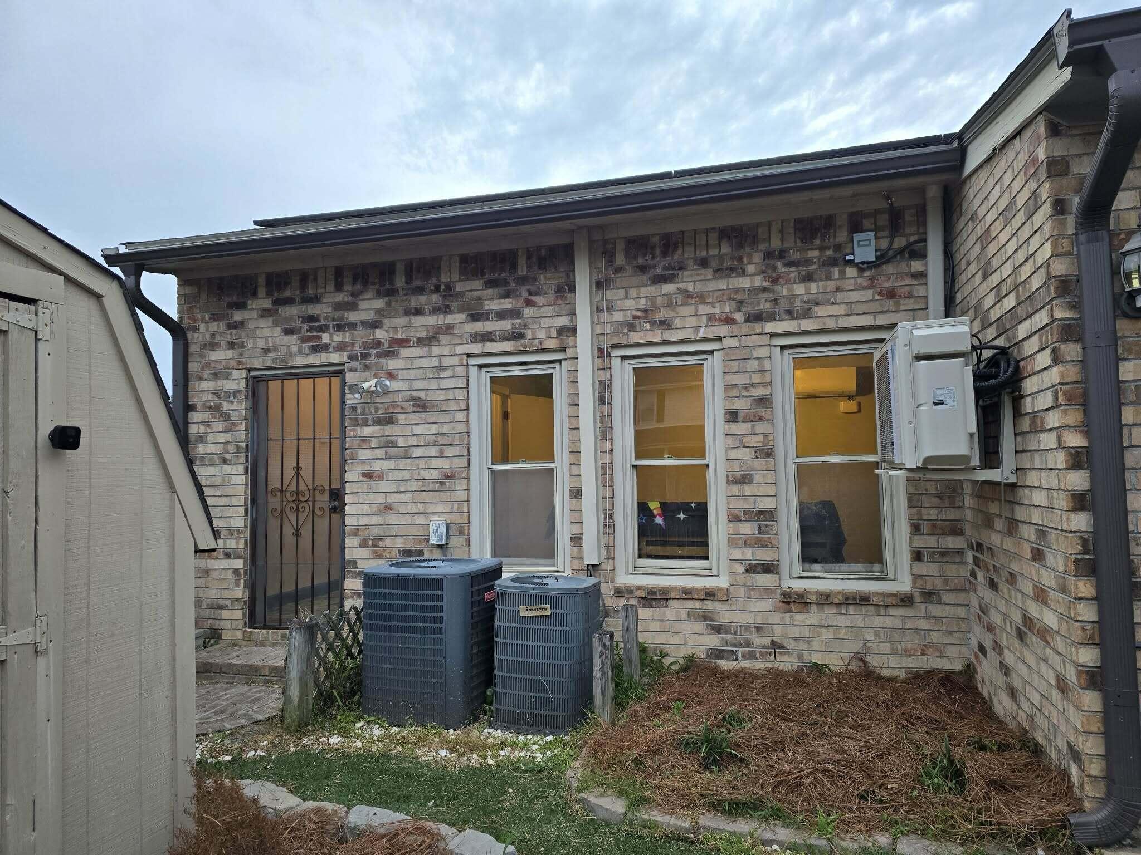
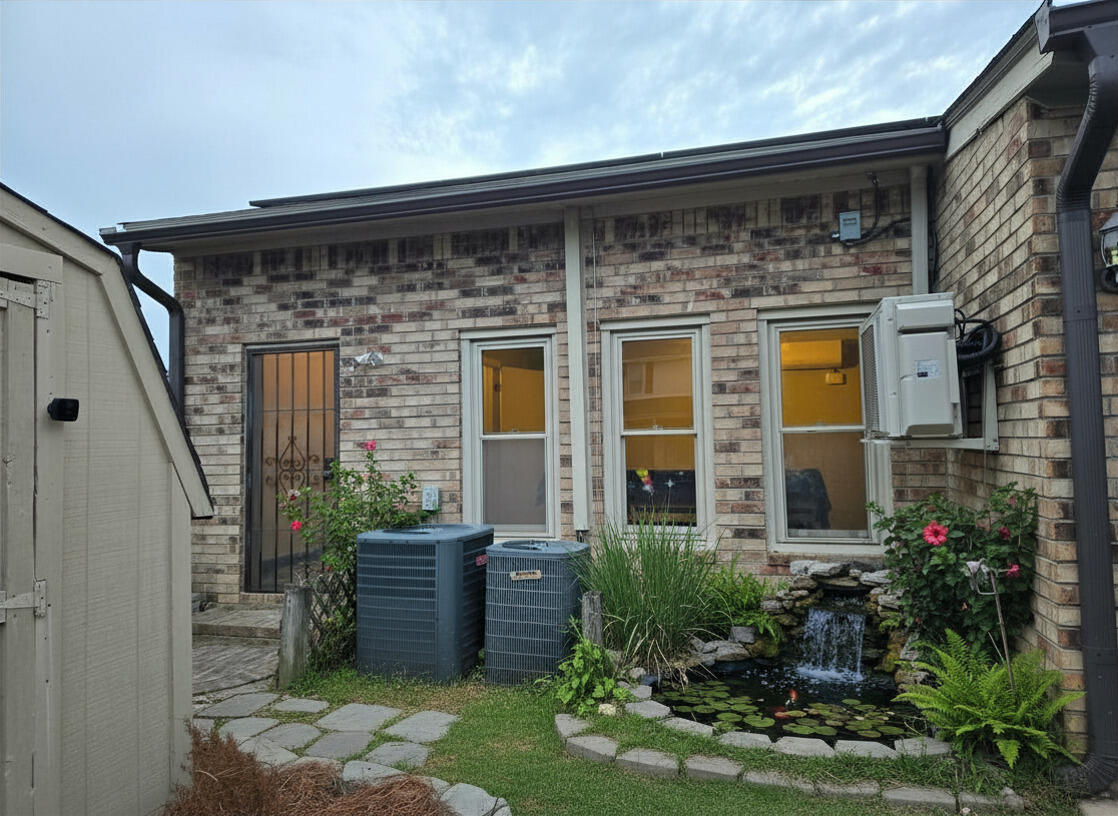
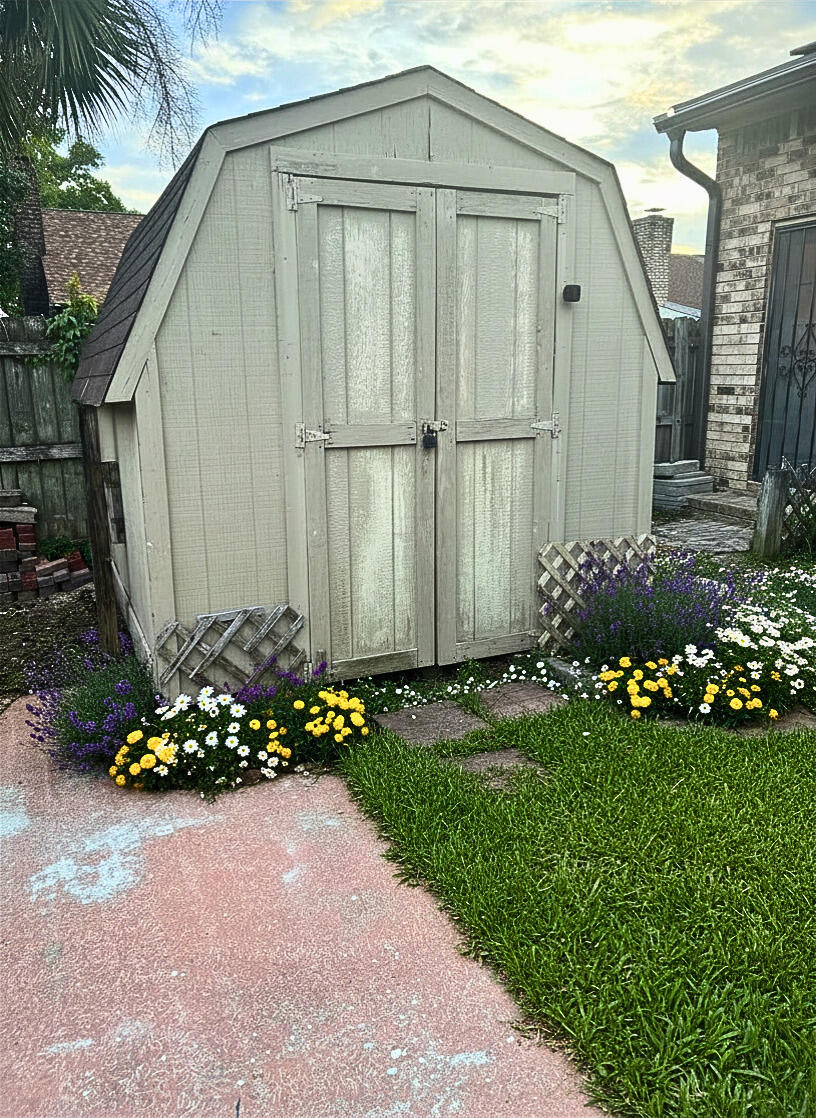
$1,433🚨 UNMATCHED VALUE IN ASHLEY VILLAS - 2,019 SQ FT WITH PAID-OFF SOLAR & PRIVATEFLEX SUITE! 🚨 Stop scrolling! Welcome to 5557 Evelyn Dr, a highly unique, extra-large corner-lot brick townhome that completely defies the standard neighborhood footprint. Boasting a massive 2,019 square feet of versatile living space, this property delivers massive financial and functional wins you won't find anywhere else at this price point. 💰 THE ULTIMATE FINANCIAL BONUS: The seller is completely paying off the solar panels in full at closing from sale proceeds! Walk into your new home with immediate, drastic energy savings, a low HOA fee of only $100/year, and ZERO monthly equipment debt. The price has been intentionally adjusted to reflect minor cosmetic updates, offering the savvyMAIN LEVEL LIVING & UPGRADES: Step inside to a sun-drenched, two-story living room anchored by a cozy fireplace and brand-new flooring throughout. The kitchen has been completely updated and brilliantly redesigned with the island removed, creating a massive, open-concept floor plan perfect for entertaining. Peace of mind is built right in with a brand-new electrical panel box fully upgraded to current 2026 codes! THE UNBEATABLE FLEX SUITE: The massive sunroom area is a total showstopper! It features TWO separate rooms--each equipped with its own dedicated mini-split climate control system--plus a convenient half bath and separate private exterior entrances. This incredible layout is a dream come true for a home-based business, a private dual-office setup, an epic guest wing, or a multi-generational living space! OUTDOOR OASIS: Enjoy your morning coffee under your charming front-yard gazebo, or relax in the low-maintenance paved backyard patio--complete with a large storage shed.Perfectly located just minutes from Boeing, Bosch, and major commuter routes. Don't mistake this for a standard, smaller townhome--schedule your tour through ShowingTime today to see what over 2,000 square feet of custom comfort looks like!
| 3 weeks ago | Listing updated with changes from the MLS® | |
| 3 weeks ago | Price changed to $314,000 | |
| 2 months ago | Listing first seen on site |

Listing information is provided by Participants of the CHS Regional MLS. IDX information is provided exclusively for personal, non-commercial use, and may not be used for any purpose other than to identify prospective properties consumers may be interested in purchasing. Information is deemed reliable but not guaranteed. Copyright 2026, CHS Regional MLS.
Last checked: 2026-07-18 07:43 PM UTC
Did you know? You can invite friends and family to your search. They can join your search, rate and discuss listings with you.