Save
Ask
Tour
Hide
Share
$295,000
52 Days On Site

450 Longleaf Drive
Summerville, SC 29483

For Sale|Single Family Residence|Active
3
Beds
2
Total Baths
2
Full Baths
1,282
SqFt
$230
/SqFt
1984
Built
Subdivision:
Pine Forest
County:
Dorchester
Listing courtesy of NextHome The Agency Group
Call Now: 843-345-8267
Is this the listing for you? We can help make it yours.
843-345-8267
450 Longleaf Drive450 Longleaf Drive450 Longleaf Drive450 Longleaf Drive
Save
Ask
Tour
Hide
Share

Mortgage Calculator

Monthly Payment (Est.)

$1,346
Calculator powered by Showcase IDX, a Constellation1 Company. Copyright ©2026 Information is deemed reliable but not guaranteed.

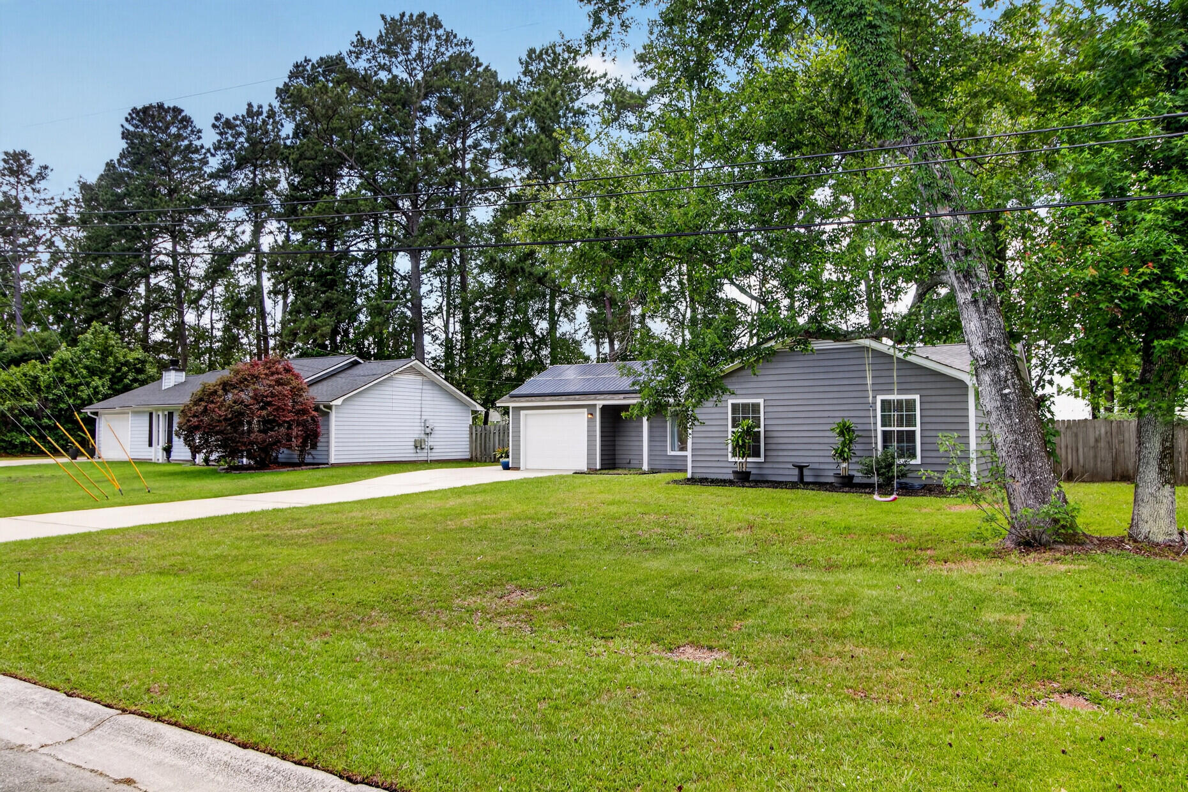
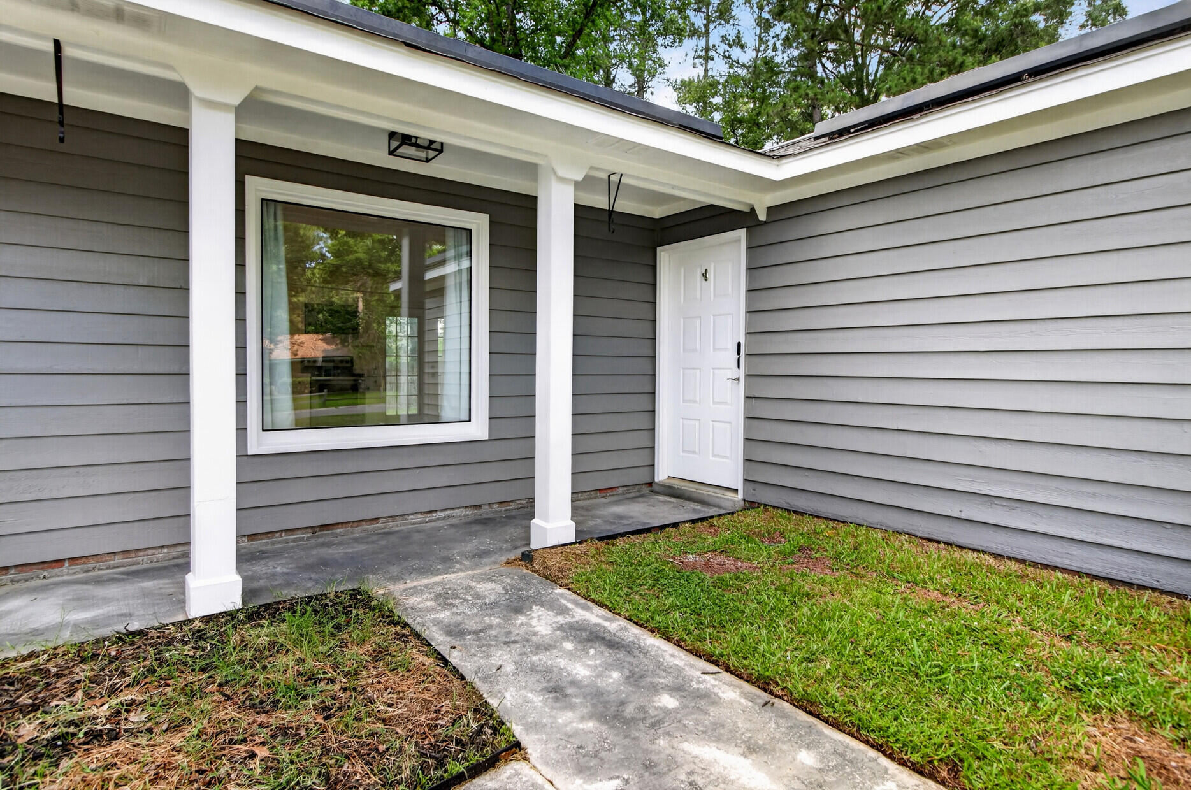
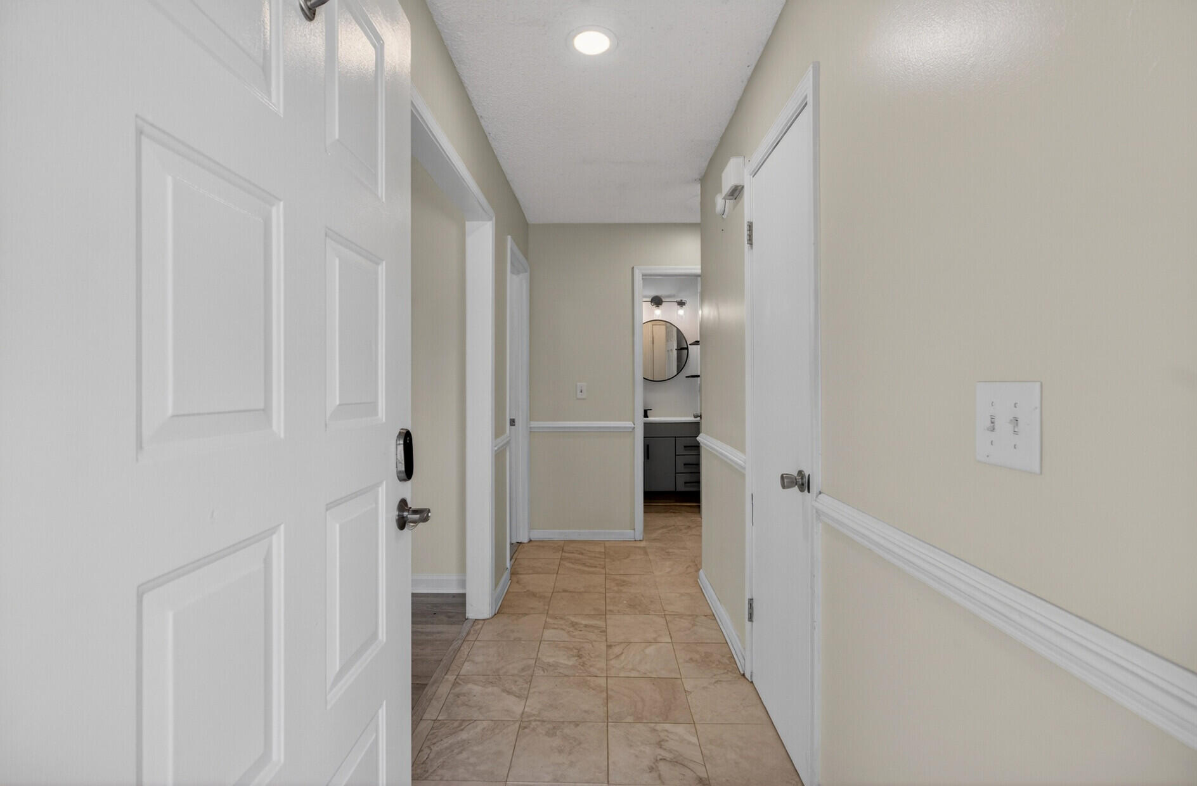
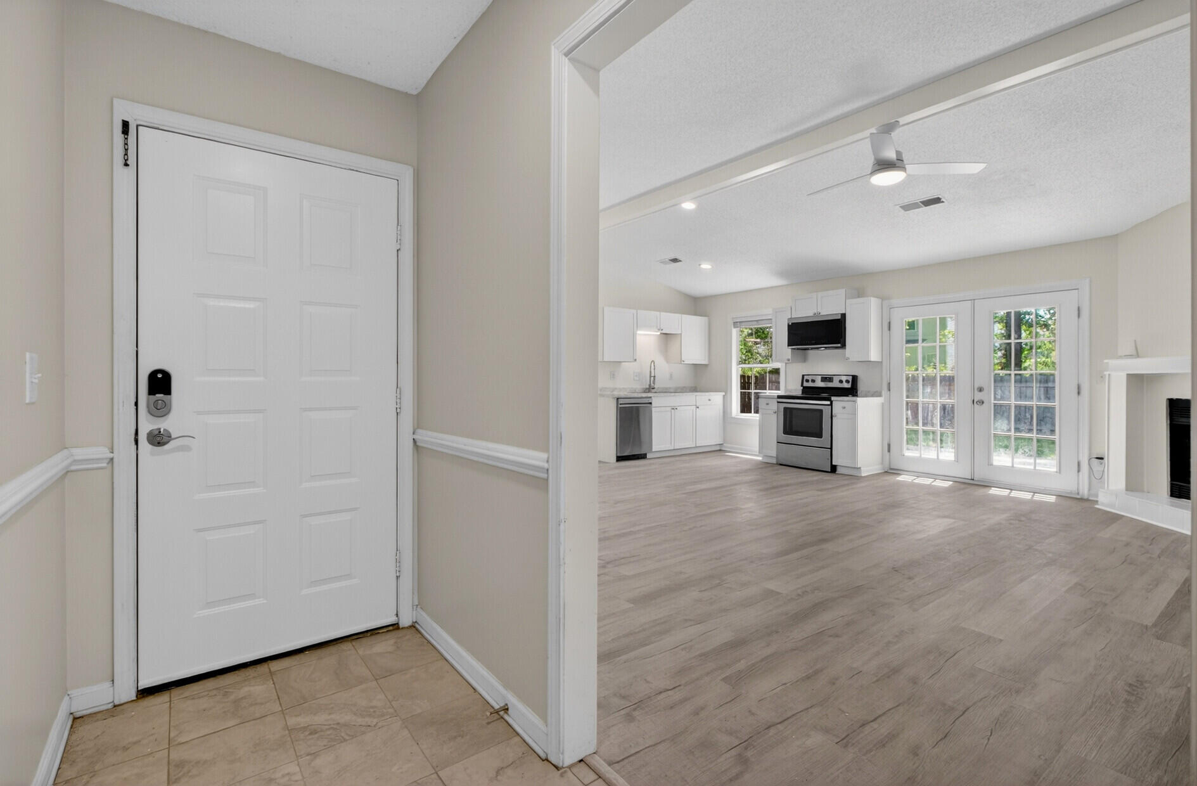
Incredible Price for this adorable1 Story on Large, Mature Lot with Privacy Fence & no HOA! Open Floorplan offers Family Room, Dining Area & Kitchen all with Vaulted Ceilings, lots of natural light 7 all new Luxury Vinyl Plank Flooring! Kitchen boasts white cabinets, stone look counters, center Island, new stainless microwave & dishwasher, new sink & faucet & a smooth surface range. Family Room is highlighted by Wood Burning Fireplace & French Door leading to oversized 12' x 26' Patio! LVP flooring flows in the Large Primary Suite. Bedrooms #2 & #3 are both nice sized with good closet space. Ceiling Fans Installed, Fresh Interior & Exterior Paint, Solar Panels & Interior Laundry Room. Covered Front Porch, Privacy Fenced Back Yard with Double Gate in place. Great Price & Location.Attached Garage features finished walls & workspace with Counter, Cabinets & Drawers. Deep Double Wide Driveway with Additional Parking Space for Boat or RV on the left side of home. Solar panels will be paid off at time of closing! Buyer reaps the benefits with an average monthly electric bills from a low of $40.00 to a high of $100.00 which is a significant savings for any home! Great schools, great location, no HOA, large lot, one story living! Why rent when you can invest in yourself and own a home for less you would pay in monthly rent for a home of this size

Save
Ask
Tour
Hide
Share
Listing Snapshot
Price 
$295,000
Days On Site 
52 Days
Bedrooms 
3
Inside Area (SqFt) 
1,282 sqft
Total Baths 
2
Full Baths 
2
Partial Baths 
N/A
Lot Size 
0.27 Acres
Year Built 
1984
MLS® Number 
26015342
Status 
Active
Property Tax 
$1,653.56
HOA/Condo/Coop Fees 
N/A
Sq Ft Source 
N/A
Friends & Family
Recent Activity
a week agoListing updated with changes from the MLS®
a week agoPrice changed to $295,000
2 months agoListing first seen on site
General Features
Acres 
0.27
Attached Garage 
Yes
Foundation 
Slab
Garage 
Yes
Garage Spaces 
1
Levels 
One
Parking 
AttachedOff Street
Parking Spaces 
1
Property Sub Type 
Single Family Residence
Sewer 
Public Sewer
SqFt Total 
1282
Style 
RanchTraditional
Water Source 
Public
Interior Features
Appliances 
DishwasherDisposalElectric RangeMicrowave
Cooling 
Ceiling Fan(s)
Fireplace 
Yes
Fireplace Features 
Family RoomWood Burning
Fireplaces 
1
Flooring 
CarpetCeramic TileVinyl
Heating 
ElectricHeat Pump
Interior 
Cathedral Ceiling(s)Kitchen IslandCeiling Fan(s)Eat-in KitchenEntrance FoyerPantry
Laundry Features 
Electric Dryer HookupWasher HookupLaundry Room
Window Features 
Window CoveringsWindow Treatments
Master Bedroom 
Level - Lower
Save
Ask
Tour
Hide
Share
Exterior Features
Construction Details 
Cement SidingWood Siding
Fencing 
PrivacyWood
Lot Features 
LevelWooded
Other Structures 
Shed(s)
Patio And Porch 
PatioFront Porch
Roof 
Fiberglass
Windows/Doors 
Window CoveringsWindow Treatments
Community Features
Building Access 
Ground Level
Financing Terms Available 
CashConventionalFHAVA Loan
MLS Area 
63 - Summerville/Ridgeville
Schools
School District
Unknown
Elementary School
Newington
Middle School
Dubose
High School
Summerville
Listing courtesy of NextHome The Agency Group


Listing information is provided by Participants of the CHS Regional MLS. IDX information is provided exclusively for personal, non-commercial use, and may not be used for any purpose other than to identify prospective properties consumers may be interested in purchasing. Information is deemed reliable but not guaranteed. Copyright 2026, CHS Regional MLS.
Last checked: 2026-07-18 10:33 PM UTC

Neighborhood & Commute
Source: Walkscore
Disclosure: Community information and market data powered by Constellation Data Labs. Information is deemed reliable but not guaranteed.
Save
Ask
Tour
Hide
Share