
895 Long Bluff RoadSummerville, SC 29486
Mortgage Calculator
Monthly Payment (Est.)
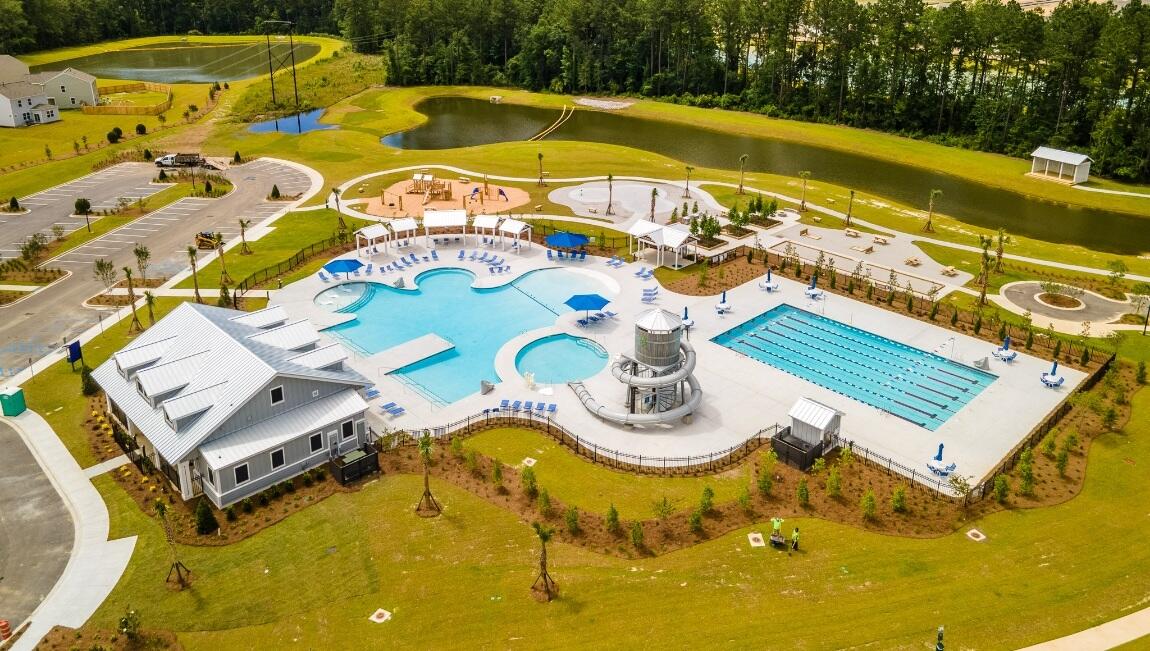
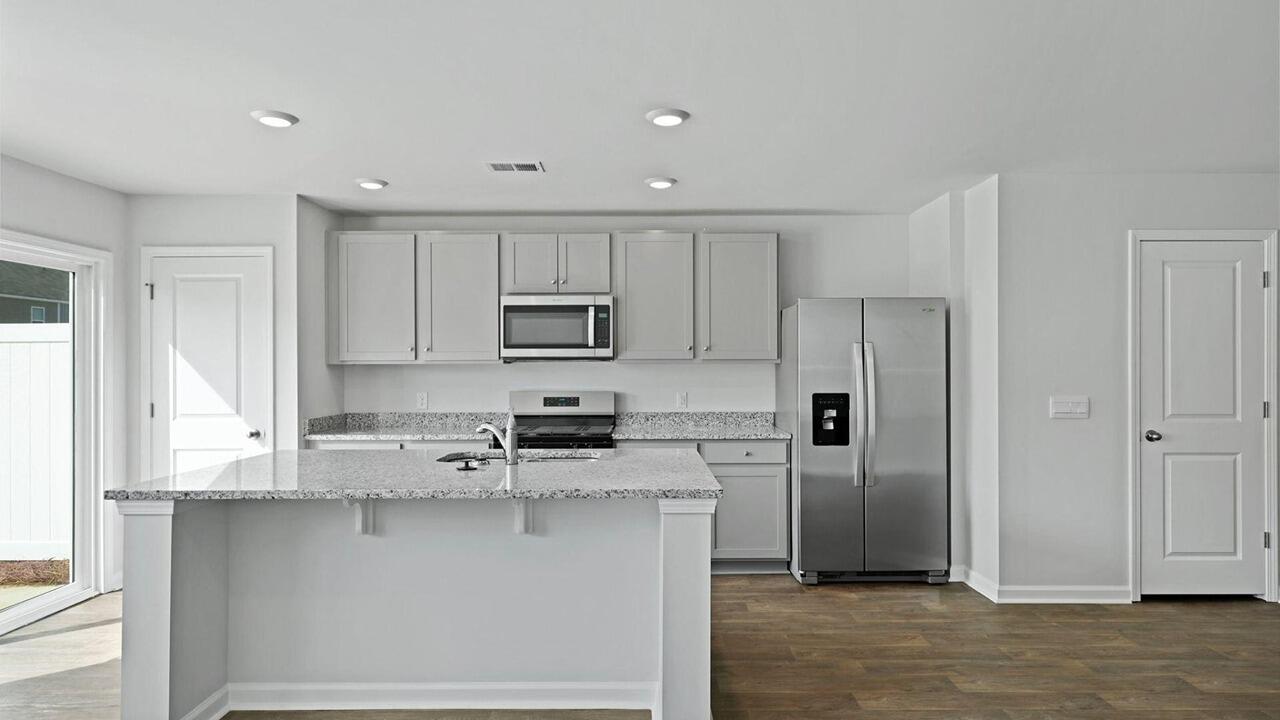
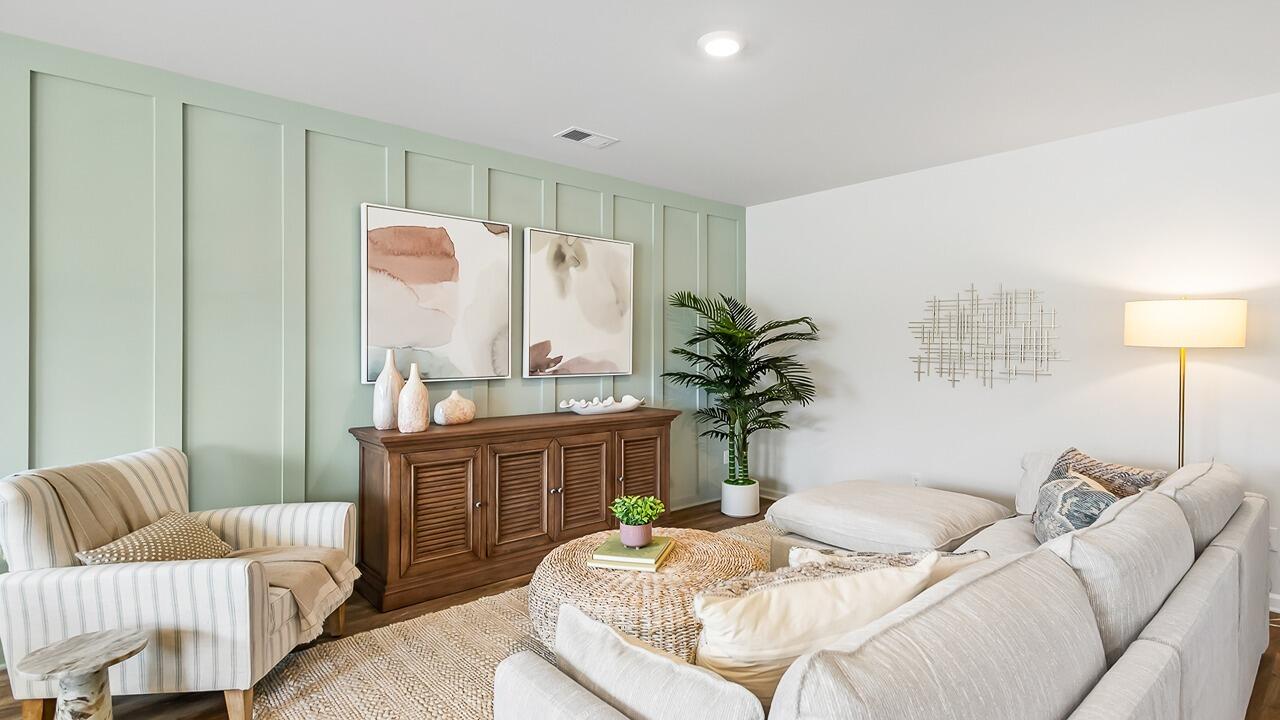
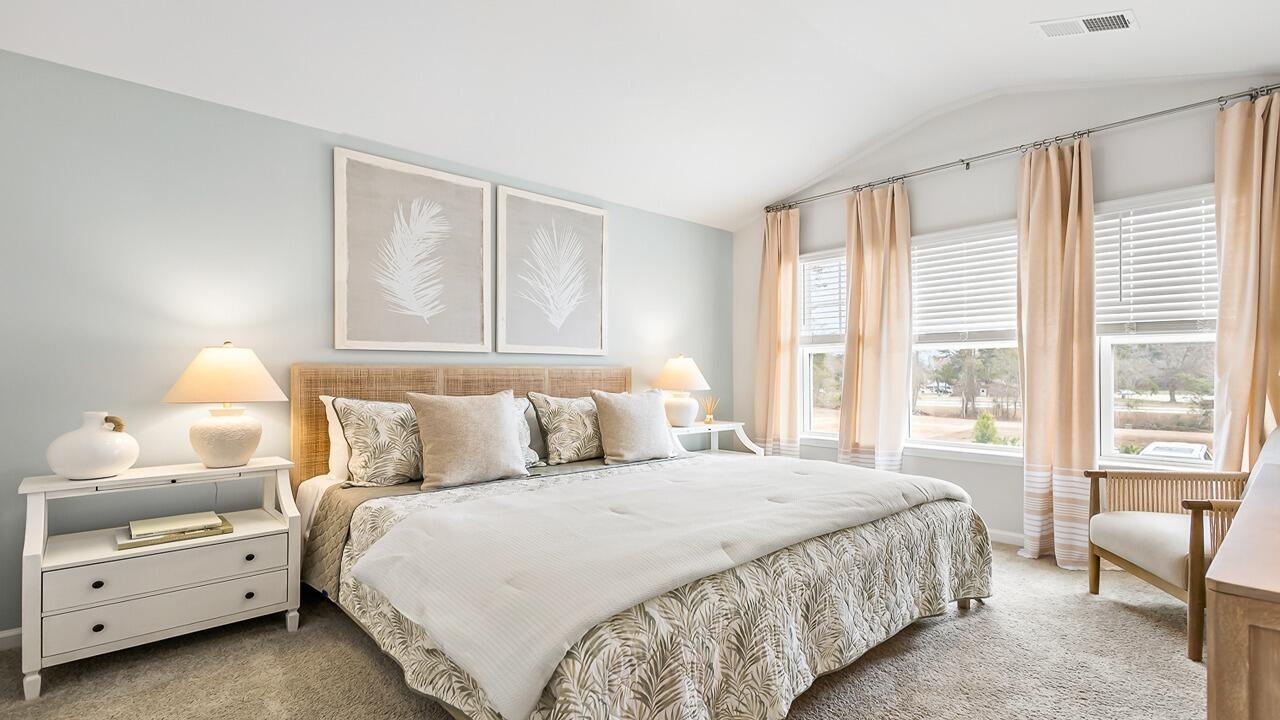
$1,445895 Long Bluff Road | New Townhome in Pine Hills at Cane Bay with Resort-Style AmenitiesWelcome to 895 Long Bluff Road, a beautifully designed Denmark townhome in Pine Hills at Cane Bay, one of Summerville's most desirable master-planned communities. Here, everyday living feels like a vacation with access to exceptional resort-style amenities, including a massive waterslide, resort pool, lap pool, playground, bocce ball courts, grilling stations, and a community fire pit lounge. Pine Hills also offers the unique advantage of three convenient community entrances, providing easy access throughout Cane Bay and beyond. Designed for modern living, the Denmark floorplan offers 3 bedrooms, 2.5 bathrooms, and approximately 1,473 square feet of thoughtfully planned space. A welcoming foyer leads into an open-concept main living area where the family room, dining space, and kitchen seamlessly connect, creating the perfect setting for entertaining guests or enjoying everyday life. The spacious kitchen serves as the heart of the home, featuring a large center island, generous cabinetry, and ample counter space for meal preparation, gathering, and casual dining. Just beyond the dining area, a rear patio extends your living space outdoors, offering the perfect spot to enjoy the Lowcountry weather. Upstairs, the private primary suite serves as a relaxing retreat with a walk-in closet and an en-suite bath featuring dual vanities and a spacious shower. Two additional bedrooms provide flexibility for guests, a home office, or hobby space, while a centrally located hall bath and upstairs laundry area enhance everyday convenience and functionality. With its open layout, stylish finishes, smart design, and low-maintenance lifestyle, 895 Long Bluff Road offers the perfect blend of comfort and convenience in one of Summerville's fastest-growing communities. Enjoy easy access to top-rated schools, shopping, dining, healthcare, and everything that makes Cane Bay such a sought-after place to live. UNDER CONSTRUCTION: Square footage is approximate. Photos are for illustrative purposes only; features, options, colors, finishes, and selections may vary.
| a week ago | Listing updated with changes from the MLS® | |
| a week ago | Price changed to $316,750 | |
| 2 months ago | Listing first seen on site |

Listing information is provided by Participants of the CHS Regional MLS. IDX information is provided exclusively for personal, non-commercial use, and may not be used for any purpose other than to identify prospective properties consumers may be interested in purchasing. Information is deemed reliable but not guaranteed. Copyright 2026, CHS Regional MLS.
Last checked: 2026-07-18 07:38 PM UTC
Did you know? You can invite friends and family to your search. They can join your search, rate and discuss listings with you.