
836 Long Bluff RoadSummerville, SC 29486
Mortgage Calculator
Monthly Payment (Est.)
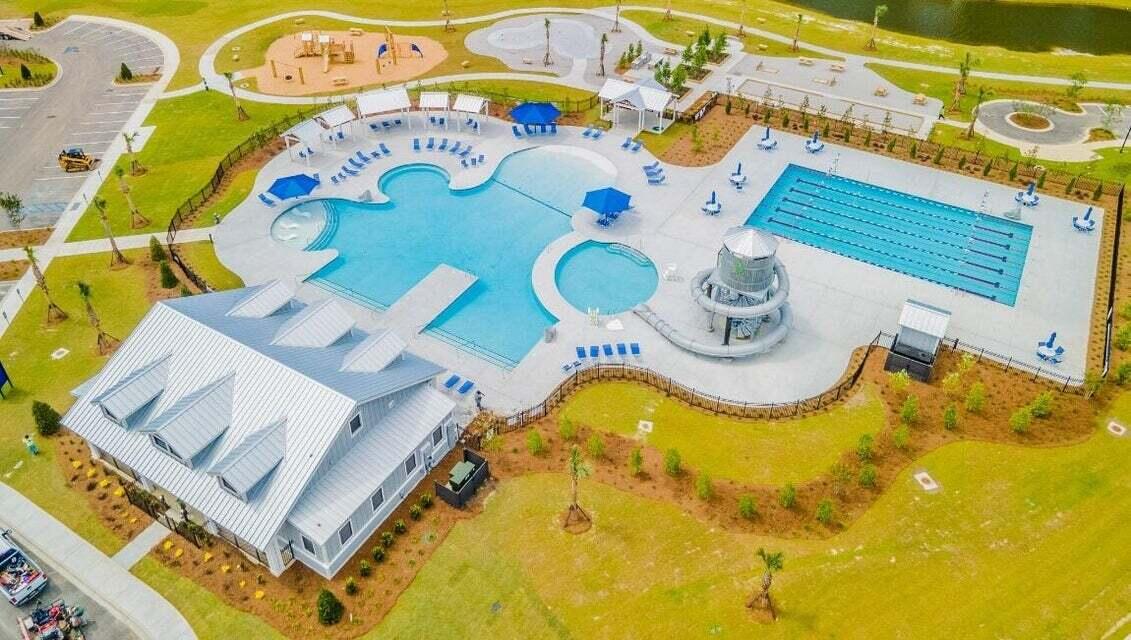
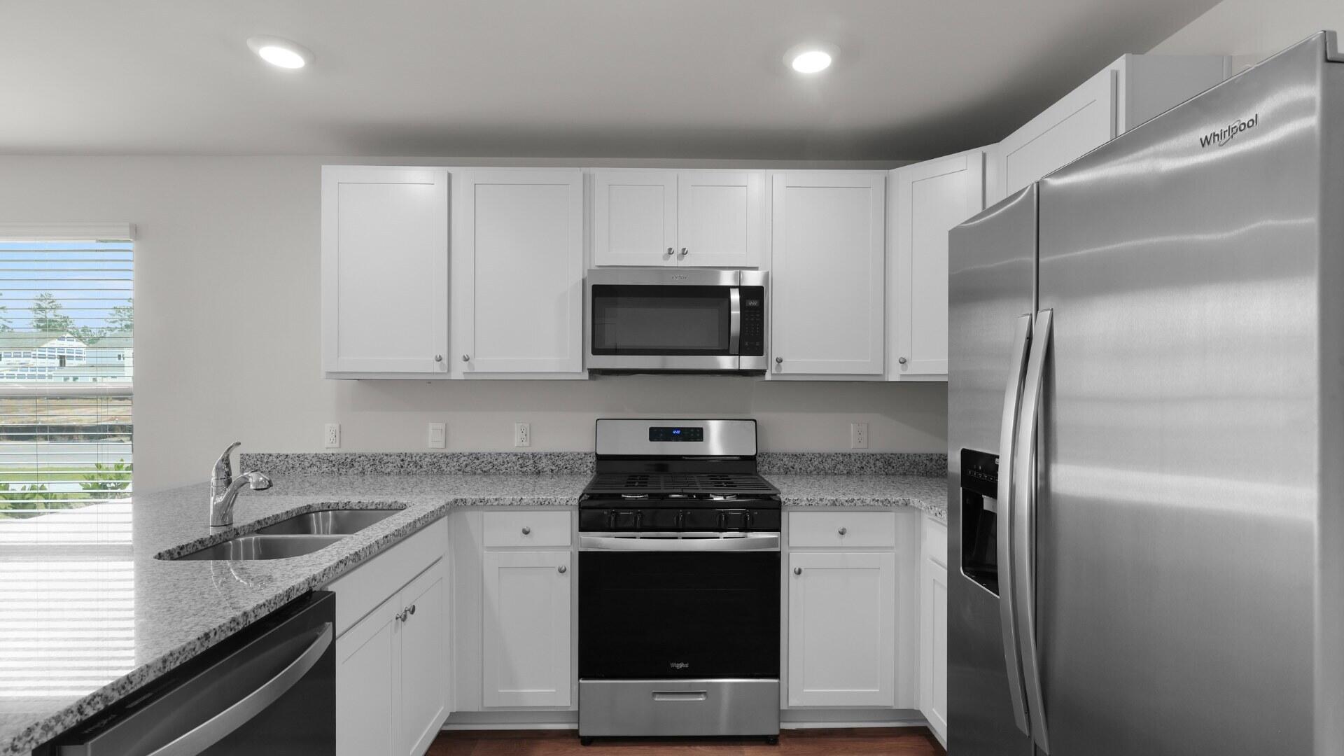
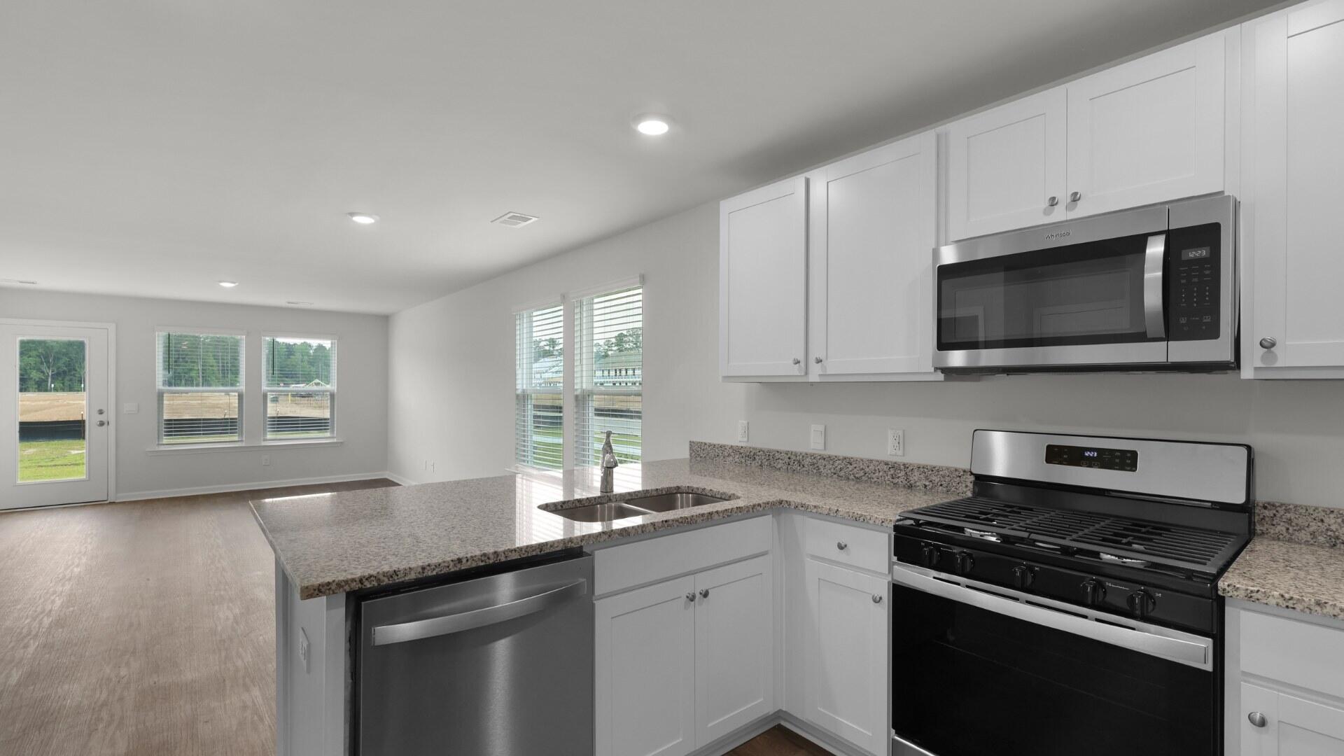
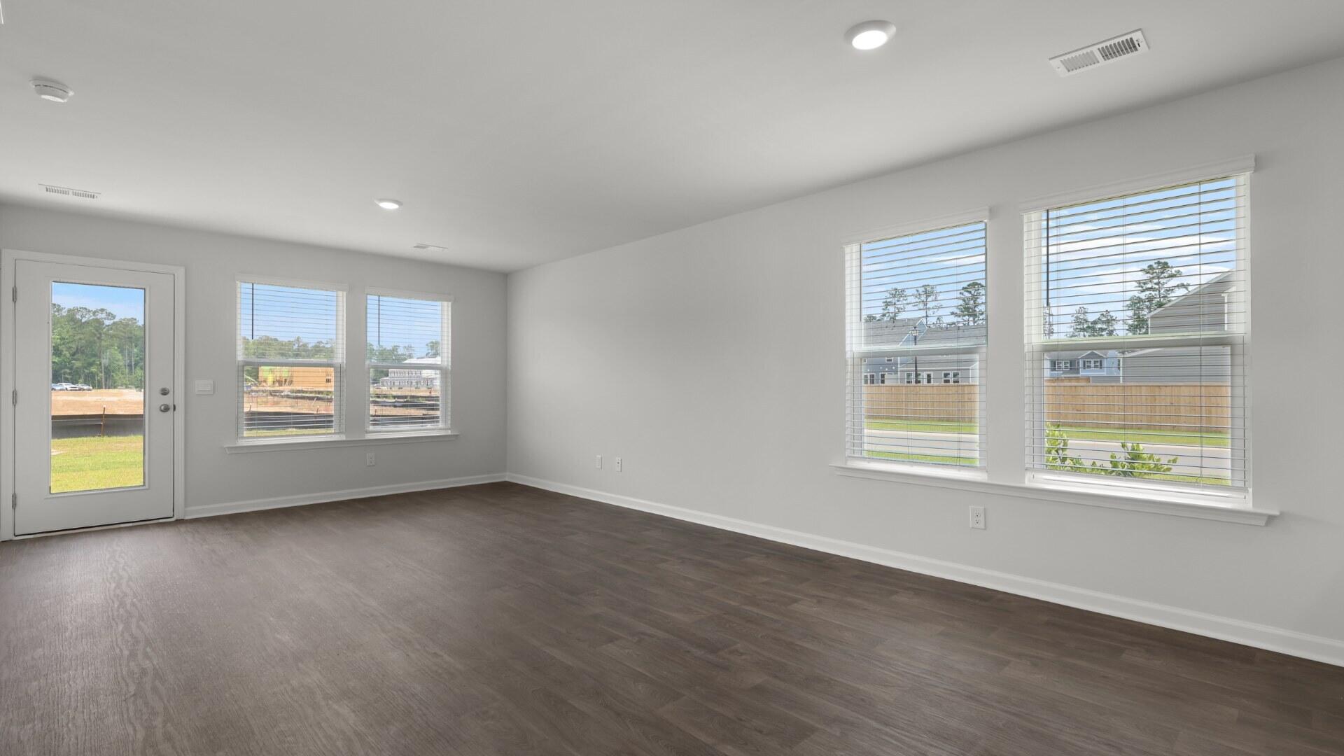
$1,529End-Unit 4 Bedroom Townhome for Sale in Cane Bay | Spacious Norman Floor Plan at 836 Long Bluff Road.Welcome home to 836 Long Bluff Road, a beautifully maintained end-unit townhome located in the sought-after Pine Hills section of Cane Bay Plantation in Summerville. Offering the perfect combination of space, comfort, and convenience, this home features The Norman floor plan with approximately 1,763 square feet of thoughtfully designed living space spread across two levels. As an end unit, this home enjoys added privacy, extra natural light, and an open, airy feel throughout. Inside, you'll find durable luxury vinyl plank flooring flowing through the main living areas, creating a stylish and low-maintenance foundation for everyday living. The well-appointed kitchen features granite countertops, stainless steel appliances, ample cabinetry, and generous counter space, making it ideal for both daily meals and entertaining. The versatile floor plan includes a private first-floor bedroom with an en suite bath and double vanity, providing an excellent option for guests, multi-generational living, or a dedicated home office. Upstairs, you'll discover three additional bedrooms, a full bath, and a spacious loft area that can easily serve as a second living room, playroom, media room, study area, or flexible workspace to fit your needs. With four bedrooms, two-and-a-half bathrooms, and multiple living spaces, this home offers the flexibility today's buyers are looking for. Whether you're hosting, working from home, or simply enjoying quiet evenings, there is room for everyone to spread out and feel comfortable. Located within the vibrant Cane Bay community, residents enjoy access to an exceptional lifestyle with neighborhood amenities, walking trails, parks, and nearby recreational opportunities. Everyday conveniences are just minutes away, including shopping, dining, schools, healthcare facilities, and easy access to major roadways for commuting throughout the Lowcountry. Combining modern finishes, a desirable end-unit location, flexible living spaces, and the convenience of one of Summerville's most popular master-planned communities, 836 Long Bluff Road offers an outstanding opportunity to enjoy low-maintenance living without sacrificing space or comfort. Come discover all that this welcoming Cane Bay home has to offer. *Square footage is approximate. Styles, finishes and features may vary. Verify everything deemed important*
| 2 weeks ago | Listing updated with changes from the MLS® | |
| 4 weeks ago | Price changed to $335,100 | |
| 2 months ago | Listing first seen on site |

Listing information is provided by Participants of the CHS Regional MLS. IDX information is provided exclusively for personal, non-commercial use, and may not be used for any purpose other than to identify prospective properties consumers may be interested in purchasing. Information is deemed reliable but not guaranteed. Copyright 2026, CHS Regional MLS.
Last checked: 2026-07-18 07:28 PM UTC
Did you know? You can invite friends and family to your search. They can join your search, rate and discuss listings with you.