
Save
Ask
Tour
Hide
$310,000
52 Days On Site
1447 Central AvenueSummerville, SC 29483
For Sale|Townhouse|Active
3
Beds
3
Total Baths
2
Full Baths
1
Partial Bath
1,998
SqFt
$155
/SqFt
2023
Built
Subdivision:
Central Avenue Townhomes
County:
Dorchester
Listing courtesy of Carolina Elite Real Estate
Call Now: 843-345-8267
Is this the listing for you? We can help make it yours.
843-345-8267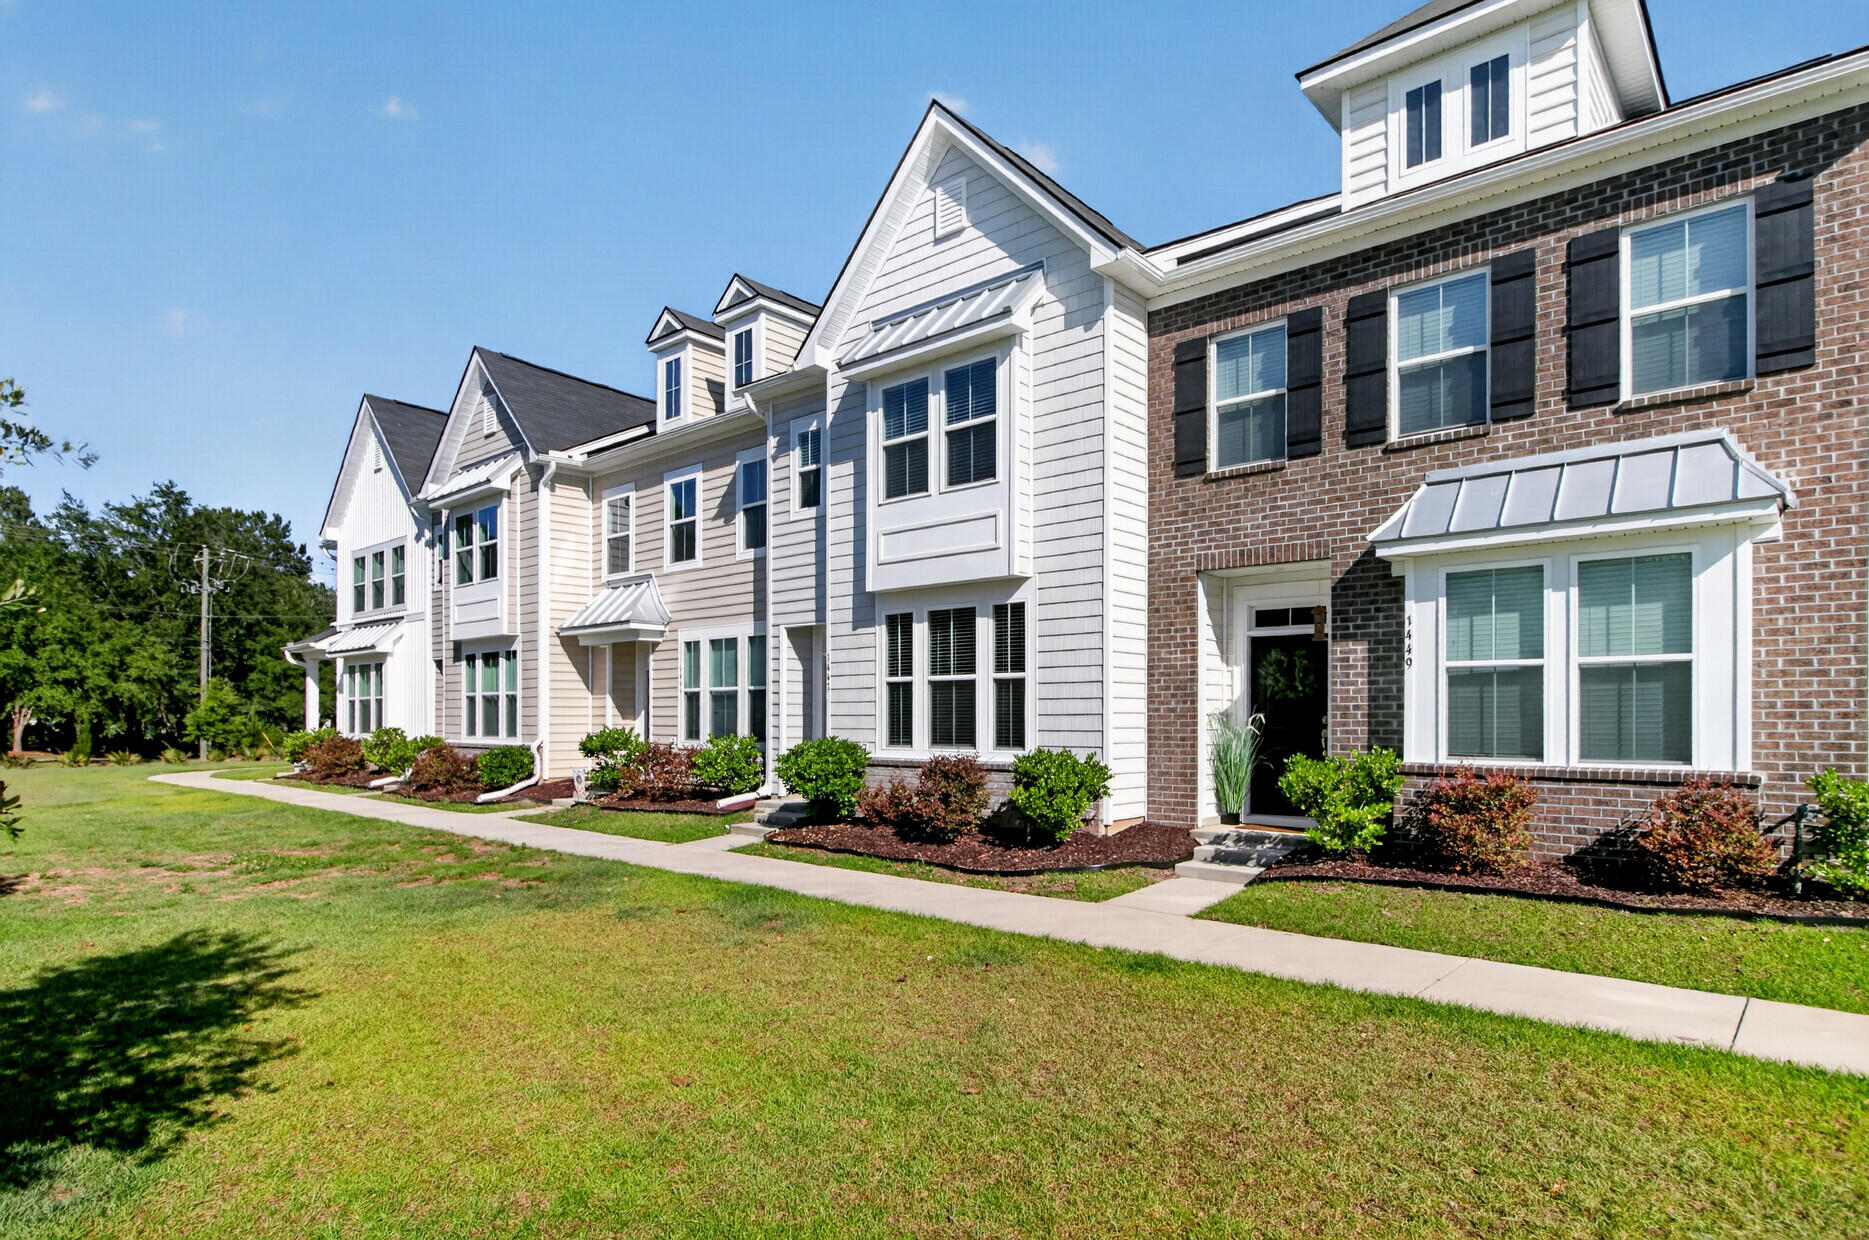
Save
Ask
Tour
Hide
Mortgage Calculator
Monthly Payment (Est.)
$1,414Calculator powered by Showcase IDX, a Constellation1 Company. Copyright ©2026 Information is deemed reliable but not guaranteed.
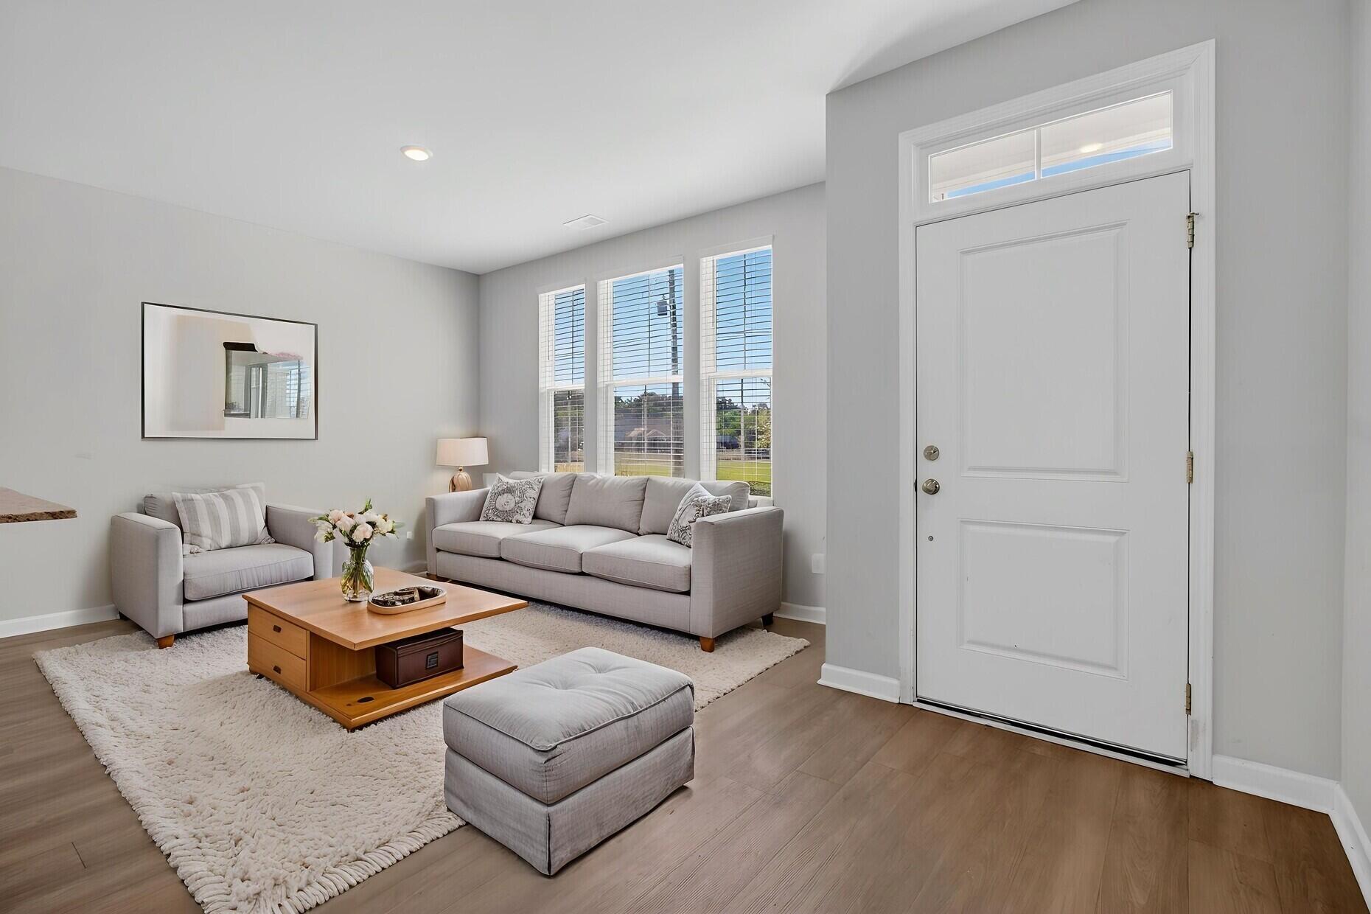
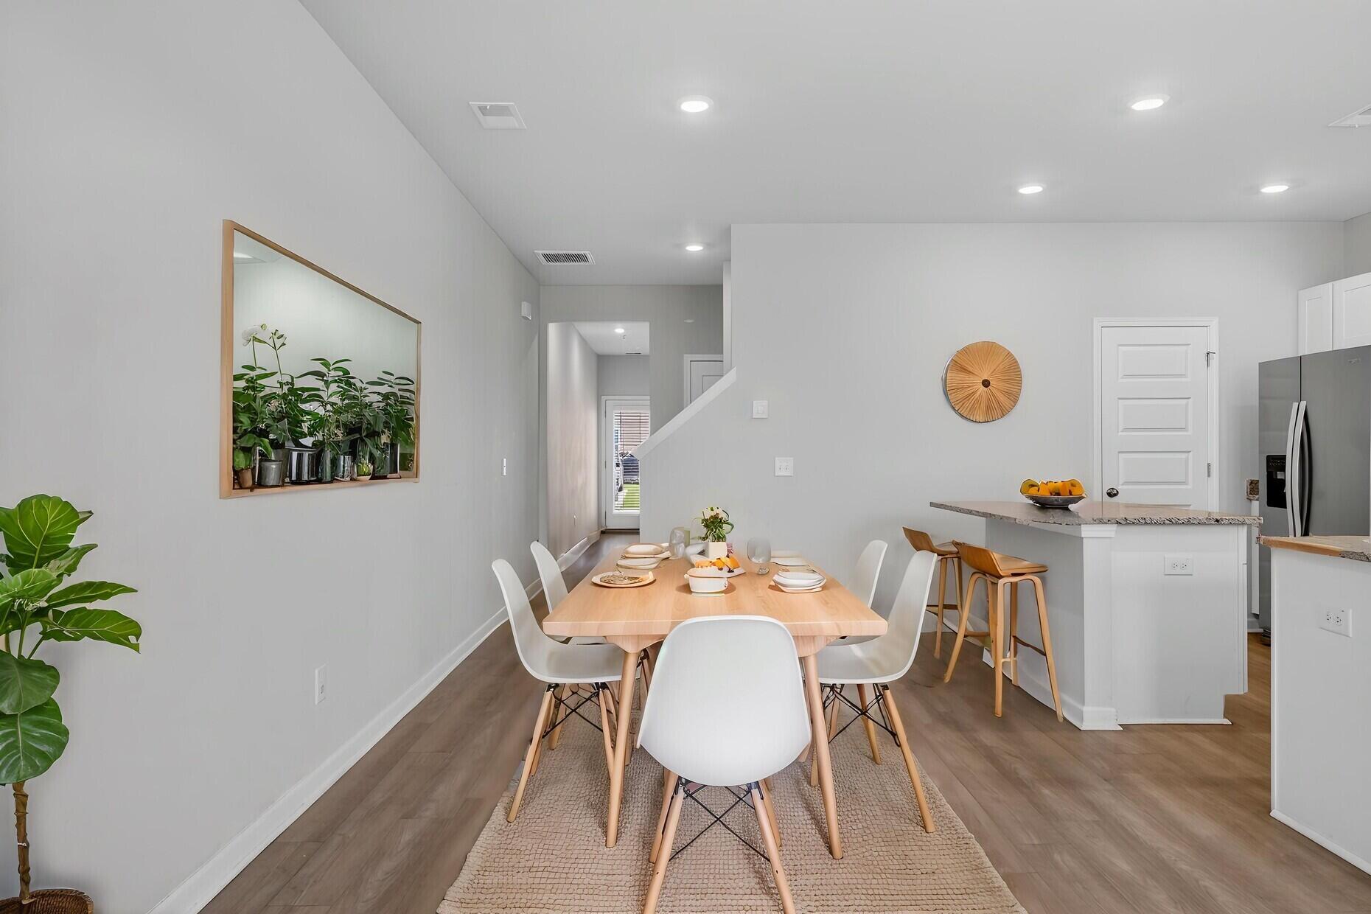
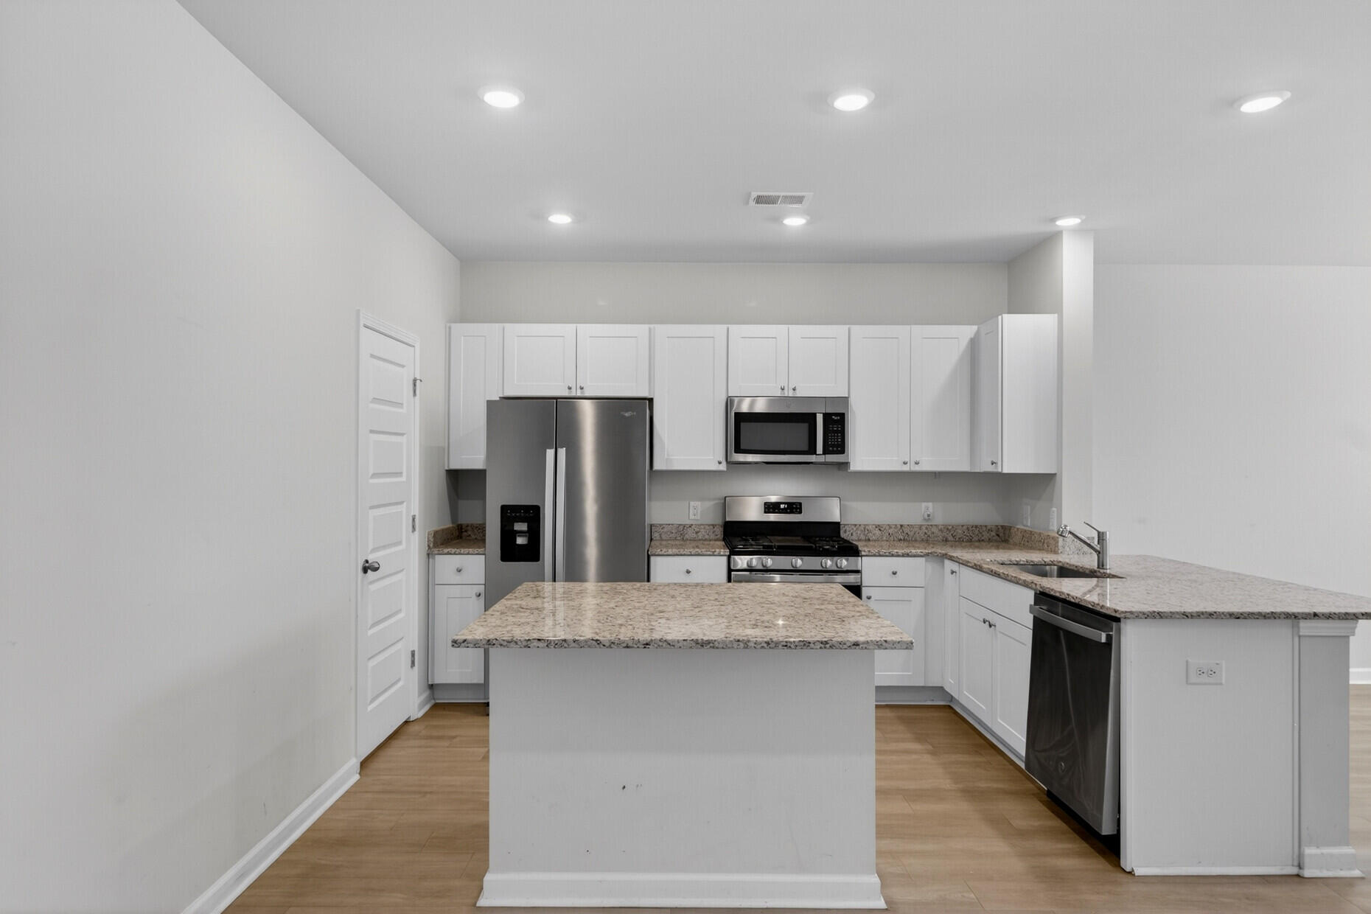
Welcome to 1447 Central Avenue! This beautifully maintained, two-year-old townhome features 3 bedrooms, 2.5 bathrooms, and a bright open-concept layout with a spacious family room and dining area. Offering dual owner's suite functionality, this home provides flexibility for a variety of lifestyles. Upstairs, you'll find a versatile loft, a spacious primary suite with a large walk-in closet, and a private bath. Complete with a rear two-car parking pad and conveniently located just minutes from Historic Downtown Summerville, Nexton, shopping, dining, and top-rated DD2 schools, this move-in-ready home is one you won't want to miss.
Save
Ask
Tour
Hide
Listing Snapshot
Price
$310,000
Days On Site
52 Days
Bedrooms
3
Inside Area (SqFt)
1,998 sqft
Total Baths
3
Full Baths
2
Partial Baths
1
Lot Size
0.04 Acres
Year Built
2023
MLS® Number
26015249
Status
Active
Property Tax
$1,930.23
HOA/Condo/Coop Fees
N/A
Sq Ft Source
N/A
Friends & Family
Recent Activity
| 4 weeks ago | Listing updated with changes from the MLS® | |
| 4 weeks ago | Price changed to $310,000 | |
| 2 months ago | Listing first seen on site |
General Features
Acres
0.04
Foundation
Slab
Levels
One
Parking
Other
Property Sub Type
Townhouse
Sewer
Public Sewer
SqFt Total
1998
Water Source
Public
Interior Features
Appliances
Built-In Gas OvenDishwasherDisposalMicrowaveRefrigerator
Cooling
Ceiling Fan(s)Central Air
Flooring
CarpetVinyl
Heating
Central
Interior
Walk-In Closet(s)Eat-in KitchenIn-Law FloorplanPantry
Laundry Features
Gas Dryer HookupWasher HookupLaundry Room
Master Bedroom
Level - Lower
Save
Ask
Tour
Hide
Exterior Features
Construction Details
Vinyl Siding
Fencing
Privacy
Patio And Porch
Patio
Community Features
Building Access
Ground Level
Community Features
Park
Financing Terms Available
CashConventionalFHAUSDA LoanVA Loan
MLS Area
63 - Summerville/Ridgeville
Schools
School District
Unknown
Elementary School
Knightsville
Middle School
Dubose
High School
Summerville
Listing courtesy of Carolina Elite Real Estate

Listing information is provided by Participants of the CHS Regional MLS. IDX information is provided exclusively for personal, non-commercial use, and may not be used for any purpose other than to identify prospective properties consumers may be interested in purchasing. Information is deemed reliable but not guaranteed. Copyright 2026, CHS Regional MLS.
Last checked: 2026-07-18 07:38 PM UTC
Listing information is provided by Participants of the CHS Regional MLS. IDX information is provided exclusively for personal, non-commercial use, and may not be used for any purpose other than to identify prospective properties consumers may be interested in purchasing. Information is deemed reliable but not guaranteed. Copyright 2026, CHS Regional MLS.
Last checked: 2026-07-18 07:38 PM UTC
Neighborhood & Commute
Source: Walkscore
Disclosure: Community information and market data powered by Constellation Data Labs. Information is deemed reliable but not guaranteed.
Save
Ask
Tour
Hide
Did you know? You can invite friends and family to your search. They can join your search, rate and discuss listings with you.