
2660 Magnolia Woods DriveMount Pleasant, SC 29464
Mortgage Calculator
Monthly Payment (Est.)
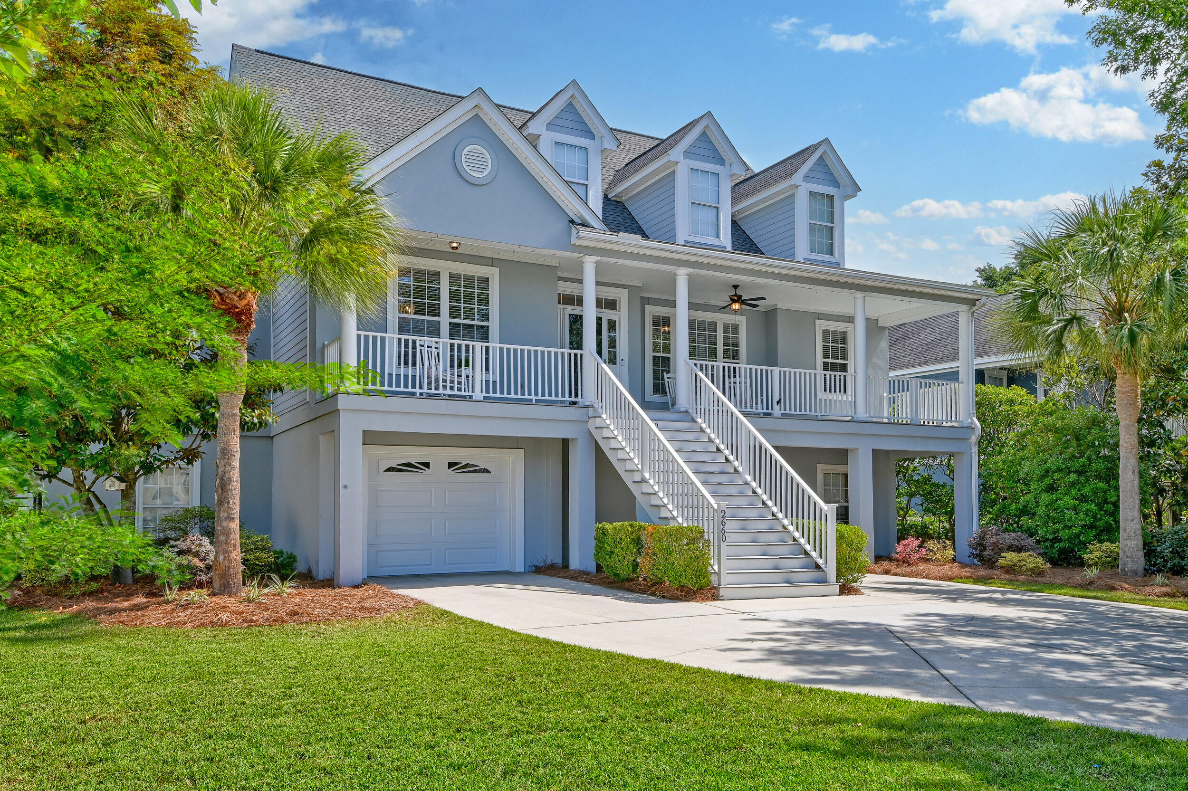
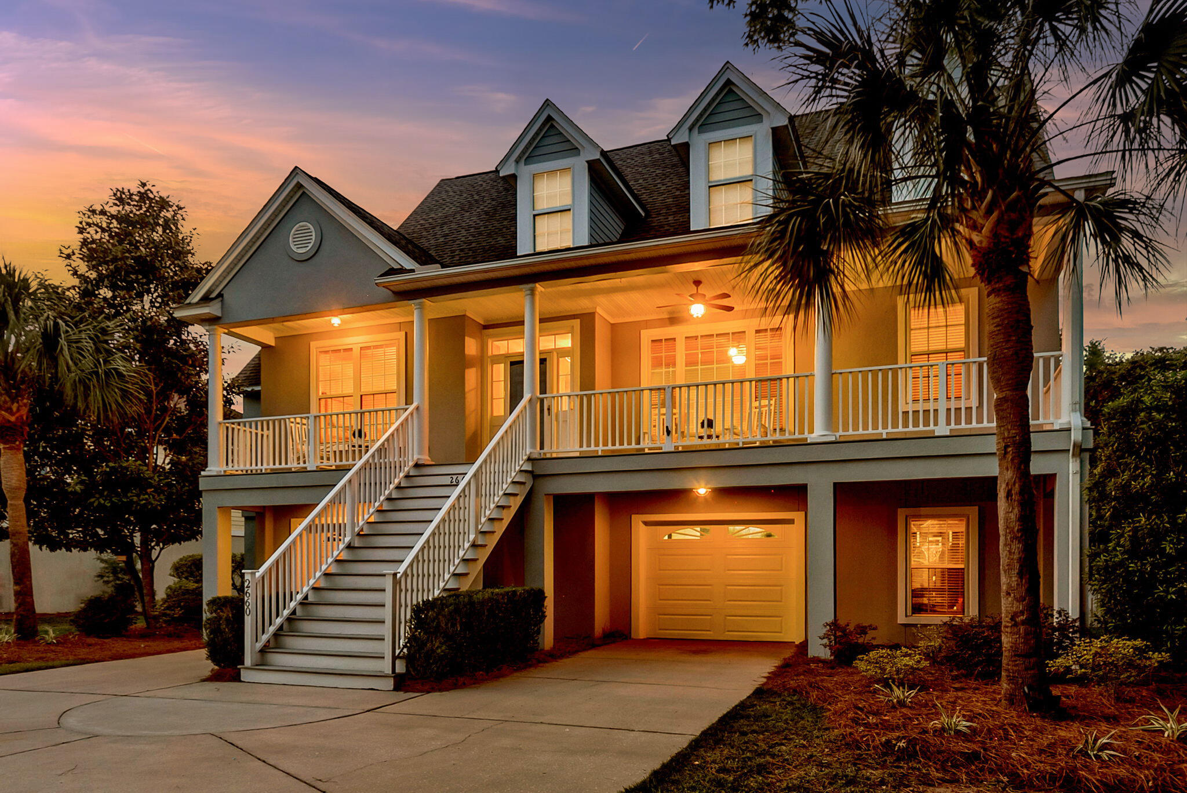
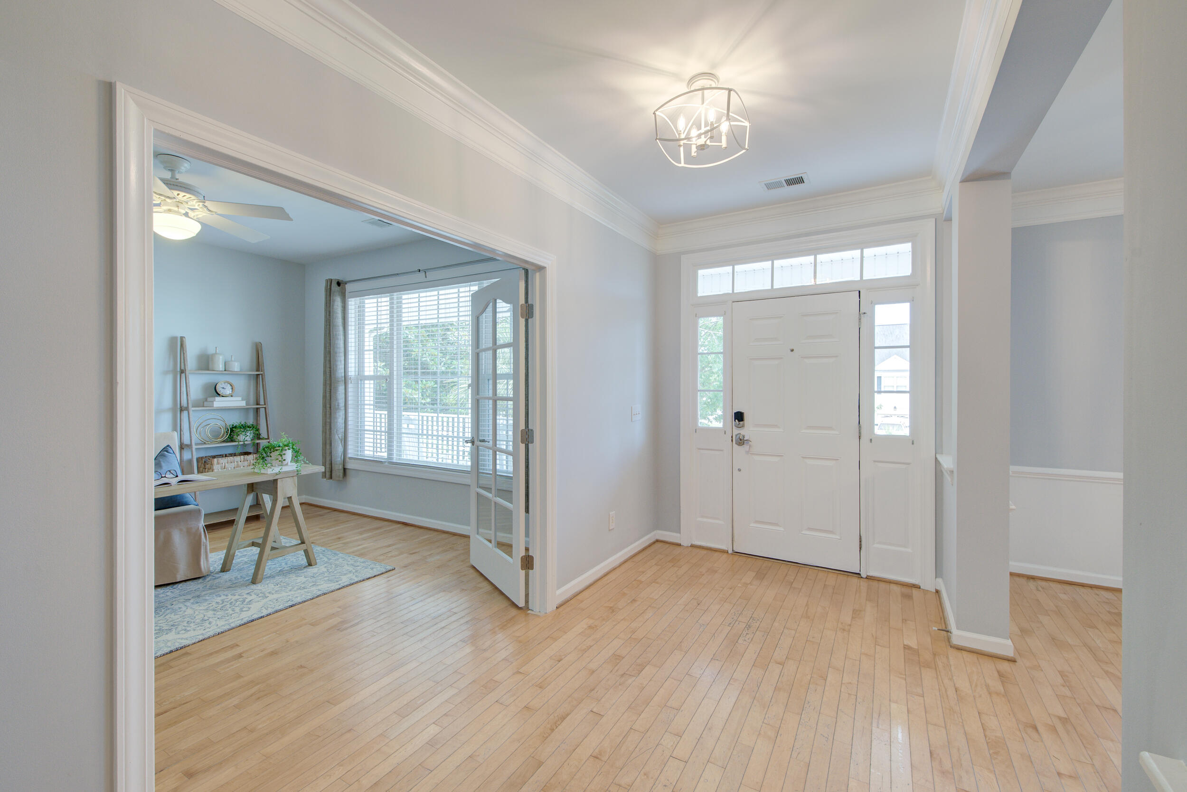
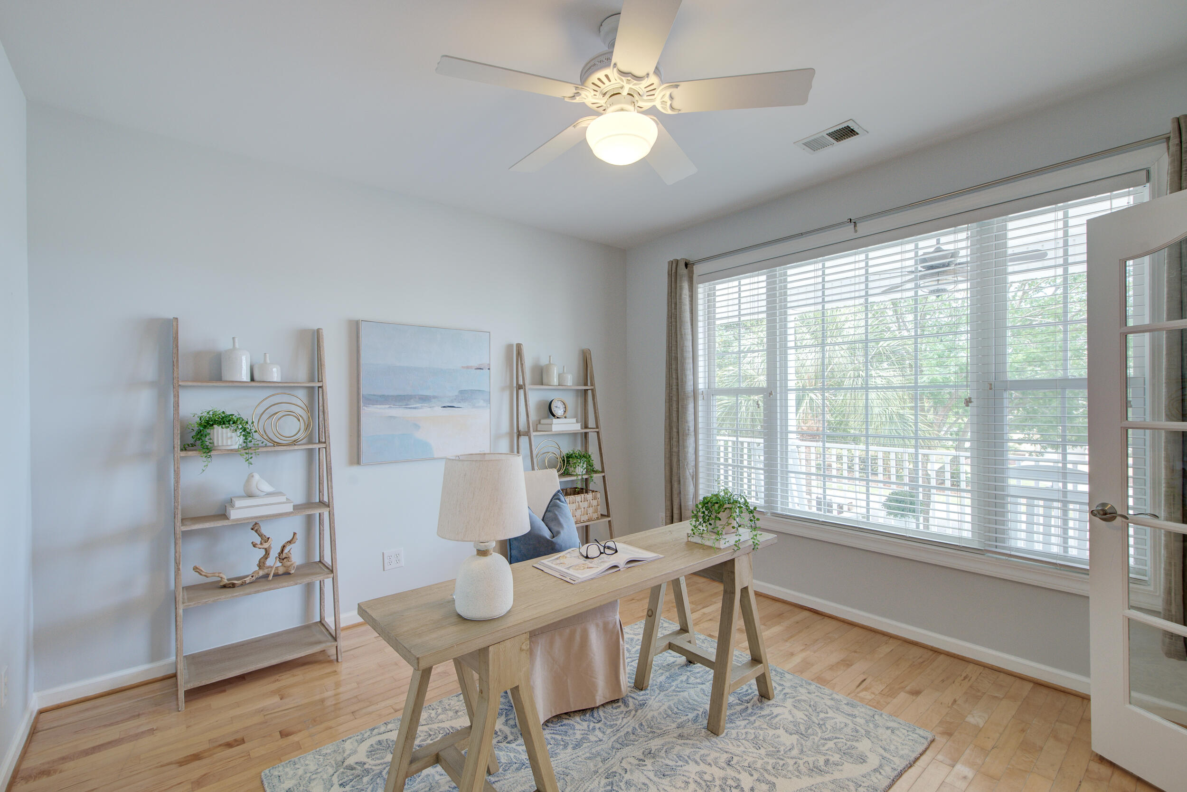
$6,387Located in the highly desirable and golf cart friendly Seaside Farms community, just 3.5 miles from Isle of Palms beaches and 8 miles from downtown Charleston, this move-in ready pond-front home offers exceptional Lowcountry living. Situated on an elevated quarter-acre homesite, the residence combines luxury, comfort, and convenience, with shops and dining at The Shoppes at Seaside Farms less than half a mile away.Thoughtfully designed for easy living, the home features a luxurious primary suite and guest bedroom on the main level, along with beautifully maintained hardwood floors, extensive crown molding, fresh paint, updated fixtures, and an open floor plan filled with natural light.The vaulted family room, complete with custom built-ins and a fireplace, overlooks the tranquil backyard and pond. The updated kitchen offers white cabinetry, stainless steel appliances, a Butler's pantry, and a breakfast area that opens to the screened porch. The spacious primary suite includes a spa-like bath with dual vanities, a soaking tub, walk-in shower, and generous closet space. A renovated first-floor guest bath and the addition of a dedicated laundry room enhance both style and functionality. Outdoor living shines with a screened porch, expansive patio, peaceful pond views, and a fenced backyard that may potentially accommodate the addition of a swimming pool.* Upstairs, three additional bedrooms and a full bath provide flexibility for family, guests, or home office needs. Residents enjoy access to Seaside Farms amenities, including a community pool, walking trails, and play park. Luxury, lifestyle, and location come together beautifully in this exceptional Mount Pleasant home. *Some images have been virtually enhanced. *The pool depicted in renderings and photographs is shown for illustrative purposes only and is neither included with the property nor guaranteed. Any future pool installation shall be at the purchaser's sole expense and is subject to lot suitability, permitting requirements, HOA approval, local regulations, and approval by all applicable governmental and regulatory authorities.
| 3 weeks ago | Listing updated with changes from the MLS® | |
| 3 weeks ago | Status changed to Active Under Contract | |
| 4 weeks ago | Price changed to $1,400,000 | |
| 2 months ago | Listing first seen on site |

Listing information is provided by Participants of the CHS Regional MLS. IDX information is provided exclusively for personal, non-commercial use, and may not be used for any purpose other than to identify prospective properties consumers may be interested in purchasing. Information is deemed reliable but not guaranteed. Copyright 2026, CHS Regional MLS.
Last checked: 2026-07-25 11:23 PM UTC
Did you know? You can invite friends and family to your search. They can join your search, rate and discuss listings with you.