Save
Ask
Tour
Hide
Share
$355,000
63 Days On Site

245 Maywood Drive
Moncks Corner, SC 29461

For Sale|Single Family Residence|Active
3
Beds
3
Total Baths
2
Full Baths
1
Partial Bath
1,680
SqFt
$211
/SqFt
2014
Built
Subdivision:
Spring Grove Plantation
County:
Berkeley
Listing courtesy of NextHome The Agency Group
Call Now: 843-345-8267
Is this the listing for you? We can help make it yours.
843-345-8267
245 Maywood Drive245 Maywood Drive245 Maywood Drive245 Maywood Drive
Save
Ask
Tour
Hide
Share

Mortgage Calculator

Monthly Payment (Est.)

$1,620
Calculator powered by Showcase IDX, a Constellation1 Company. Copyright ©2026 Information is deemed reliable but not guaranteed.

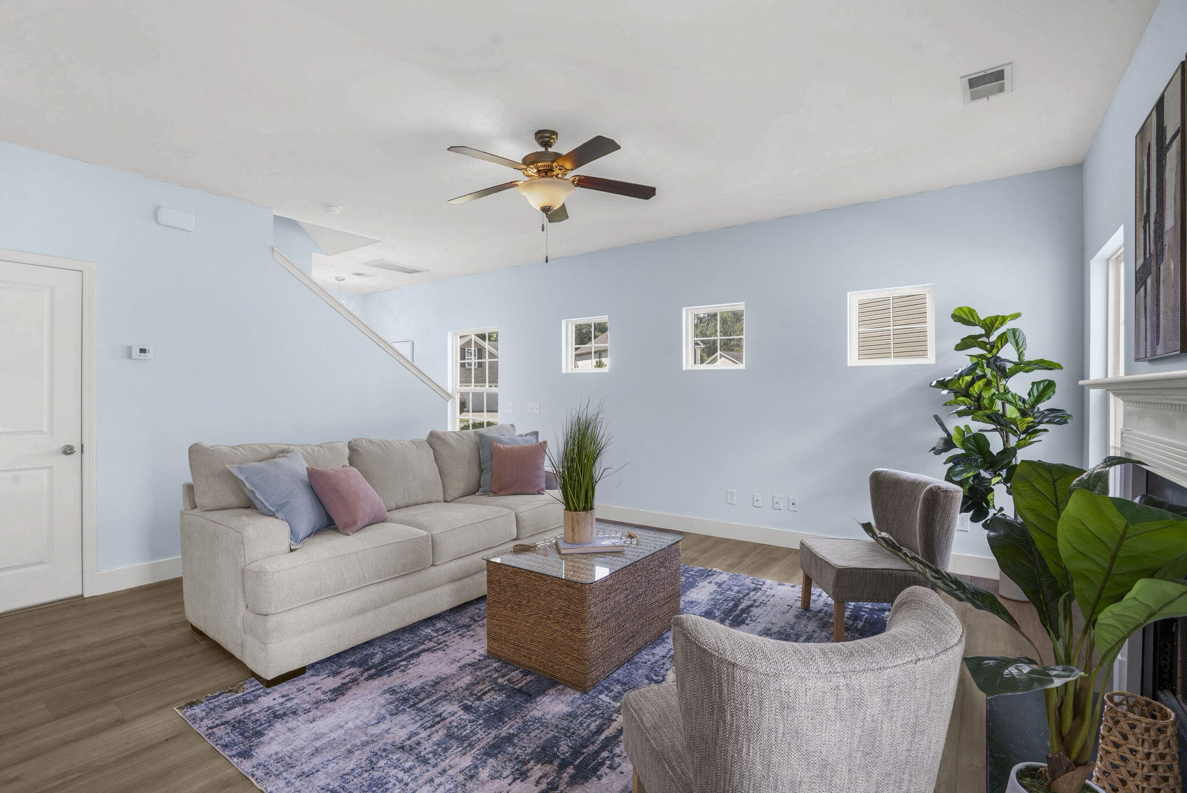
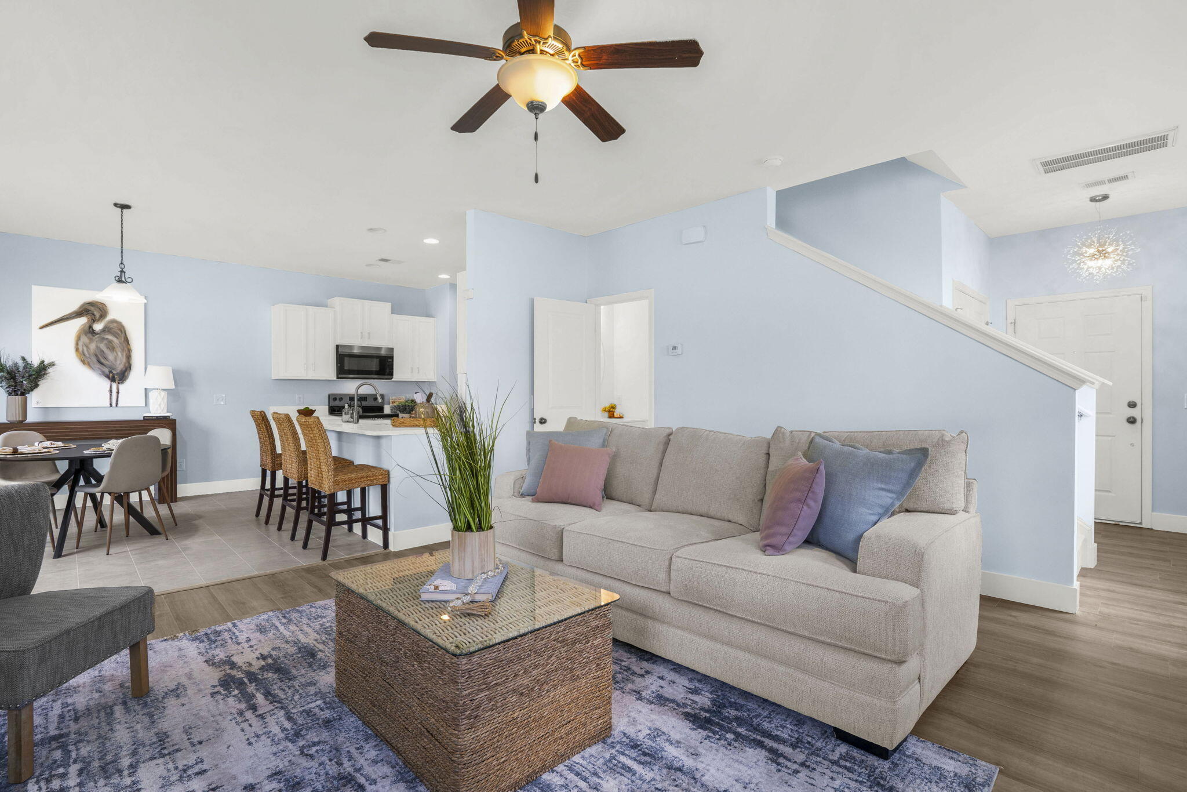
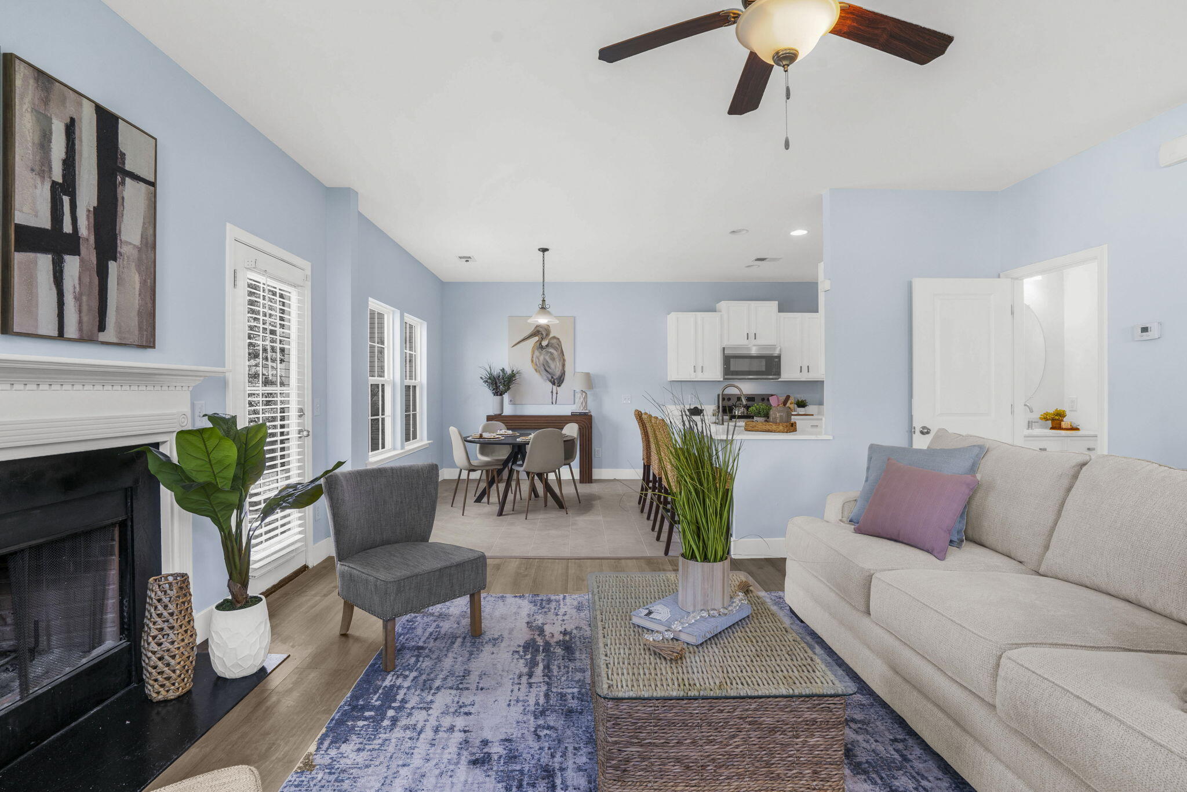
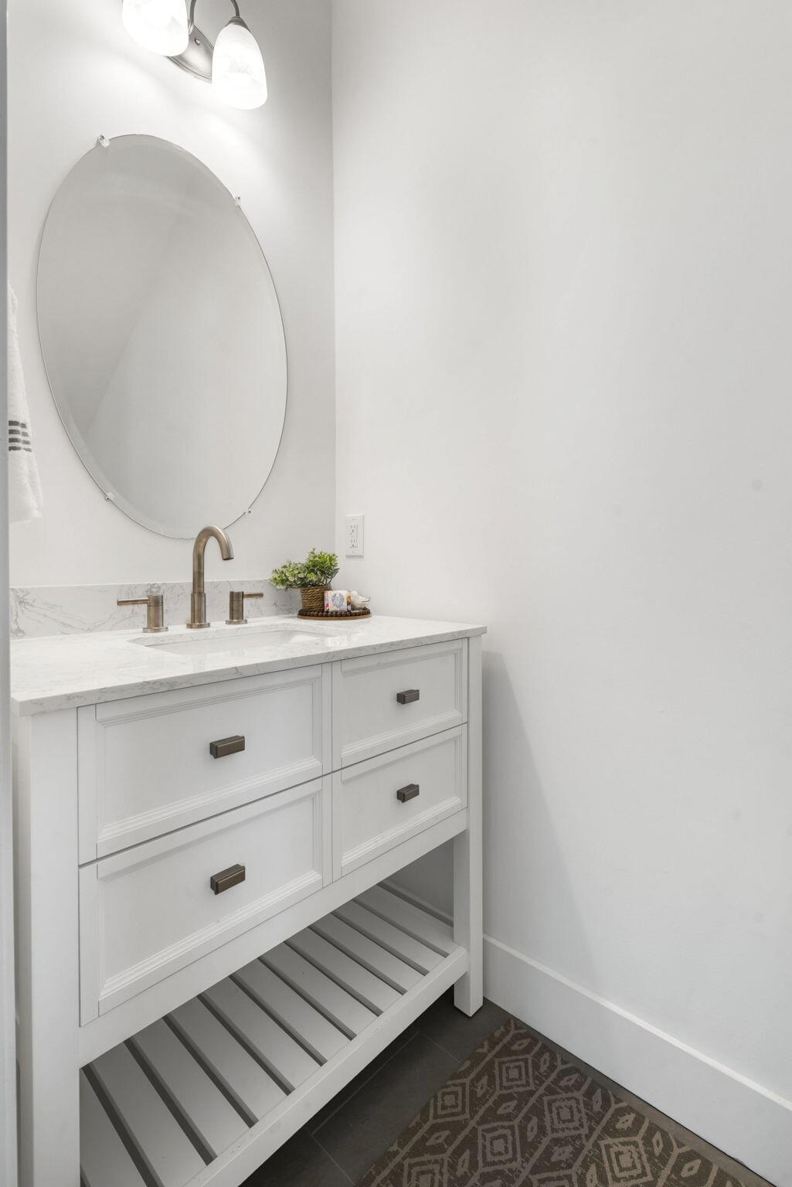
Welcome to this beautifully updated 3-bedroom, 2.5-bath home offering approximately 1,680 square feet of move-in ready living space on a peaceful pond lot and cul-de-sac street. Built in 2014, this turnkey home features brand new luxury vinyl plank flooring, a brand new HVAC system, fresh interior pain, quartz countertops, stainless steel appliances, and an open-concept layout designed for both everyday living and entertaining.Upstairs, the functional floor plan includes generously sized bedrooms and a private primary suite, and loft. Step outside to enjoy the backyard pond and wooded views creating a relaxed setting. Spring Grove Plantation offers neighborhood amenities including a community pool, walking trails, and boat/RV storage, all in a convenient location.

Save
Ask
Tour
Hide
Share
Listing Snapshot
Price 
$355,000
Days On Site 
63 Days
Bedrooms 
3
Inside Area (SqFt) 
1,680 sqft
Total Baths 
3
Full Baths 
2
Partial Baths 
1
Lot Size 
0.14 Acres
Year Built 
2014
MLS® Number 
26014214
Status 
Active
Property Tax 
$1,105.93
HOA/Condo/Coop Fees 
$27.5 monthly
Sq Ft Source 
Assessor
Friends & Family
Recent Activity
4 days agoListing updated with changes from the MLS®
4 days agoPrice changed to $355,000
2 months agoListing first seen on site
General Features
Acres 
0.14
Attached Garage 
Yes
Foundation 
Slab
Garage 
Yes
Garage Spaces 
2
Levels 
Two
Parking 
Attached
Parking Spaces 
2
Property Sub Type 
Single Family Residence
SqFt Total 
1680
Style 
Traditional
Water Source 
Public
Interior Features
Appliances 
DishwasherElectric RangeMicrowaveRefrigerator
Cooling 
Central Air
Fireplace 
Yes
Fireplace Features 
Living Room
Flooring 
Ceramic TileVinyl
Heating 
Central
Interior 
Walk-In Closet(s)Kitchen IslandEat-in KitchenEntrance FoyerPantry
Laundry Features 
Laundry Room
Master Bedroom 
Level - Upper
Save
Ask
Tour
Hide
Share
Exterior Features
Construction Details 
Brick VeneerVinyl Siding
Lot Features 
Cul-De-Sac
Other Structures 
RV/Boat Storage
Roof 
Asphalt
Waterfront Features 
Pond
Community Features
Association Dues 
330
Community Features 
Park
Financing Terms Available 
CashConventionalVA Loan
HOA Fee Frequency 
Annually
MLS Area 
72 - G.Cr/M. Cor. Hwy 52-Oakley-Cooper River
Schools
School District
Unknown
Elementary School
Foxbank
Middle School
Berkeley
High School
Berkeley
Listing courtesy of NextHome The Agency Group


Listing information is provided by Participants of the CHS Regional MLS. IDX information is provided exclusively for personal, non-commercial use, and may not be used for any purpose other than to identify prospective properties consumers may be interested in purchasing. Information is deemed reliable but not guaranteed. Copyright 2026, CHS Regional MLS.
Last checked: 2026-07-18 07:22 PM UTC

Neighborhood & Commute
Source: Walkscore
Disclosure: Community information and market data powered by Constellation Data Labs. Information is deemed reliable but not guaranteed.
Save
Ask
Tour
Hide
Share