
7331 Indigo Palms WayJohns Island, SC 29455
Mortgage Calculator
Monthly Payment (Est.)
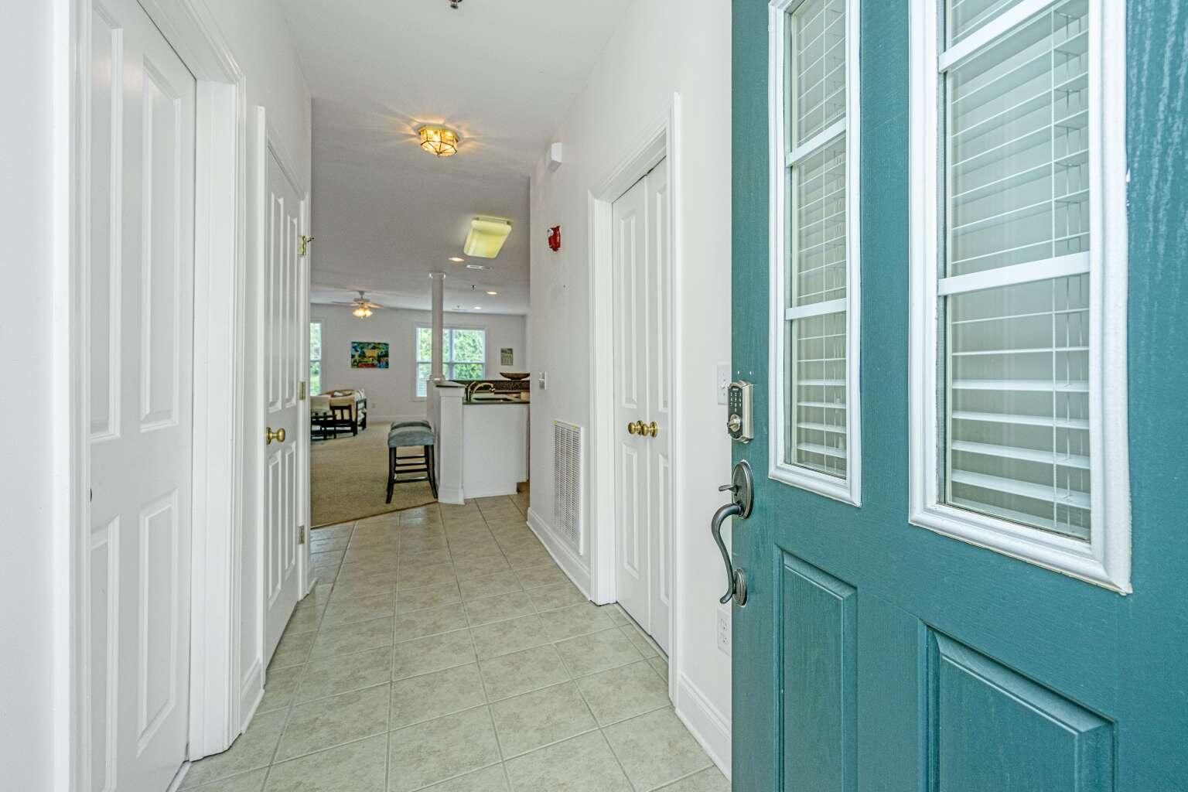
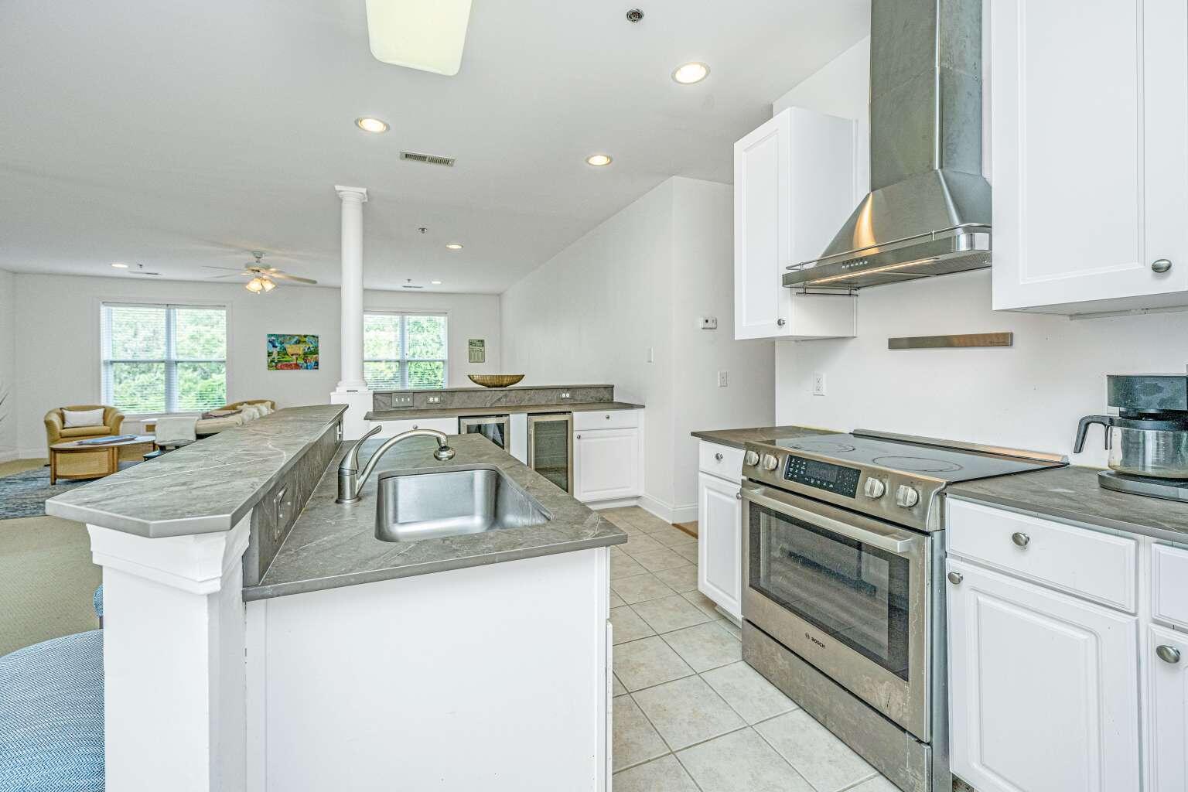
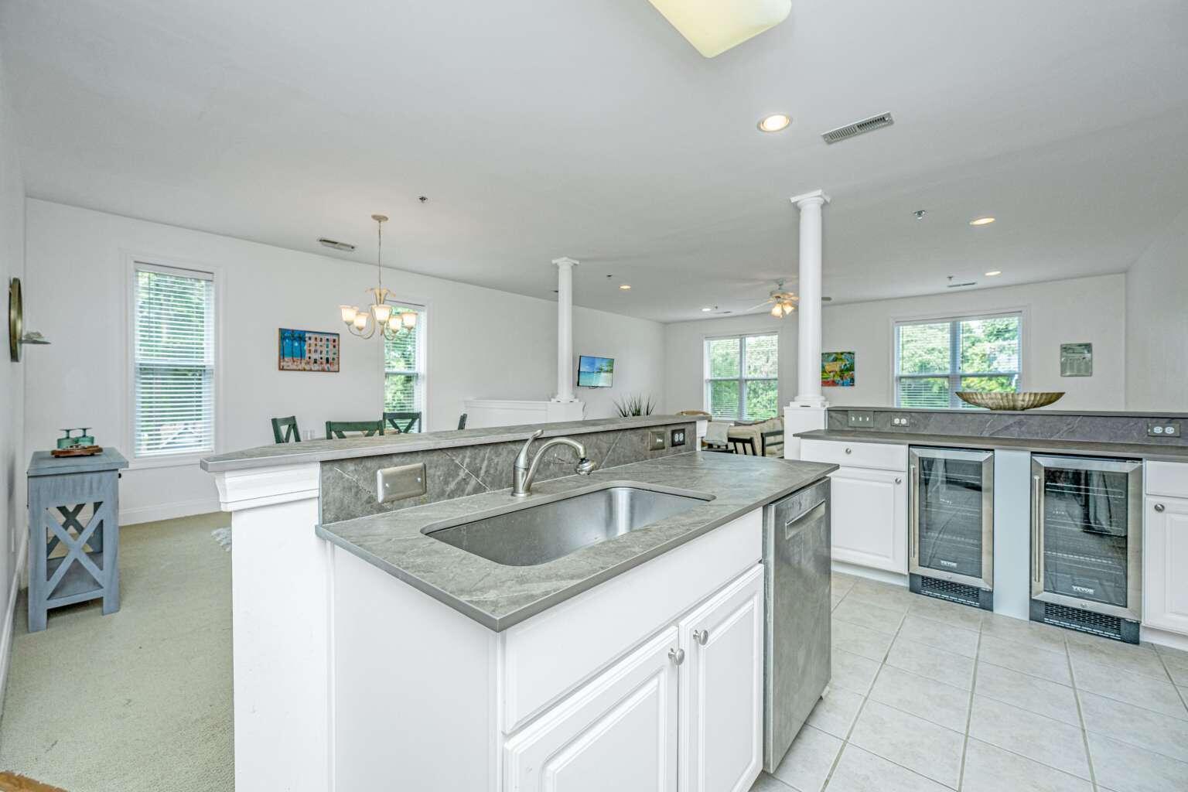
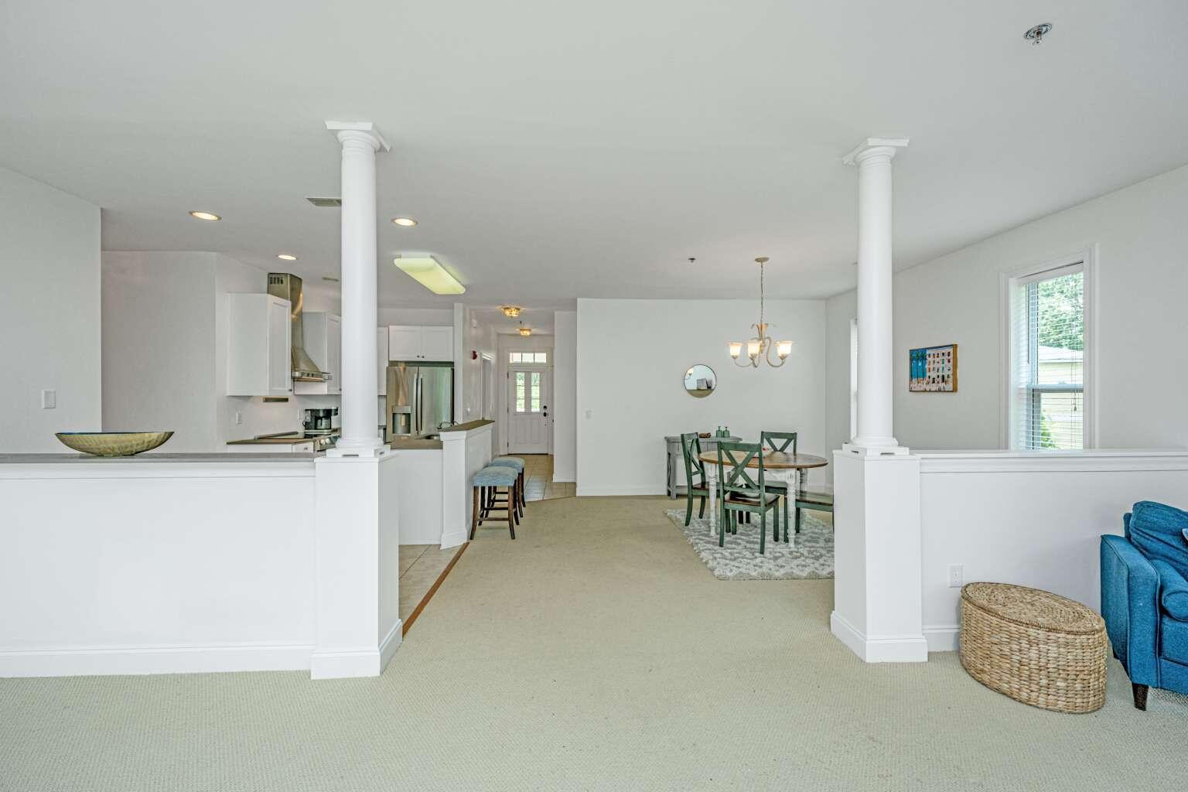
$2,395One of the largest floorplans in Indigo Hall with private direct-to-door elevator access and a flexible split-bedroom layout ideal for guests, a home office, or roommate living. This spacious third-floor end unit offers bright open living areas, new HVAC (2025), updated kitchen appliances, and lock-and-leave convenience. Owners have the opportunity to pursue Kiawah Governor's Club membership while enjoying low-maintenance living just minutes from Kiawah Island, Freshfields Village, beaches, golf, dining, and resort amenities.The expansive living space easily accommodates multiple seating or work areas rarely found in condo living. A private direct-to-door elevator provides convenient access and lock-and-leave ease. The kitchen features newly added 40-inch upper cabinetry, a new vent hood, Bosch range and dishwasher, LG refrigerator (2022), and a dedicated beverage station with newly installed wine and beverage refrigerators. Additional updates include: New HVAC system (2024) Community roof replacement completed by HOA in 2024 2-inch louvered blinds throughout HOA regime fee includes exterior maintenance, landscaping, exterior insurance, roof maintenance/replacement, pool, clubhouse, grilling areas, and common area upkeep. Residents enjoy access to Indigo Hall's private pool and clubhouse, all approximately five minutes from Freshfields Village and the Sea Island Medical Pavilion. Unit currently tenant occupied. Minimum 24-hour notice required for showings through ShowingTime. Buyer to verify any information deemed important including square footage, HOA information, and membership opportunities.
| 2 weeks ago | Listing updated with changes from the MLS® | |
| 2 months ago | Listing first seen on site |

Listing information is provided by Participants of the CHS Regional MLS. IDX information is provided exclusively for personal, non-commercial use, and may not be used for any purpose other than to identify prospective properties consumers may be interested in purchasing. Information is deemed reliable but not guaranteed. Copyright 2026, CHS Regional MLS.
Last checked: 2026-07-18 09:43 PM UTC
Did you know? You can invite friends and family to your search. They can join your search, rate and discuss listings with you.