Save
Ask
Tour
Hide
Share
$648,999
64 Days On Site

4127 Collins Drive
Charleston, SC 29414

For Sale|Single Family Residence|Active
3
Beds
3
Total Baths
2
Full Baths
1
Partial Bath
2,329
SqFt
$279
/SqFt
2025
Built
Subdivision:
Carolina Bay
County:
Charleston
Listing courtesy of Brand Name Real Estate
Call Now: 843-345-8267
Is this the listing for you? We can help make it yours.
843-345-8267
4127 Collins Drive4127 Collins Drive4127 Collins Drive4127 Collins Drive
Save
Ask
Tour
Hide
Share

Mortgage Calculator

Monthly Payment (Est.)

$2,961
Calculator powered by Showcase IDX, a Constellation1 Company. Copyright ©2026 Information is deemed reliable but not guaranteed.

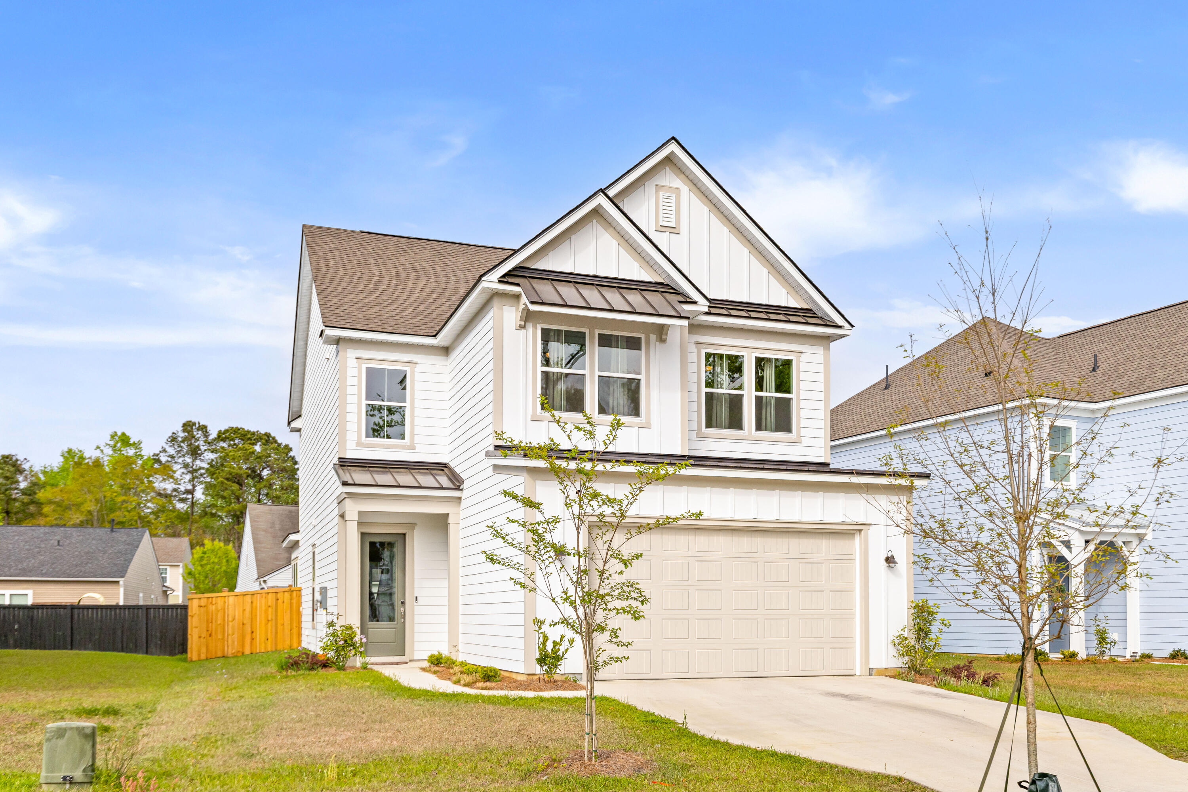
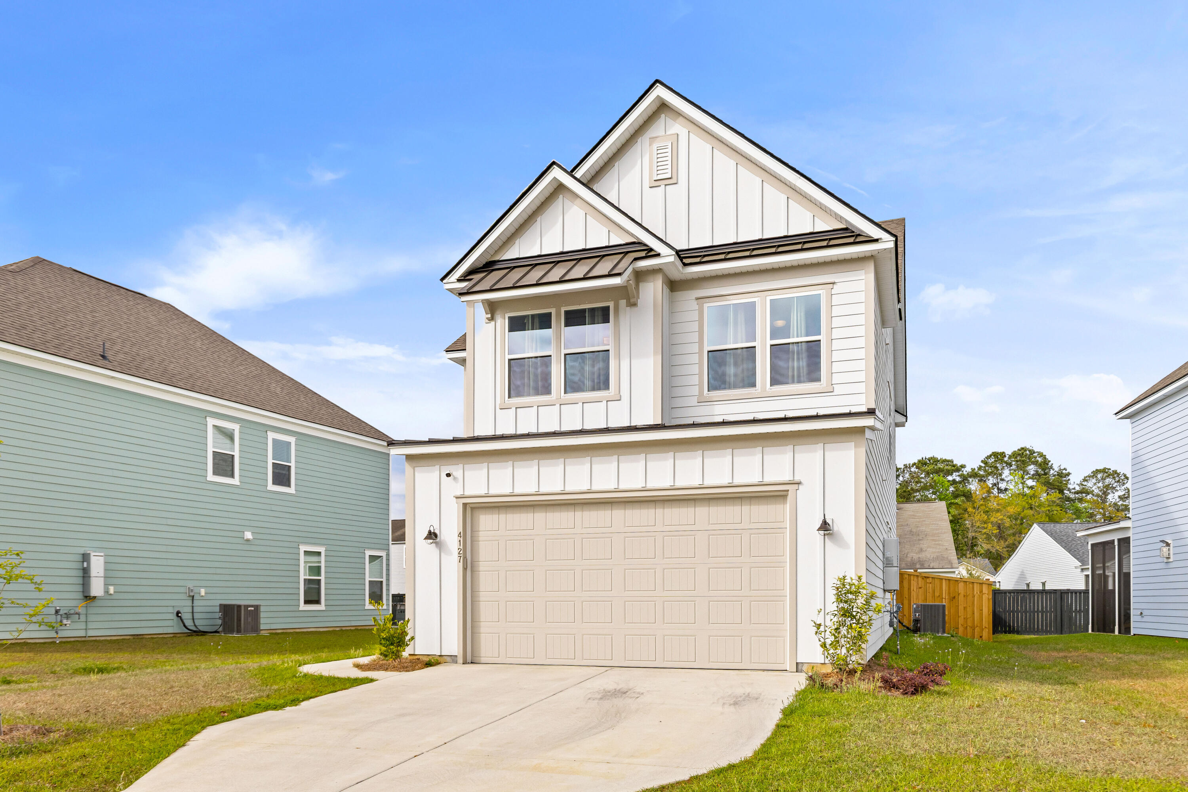
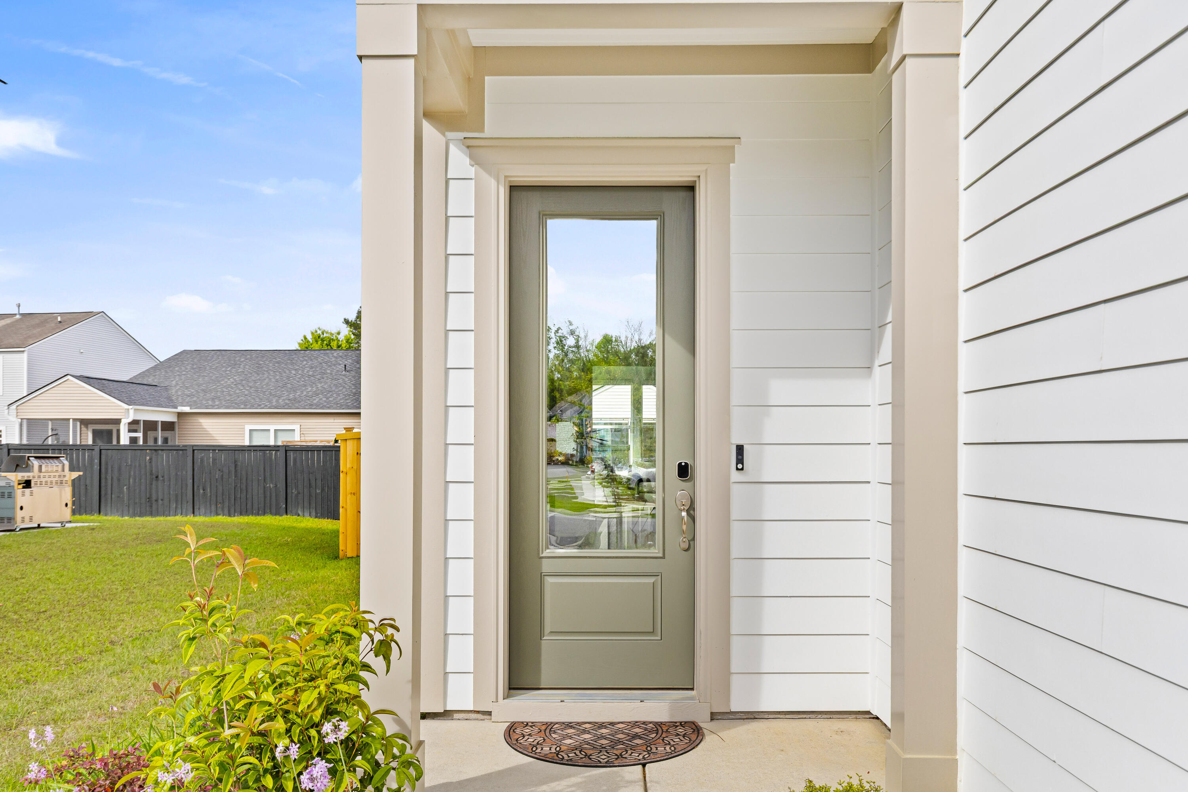
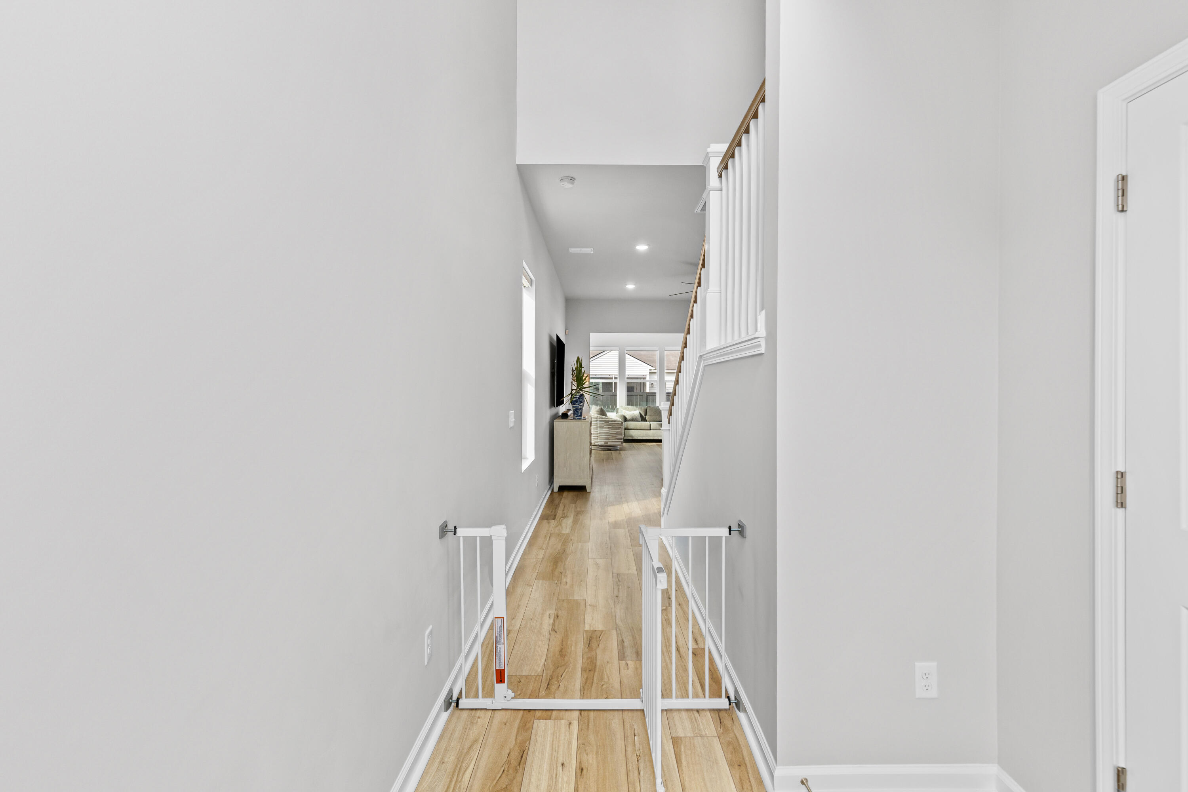
Welcome to 4127 Collins Drive. This New Construction, Pulte Jamison Open Floor plan in the highly sought-after Park's Edge section of Carolina Bay. With over $40,000 in builder upgrades this home delivers a level of finish rarely found in resale at this price point. The main floor flows seamlessly into the gourmet kitchen through the dining area then into the bright, open gathering room. This is designed to flow into the added sunroom which provides this effortless natural lighting. Upstairs, the owner's suite features an upgraded walk-in shower with premium tile surround, and the open loft provides flexible living space modern families need. The home is equipped with CPI security system for an added peace of mind. The backyard has been fully fenced in with brand new landscaping.Located in Park's Edge, the final and newest section of Carolina Bay, residents enjoy access to 3 pools, parks, playgrounds, and miles of walking trails. This energy efficient New Construction 2025 home is backed by Pulse's comprehensive 1/2/5/10 year warranty plan: covering everything from workmanship to structural integrity. Schedule a tour with Charleston Empire Properties today and see firsthand what makes this home so special.

Save
Ask
Tour
Hide
Share
Listing Snapshot
Price 
$648,999
Days On Site 
64 Days
Bedrooms 
3
Inside Area (SqFt) 
2,329 sqft
Total Baths 
3
Full Baths 
2
Partial Baths 
1
Lot Size 
0.13 Acres
Year Built 
2025
MLS® Number 
26014005
Status 
Active
Property Tax 
$1,625
HOA/Condo/Coop Fees 
$95.33 monthly
Sq Ft Source 
Assessor
Friends & Family
Recent Activity
3 weeks agoListing updated with changes from the MLS®
a month agoPrice changed to $648,999
2 months agoListing first seen on site
General Features
Acres 
0.13
Foundation 
Slab
Garage 
Yes
Garage Spaces 
2
Home Warranty 
Yes
Levels 
Two
Parking Spaces 
2
Property Sub Type 
Single Family Residence
Sewer 
Public Sewer
SqFt Total 
2329
Style 
Traditional
Water Source 
Public
Interior Features
Appliances 
DishwasherDisposalGas RangeMicrowaveTankless Water Heater
Cooling 
Central Air
Flooring 
CarpetCeramic TileVinyl
Heating 
Natural Gas
Interior 
Walk-In Closet(s)Kitchen IslandEat-in KitchenEntrance FoyerPantry
Laundry Features 
Electric Dryer HookupWasher HookupLaundry Room
Window Features 
Window CoveringsWindow Treatments
Master Bedroom 
Level - Upper
Save
Ask
Tour
Hide
Share
Exterior Features
Construction Details 
Cement Siding
Fencing 
Wood
Patio And Porch 
Front Porch
Roof 
MetalShingle
Windows/Doors 
Window CoveringsWindow Treatments
Community Features
Association Dues 
1144
Community Features 
ClubhousePool
Financing Terms Available 
CashConventionalFHAVA Loan
HOA Fee Frequency 
Annually
MLS Area 
12 - West of the Ashley Outside I-526
Schools
School District
Unknown
Elementary School
Oakland
Middle School
C E Williams
High School
West Ashley
Listing courtesy of Brand Name Real Estate


Listing information is provided by Participants of the CHS Regional MLS. IDX information is provided exclusively for personal, non-commercial use, and may not be used for any purpose other than to identify prospective properties consumers may be interested in purchasing. Information is deemed reliable but not guaranteed. Copyright 2026, CHS Regional MLS.
Last checked: 2026-07-18 07:53 PM UTC

Neighborhood & Commute
Source: Walkscore
Disclosure: Community information and market data powered by Constellation Data Labs. Information is deemed reliable but not guaranteed.
Save
Ask
Tour
Hide
Share