
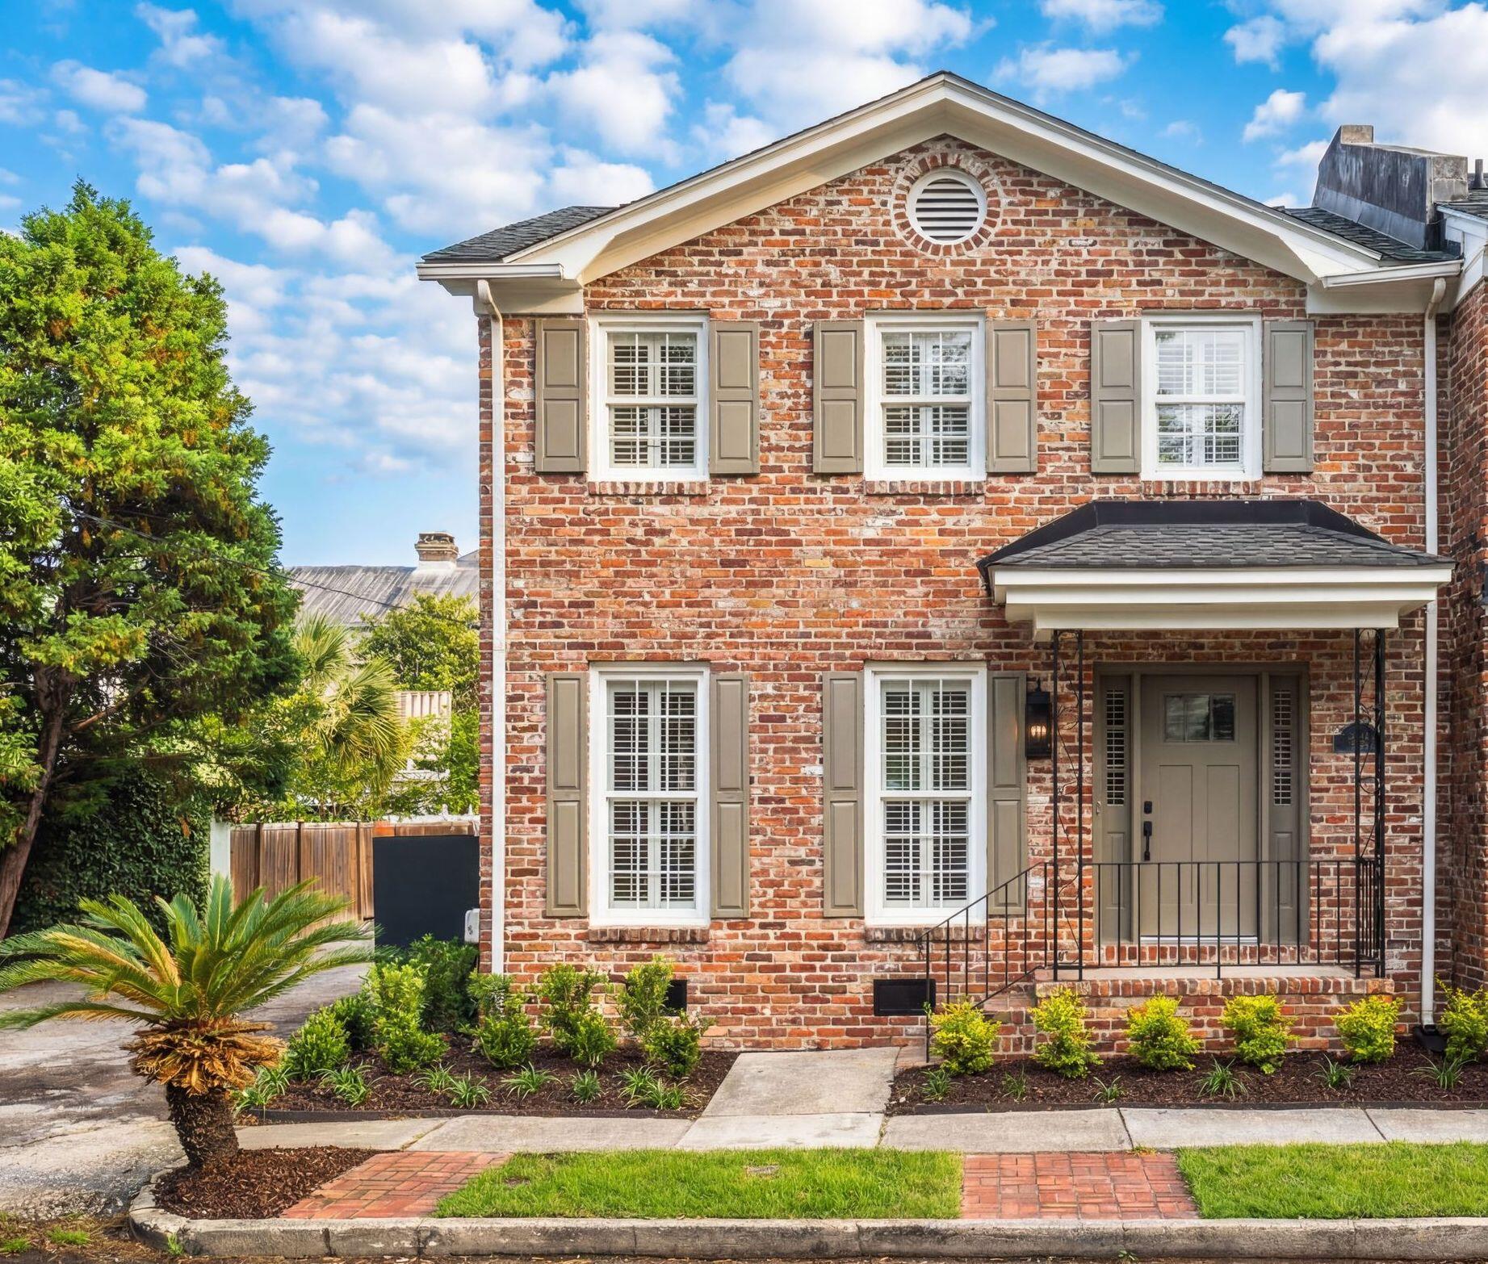
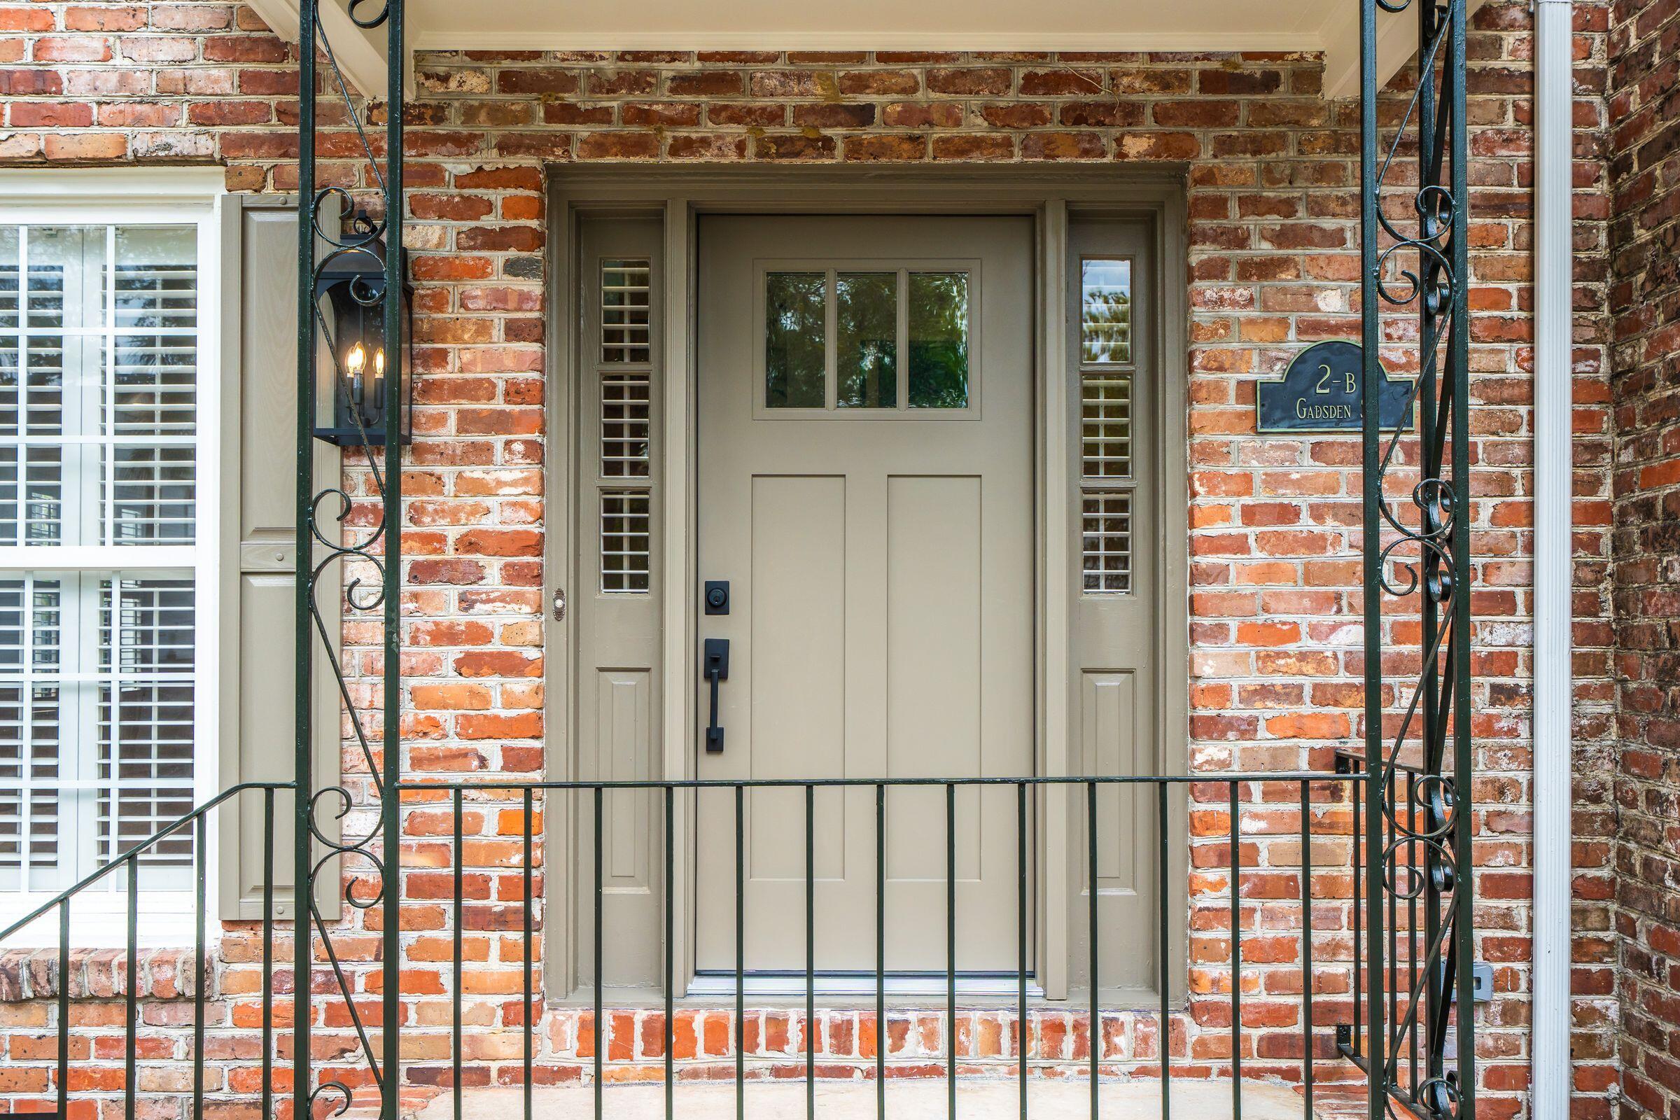
2 Gadsden Street BCharleston, SC 29401
Mortgage Calculator
Monthly Payment (Est.)
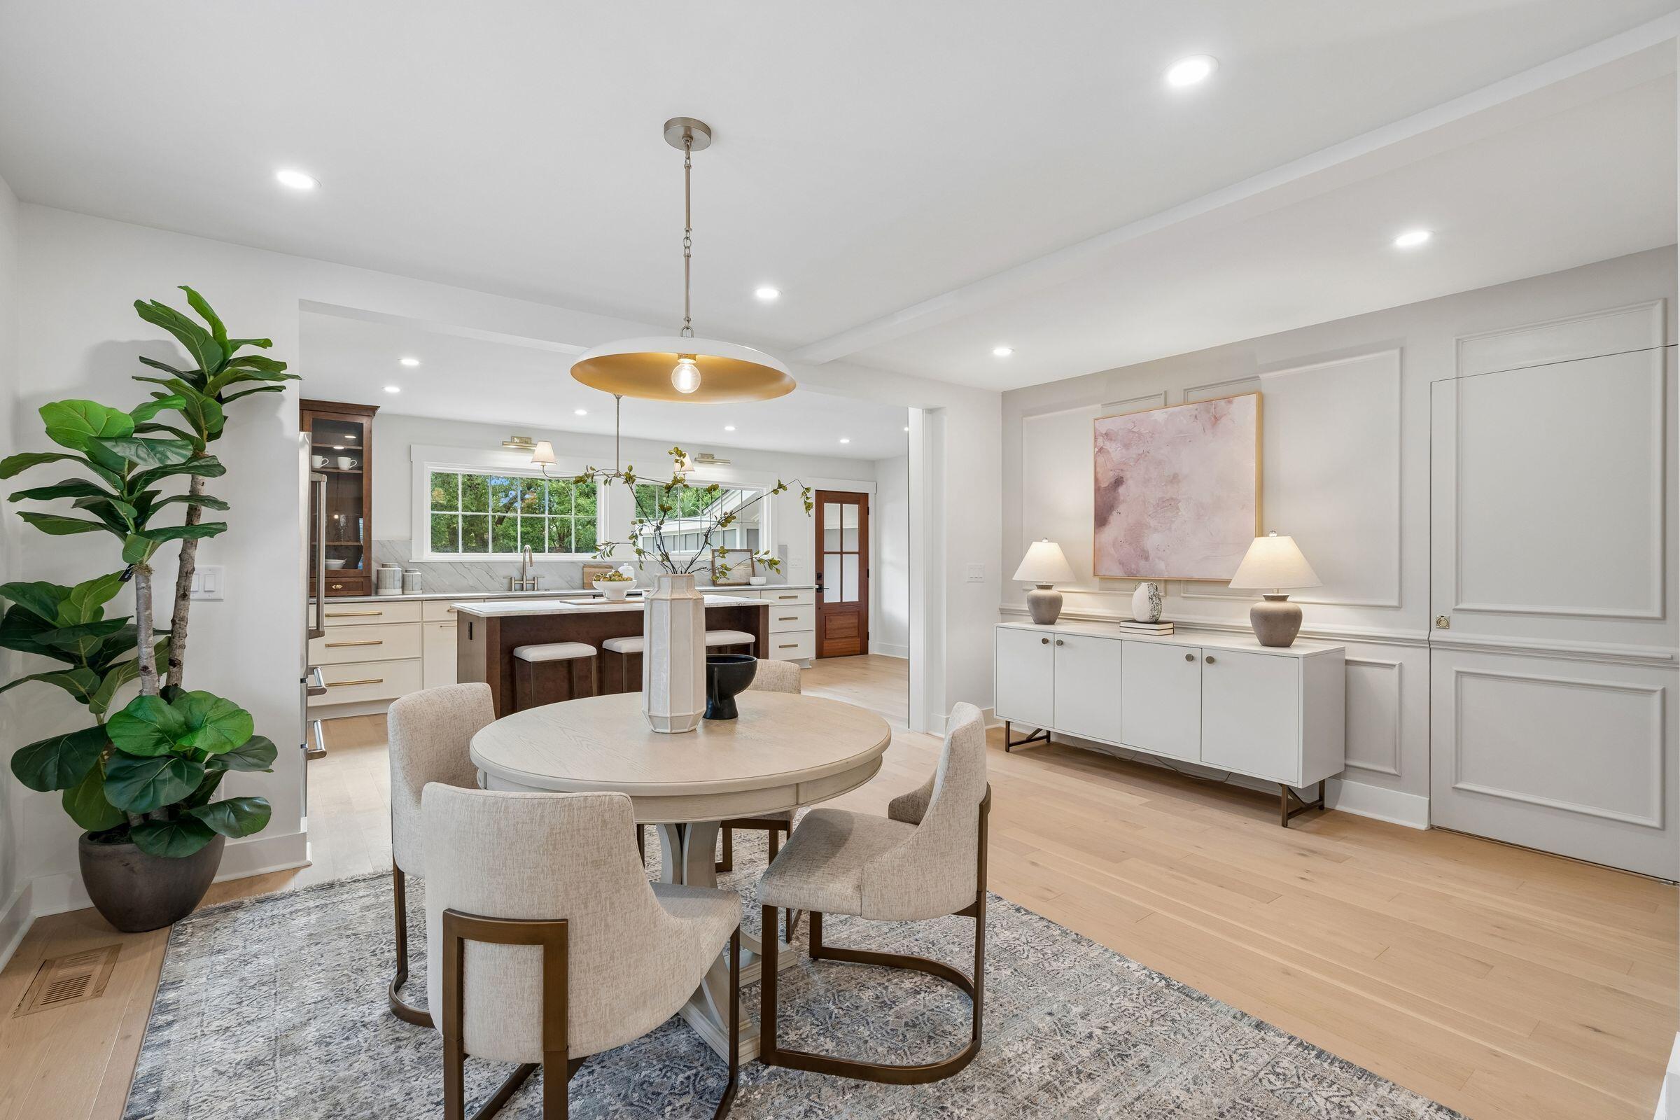
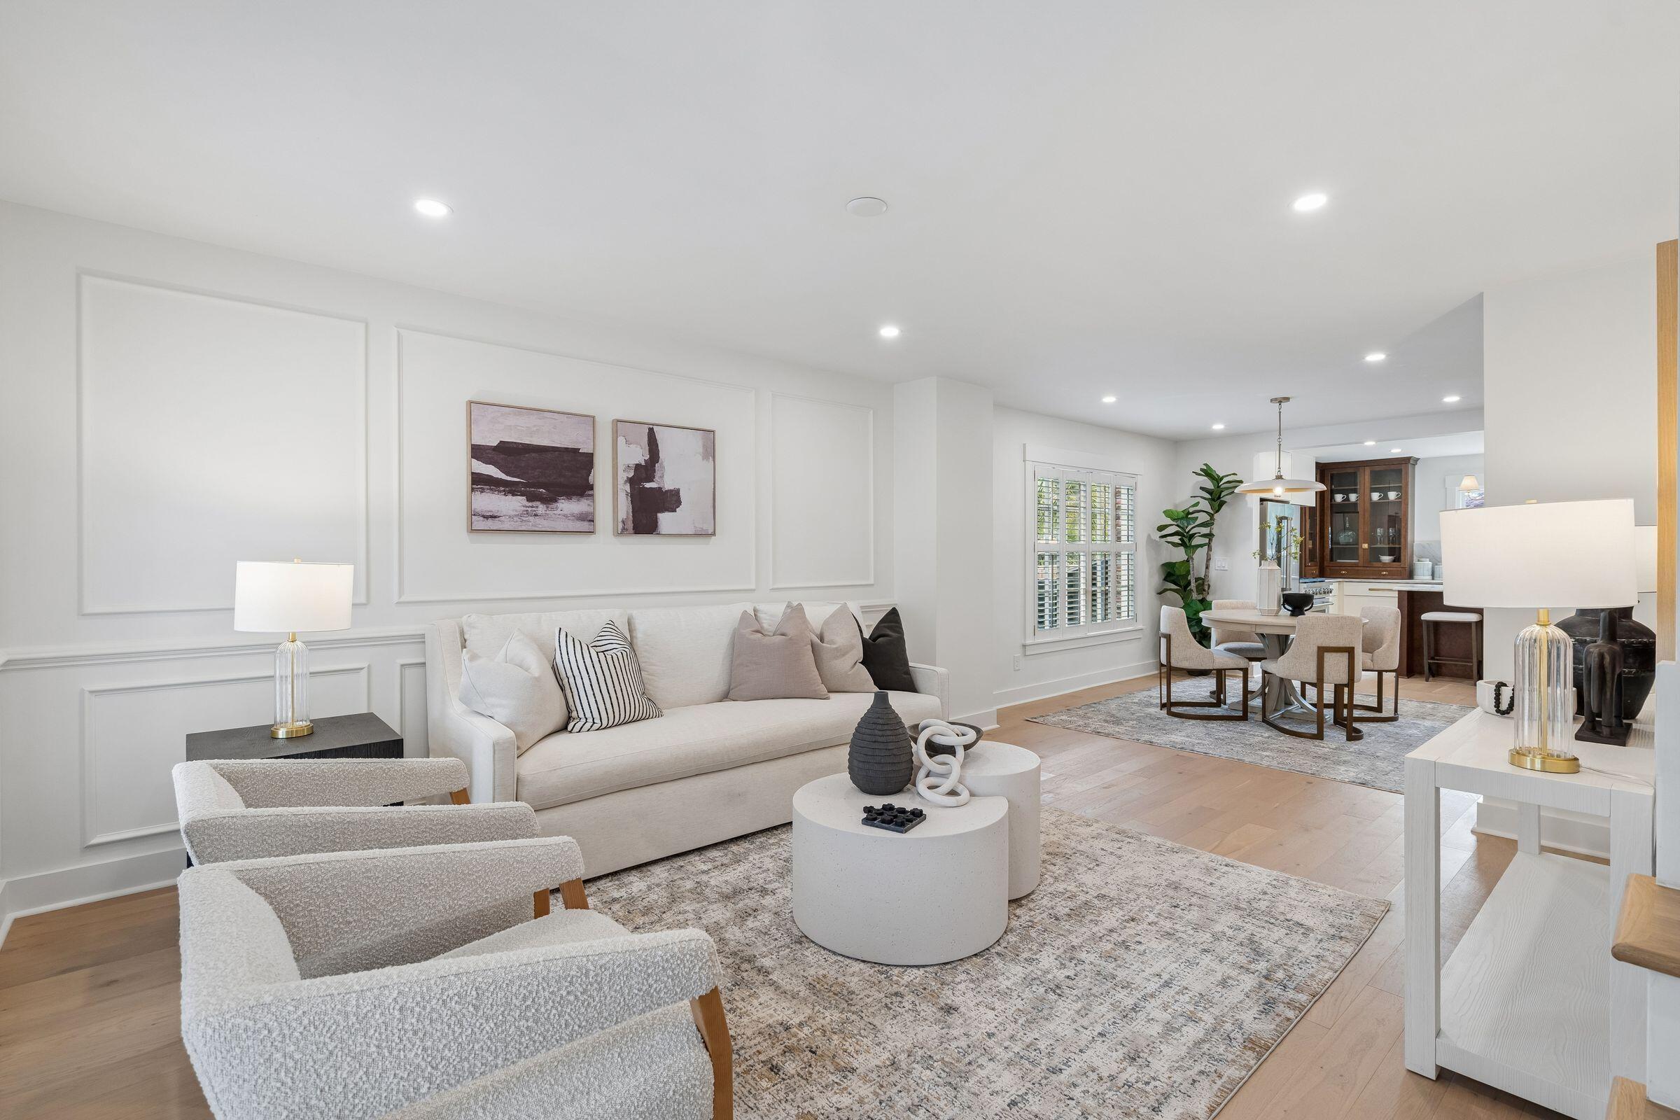
$7,391Downtown Charleston lifestyle at 2 Gadsden Street: coffee at Second State, morning walks around Colonial Lake, cocktails at Costa, and sunsets on the Battery -- all on foot from your front door in Harleston Village. No HOA. Two deeded off-street parking spaces. One block from Colonial Lake.This is what living on the Charleston peninsula actually looks like. Wake up and walk the loop around Colonial Lake before coffee. Take the kids to William Moultrie Playground next door after school. Play tennis or pickleball at the courts across the street. Hop on the boat at Charleston City Marina for an afternoon on the harbor. Walk to lower King Street for dinner, cocktails, and the slow stroll home as downtown quiets down.2 Gadsden Street is a fully reimagined 3 bedroom, 3 bath townhome built for that day. The first floor lives like a single-family home rather than a townhome -- open layout, entertaining-scale kitchen anchored by a marble island seating three, solid quartzite counters and backsplash, custom cabinetry, a 30-inch professional gas range with vent hood, and a walk-in butler's pantry with wine fridge. Oversized windows, plantation shutters, a dedicated tiled laundry room, and full bath with soaking tub and Calacatta Viola marble finish the main level. Upstairs, the primary suite features an en-suite bathroom with Carrera marble and a walk-in rain shower. The guest bath offers a soaking tub with limestone flooring and tile surround. Custom closet cabinetry runs through both guest bedrooms and the primary. A private brick paver patio with storage waits outside. Two off-street deeded parking spaces convey. There is no HOA and no regime fee. Walk to The Battery, Charleston City Marina, King Street, MUSC, and the College of Charleston. Perfect as a downtown Charleston primary residence, a Lowcountry pied-à-terre, a lock-and-leave second home, or an executive rental in one of Charleston's most walkable historic neighborhoods.
| 2 days ago | Listing updated with changes from the MLS® | |
| a week ago | Price changed to $1,620,000 | |
| 2 months ago | Listing first seen on site |

Listing information is provided by Participants of the CHS Regional MLS. IDX information is provided exclusively for personal, non-commercial use, and may not be used for any purpose other than to identify prospective properties consumers may be interested in purchasing. Information is deemed reliable but not guaranteed. Copyright 2026, CHS Regional MLS.
Last checked: 2026-07-18 08:33 PM UTC
Did you know? You can invite friends and family to your search. They can join your search, rate and discuss listings with you.