
Save
Ask
Tour
Hide
$604,900
67 Days On Site
151 Lakelyn RoadMoncks Corner, SC 29461
For Sale|Single Family Residence|Active
5
Beds
3
Total Baths
3
Full Baths
2,786
SqFt
$217
/SqFt
2019
Built
Subdivision:
Cooper Estates
County:
Berkeley
Listing courtesy of Realty ONE Group Coastal
Call Now: 843-345-8267
Is this the listing for you? We can help make it yours.
843-345-8267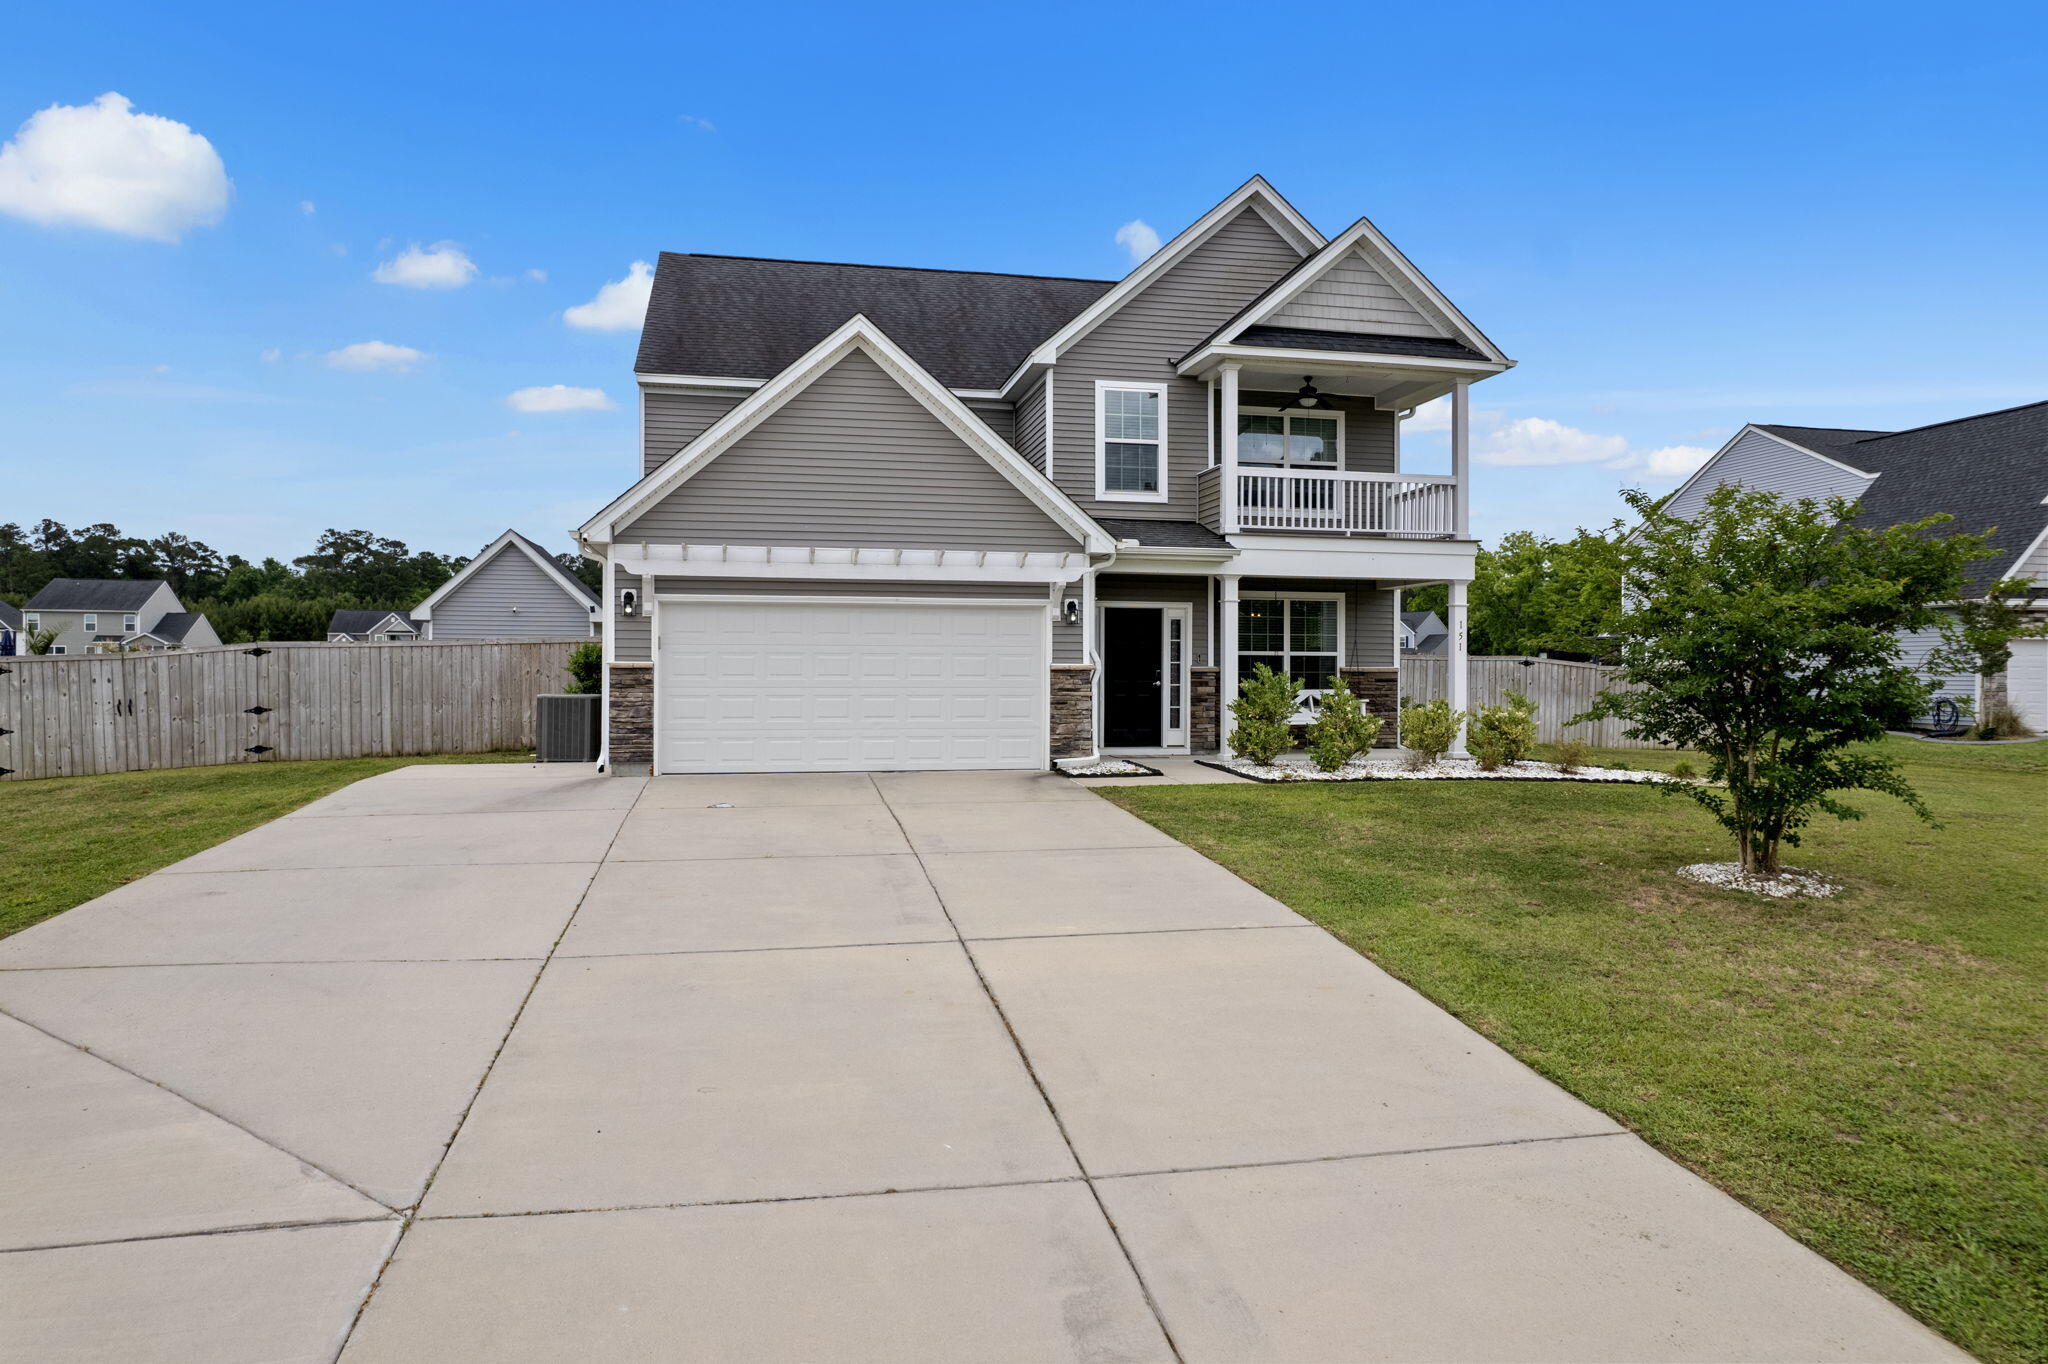
Save
Ask
Tour
Hide
Mortgage Calculator
Monthly Payment (Est.)
$2,760Calculator powered by Showcase IDX, a Constellation1 Company. Copyright ©2026 Information is deemed reliable but not guaranteed.
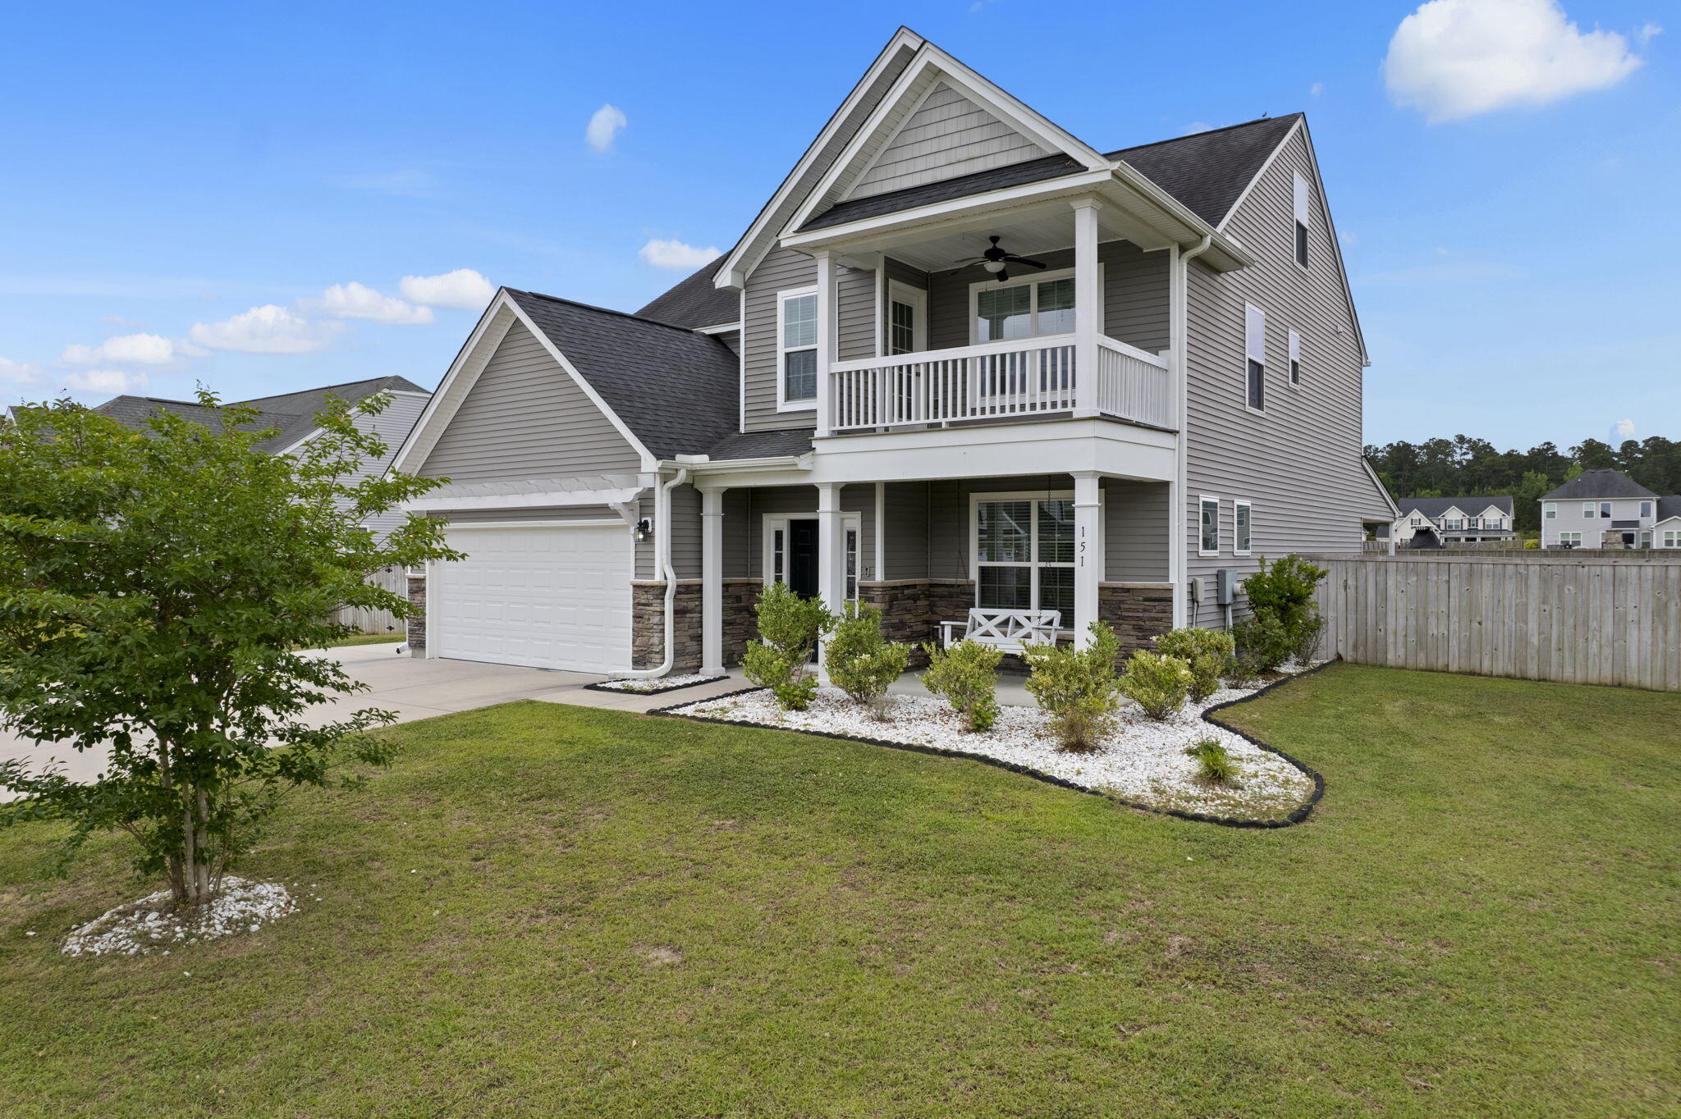
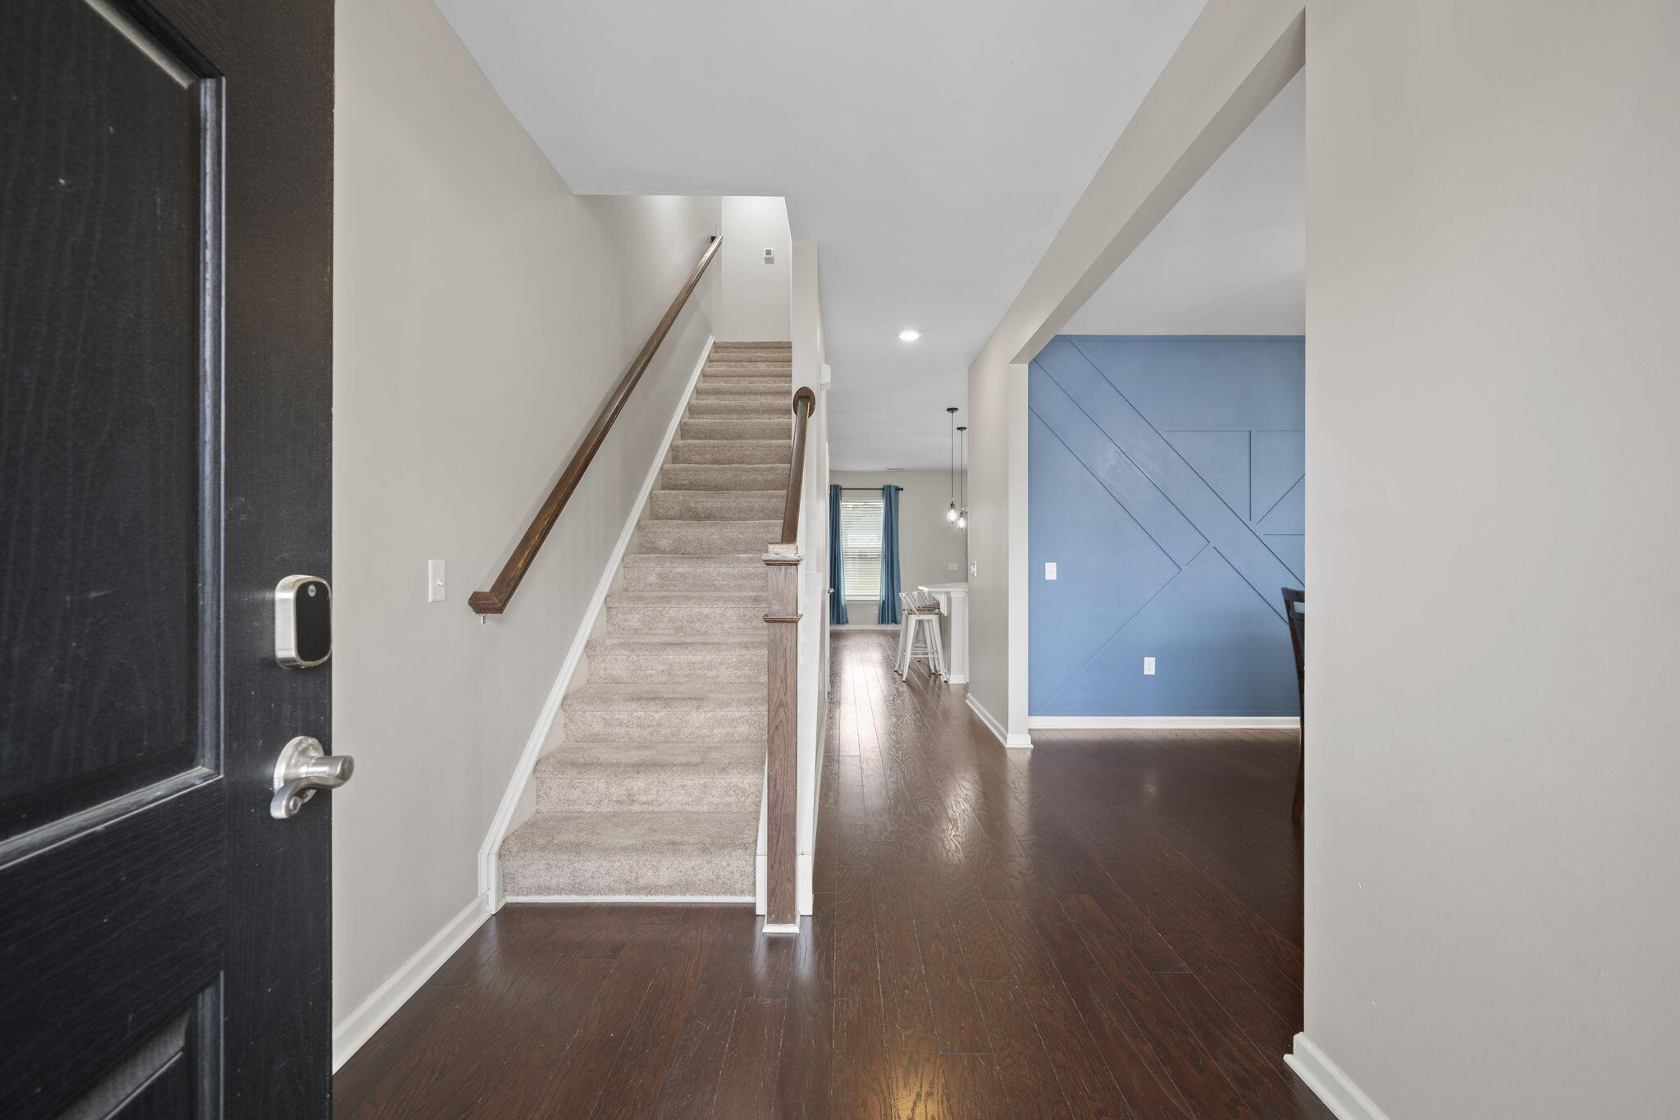
Spacious and inviting, this 5-bedroom, 3-bath home offers the perfect blend of comfort, functionality, and outdoor space. Situated on a .70-acre lot, there's plenty of room for entertaining, gardening, play, or future outdoor enhancements. Inside, you'll find a flexible floor plan with generous living areas, a well-appointed kitchen, and ample space for family and guests. The primary suite provides a private retreat, while the additional bedrooms offer versatility for a home office, gym, or guest rooms. Conveniently located near shopping, dining, schools, and local amenities, this property combines space, comfort, and opportunity in one exceptional package.
Save
Ask
Tour
Hide
Listing Snapshot
Price
$604,900
Days On Site
67 Days
Bedrooms
5
Inside Area (SqFt)
2,786 sqft
Total Baths
3
Full Baths
3
Partial Baths
N/A
Lot Size
0.7 Acres
Year Built
2019
MLS® Number
26013657
Status
Active
Property Tax
$374.63
HOA/Condo/Coop Fees
$43.54 monthly
Sq Ft Source
Assessor
Friends & Family
Recent Activity
| a month ago | Listing updated with changes from the MLS® | |
| a month ago | Price changed to $604,900 | |
| 2 months ago | Listing first seen on site |
General Features
Acres
0.7
Foundation
Slab
Garage
Yes
Garage Spaces
2
Parking Spaces
2
Property Sub Type
Single Family Residence
Sewer
Septic Tank
SqFt Total
2786
Style
Traditional
Water Source
Public
Interior Features
Appliances
DishwasherDisposalElectric RangeMicrowave
Cooling
Ceiling Fan(s)Central Air
Fireplace
Yes
Fireplace Features
Family RoomGas LogGas
Fireplaces
1
Flooring
CarpetVinylWood
Heating
ElectricHeat Pump
Interior
Walk-In Closet(s)Tray Ceiling(s)High CeilingsCeiling Fan(s)Pantry
Laundry Features
Laundry Room
Master Bedroom
Level - Upper
Save
Ask
Tour
Hide
Exterior Features
Construction Details
Stone VeneerVinyl Siding
Exterior
BalconyRain Gutters
Fencing
PrivacyWood
Other Structures
StorageWorkshop
Patio And Porch
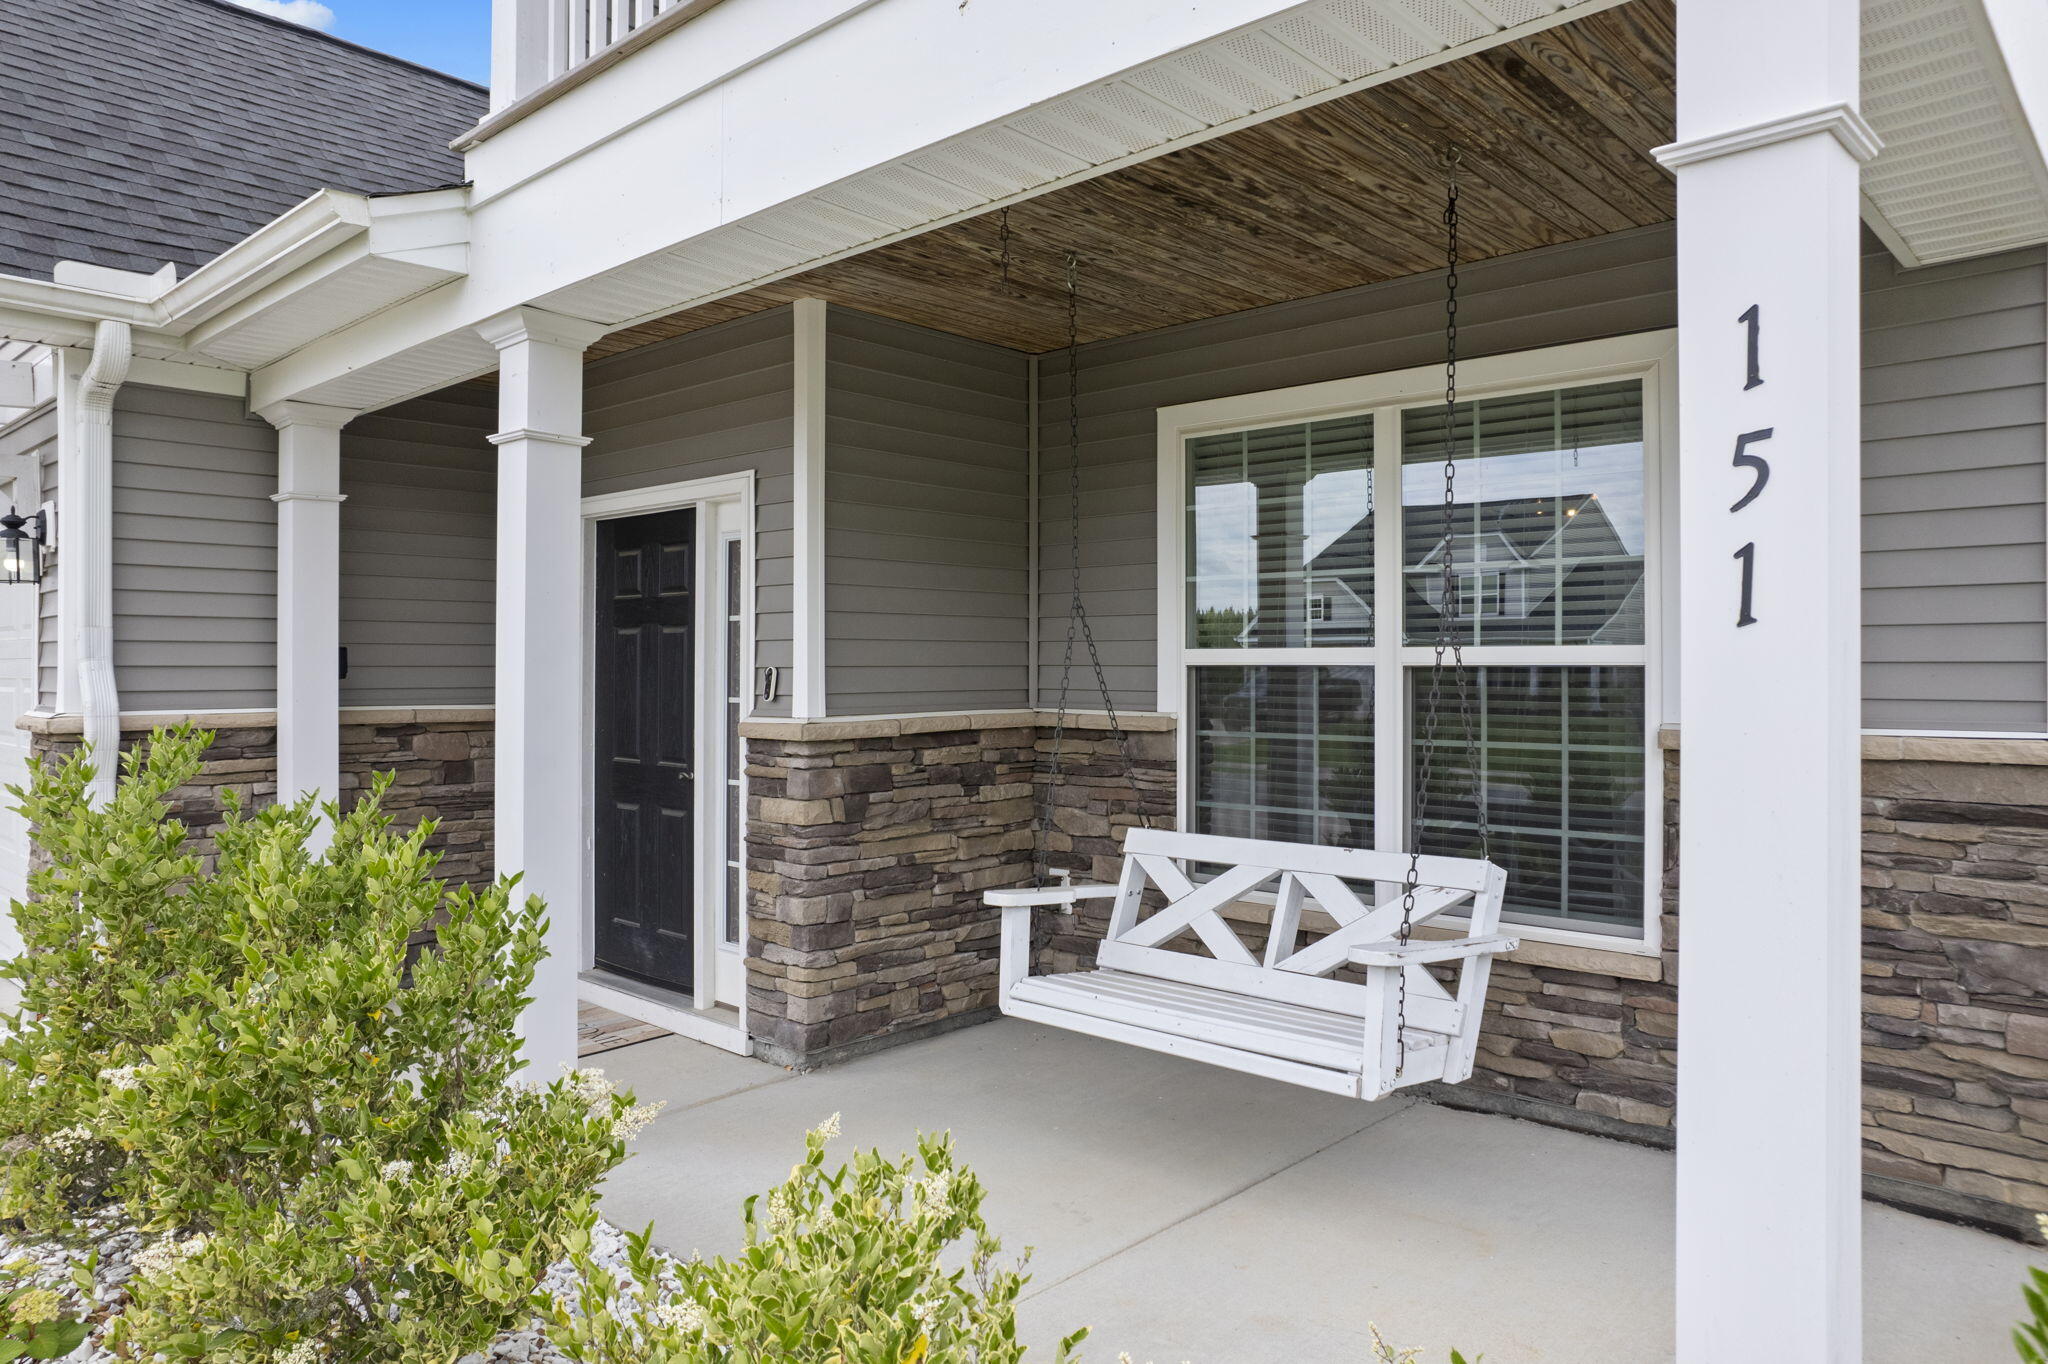
PatioCoveredFront Porch
Roof
Shingle
Windows/Doors
Storm Door(s)
Community Features
Association Dues
522.5
Financing Terms Available
CashFHAVA Loan
HOA Fee Frequency
Annually
MLS Area
75 - Cross, St.Stephen, Bonneau, Rural Berkeley Cty
Schools
School District
Unknown
Elementary School
Cane Bay
Middle School
Cane Bay
High School
Cane Bay High School
Listing courtesy of Realty ONE Group Coastal

Listing information is provided by Participants of the CHS Regional MLS. IDX information is provided exclusively for personal, non-commercial use, and may not be used for any purpose other than to identify prospective properties consumers may be interested in purchasing. Information is deemed reliable but not guaranteed. Copyright 2026, CHS Regional MLS.
Last checked: 2026-07-18 07:48 PM UTC
Listing information is provided by Participants of the CHS Regional MLS. IDX information is provided exclusively for personal, non-commercial use, and may not be used for any purpose other than to identify prospective properties consumers may be interested in purchasing. Information is deemed reliable but not guaranteed. Copyright 2026, CHS Regional MLS.
Last checked: 2026-07-18 07:48 PM UTC
Neighborhood & Commute
Source: Walkscore
Disclosure: Community information and market data powered by Constellation Data Labs. Information is deemed reliable but not guaranteed.
Save
Ask
Tour
Hide
Did you know? You can invite friends and family to your search. They can join your search, rate and discuss listings with you.