
1081 Saltwater CircleJohns Island, SC 29455
Mortgage Calculator
Monthly Payment (Est.)
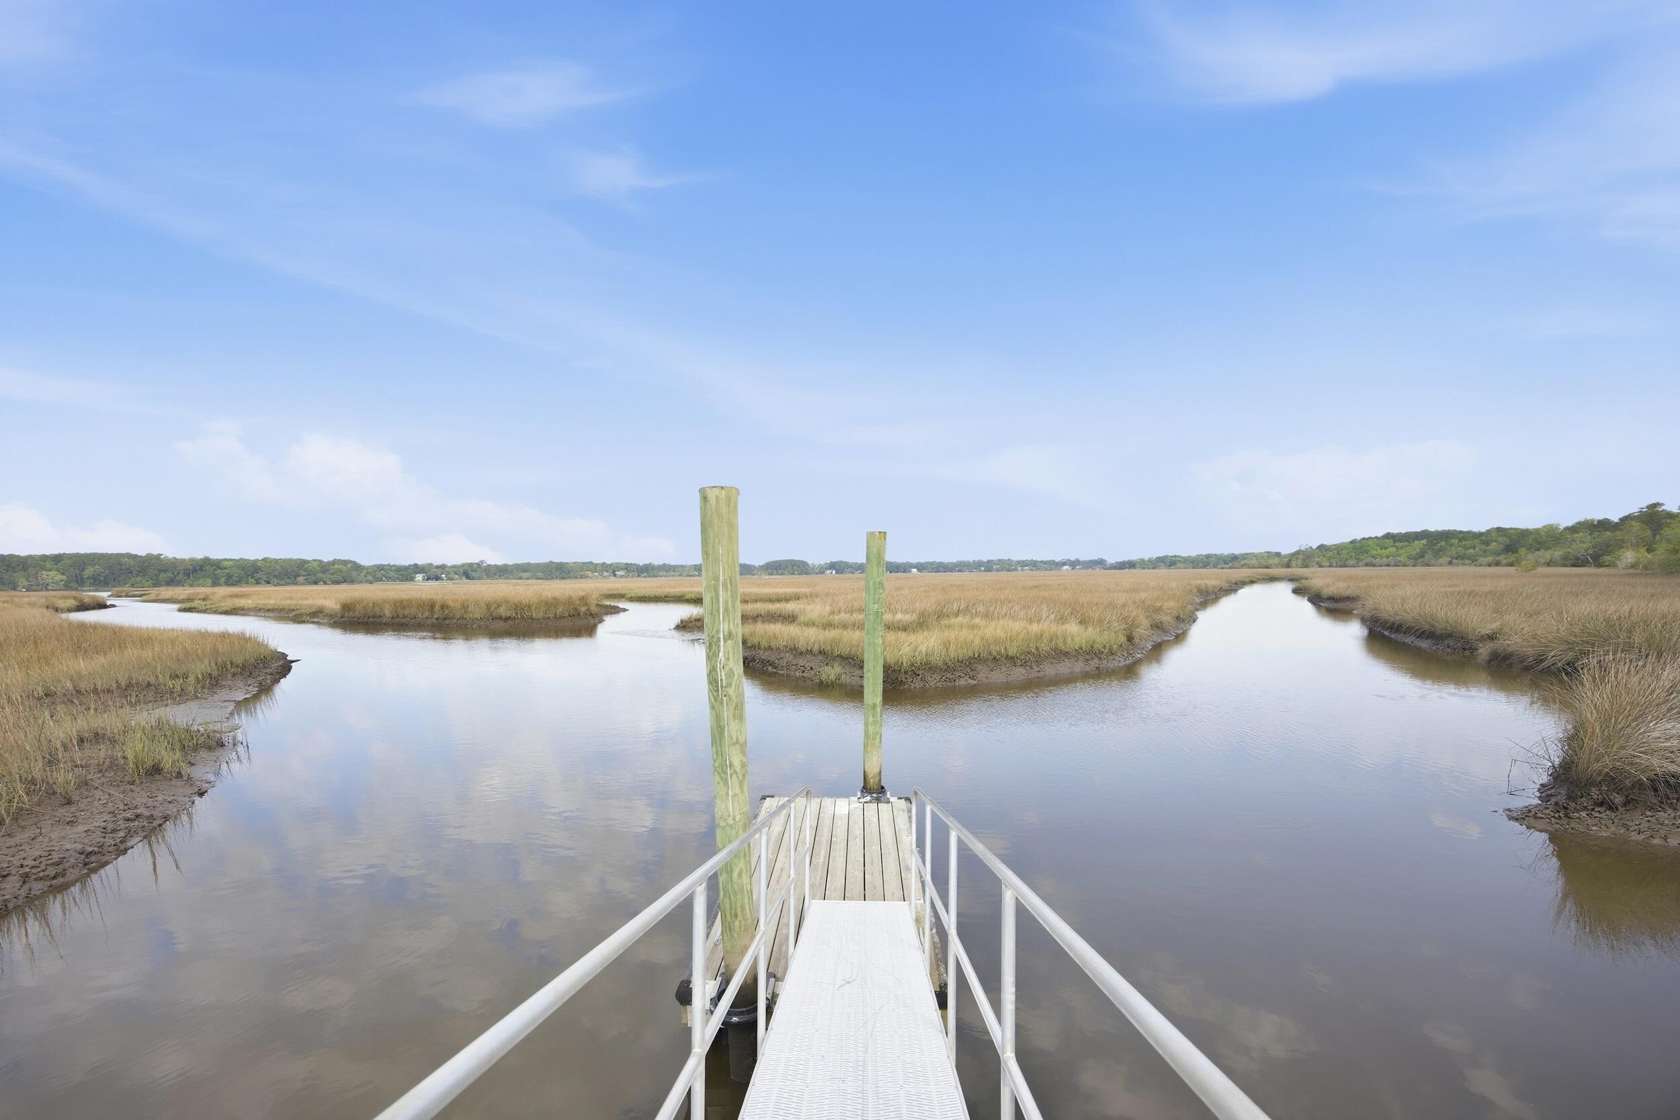
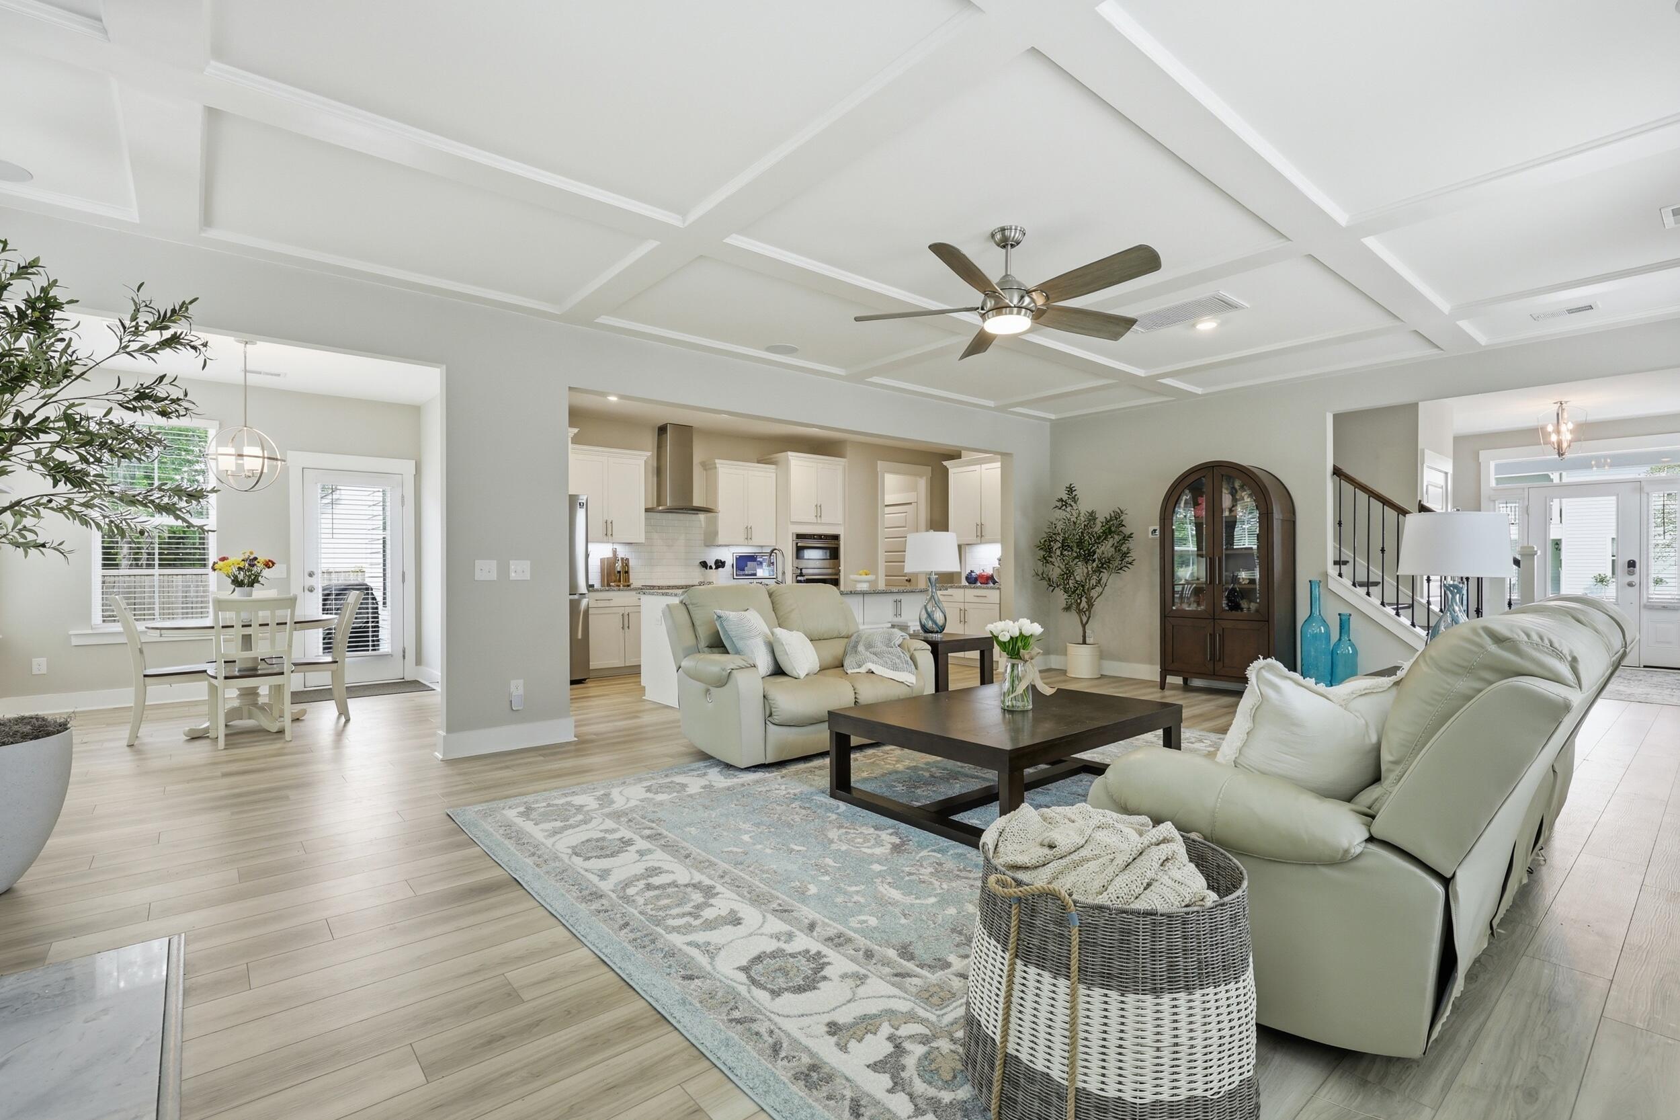
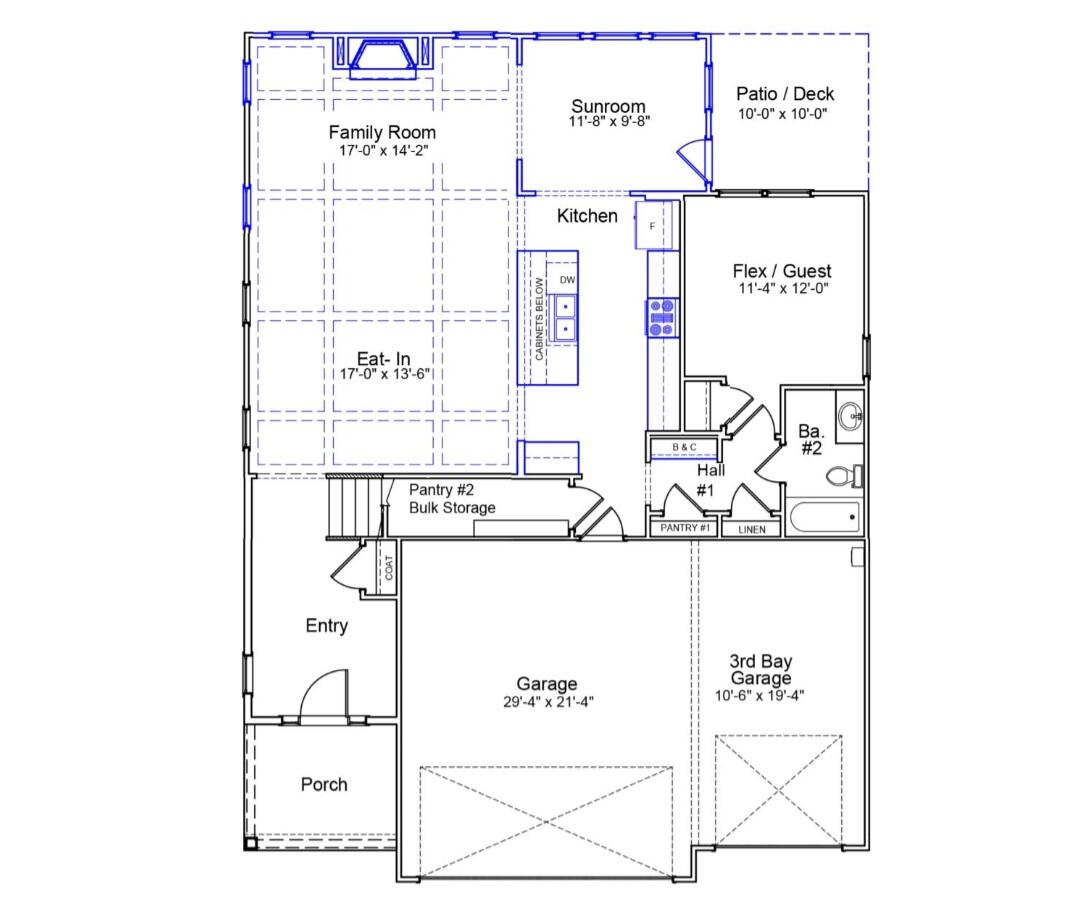
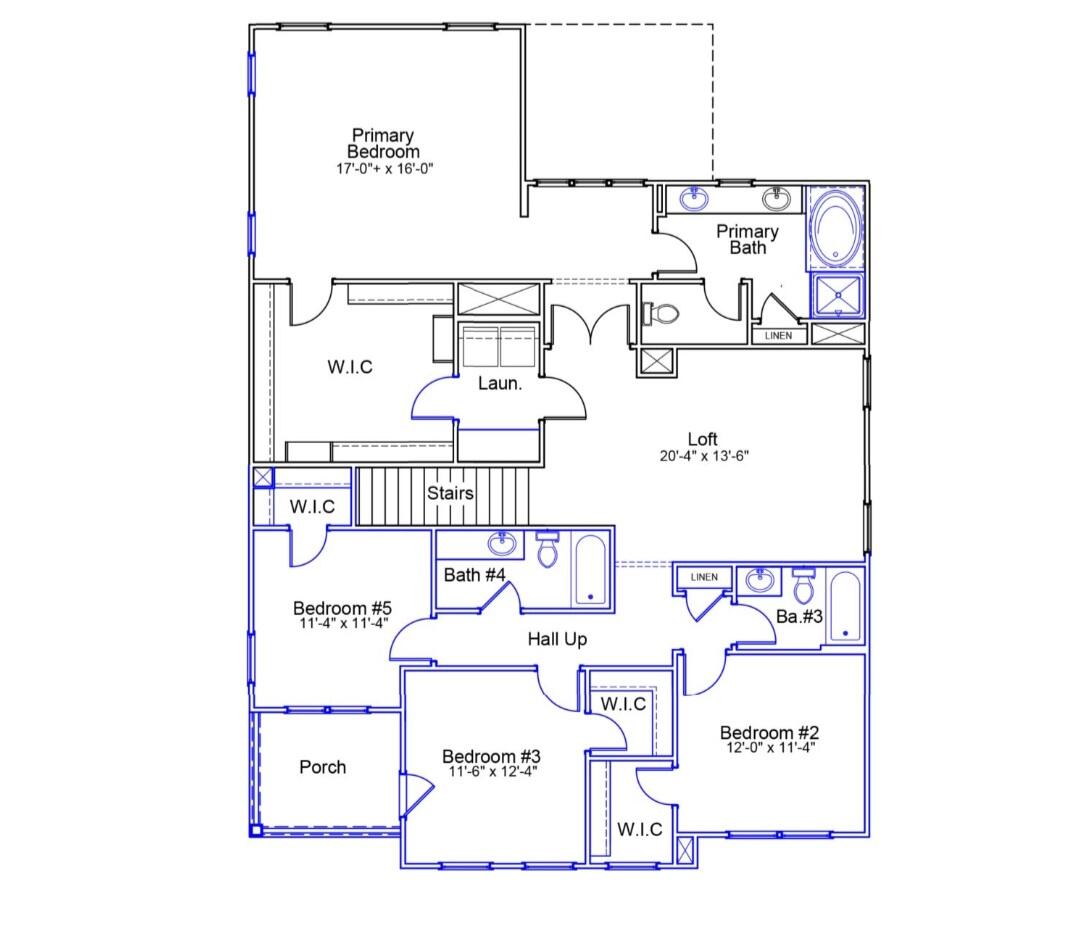
$3,308Built in 2023, 1081 Saltwater Circle offers the benefits of newer construction, a highly functional floor plan, and a peaceful setting with pond and wooded views. Positioned toward the back of the community on a larger homesite, the home is just a short walk from the neighborhood dock, playground, and scenic marshfront walking trail. Inside, the open-concept layout was designed for both everyday living and entertaining. The spacious family room features a fireplace and an in-ceiling speaker/theater system, flowing seamlessly into the dining area and kitchen. The kitchen is well-equipped with a large center island, double pantries, abundant storage, and a gas line already in place for an easy cooktop upgrade. The thoughtful floor plan includes a first-floor guest suite with a full bath, while upstairs the primary suite offers a spacious bedroom, upgraded shower, oversized walk-in closet, and direct access from the laundry room to the primary closet for added convenience. Three additional bedrooms and a large loft provide flexible space for a home office, media room, or play area. Additional highlights include a three-car garage, irrigation system, abundant storage throughout, and a backyard that takes full advantage of the serene natural setting. Residents enjoy access to a community dock on Rantowles Creek, perfect for kayaking, paddleboarding, fishing, or simply enjoying the Lowcountry lifestyle. Conveniently located just off Highway 17, the home offers easy access to downtown Charleston, local beaches, shopping, dining, and everyday conveniences.
| a month ago | Listing updated with changes from the MLS® | |
| a month ago | Price changed to $725,000 | |
| 2 months ago | Listing first seen on site |

Listing information is provided by Participants of the CHS Regional MLS. IDX information is provided exclusively for personal, non-commercial use, and may not be used for any purpose other than to identify prospective properties consumers may be interested in purchasing. Information is deemed reliable but not guaranteed. Copyright 2026, CHS Regional MLS.
Last checked: 2026-07-18 08:03 PM UTC
Did you know? You can invite friends and family to your search. They can join your search, rate and discuss listings with you.