Save
Ask
Tour
Hide
Share
$379,900
71 Days On Site

129 Salt Meadow Lane
Summerville, SC 29483

For Sale|Single Family Residence|Active
3
Beds
3
Total Baths
2
Full Baths
1
Partial Bath
2,679
SqFt
$142
/SqFt
2007
Built
Subdivision:
Blackberry Creek
County:
Dorchester
Listing courtesy of Realty ONE Group Coastal
Call Now: 843-345-8267
Is this the listing for you? We can help make it yours.
843-345-8267
129 Salt Meadow Lane129 Salt Meadow Lane129 Salt Meadow Lane129 Salt Meadow Lane
Save
Ask
Tour
Hide
Share

Mortgage Calculator

Monthly Payment (Est.)

$1,733
Calculator powered by Showcase IDX, a Constellation1 Company. Copyright ©2026 Information is deemed reliable but not guaranteed.

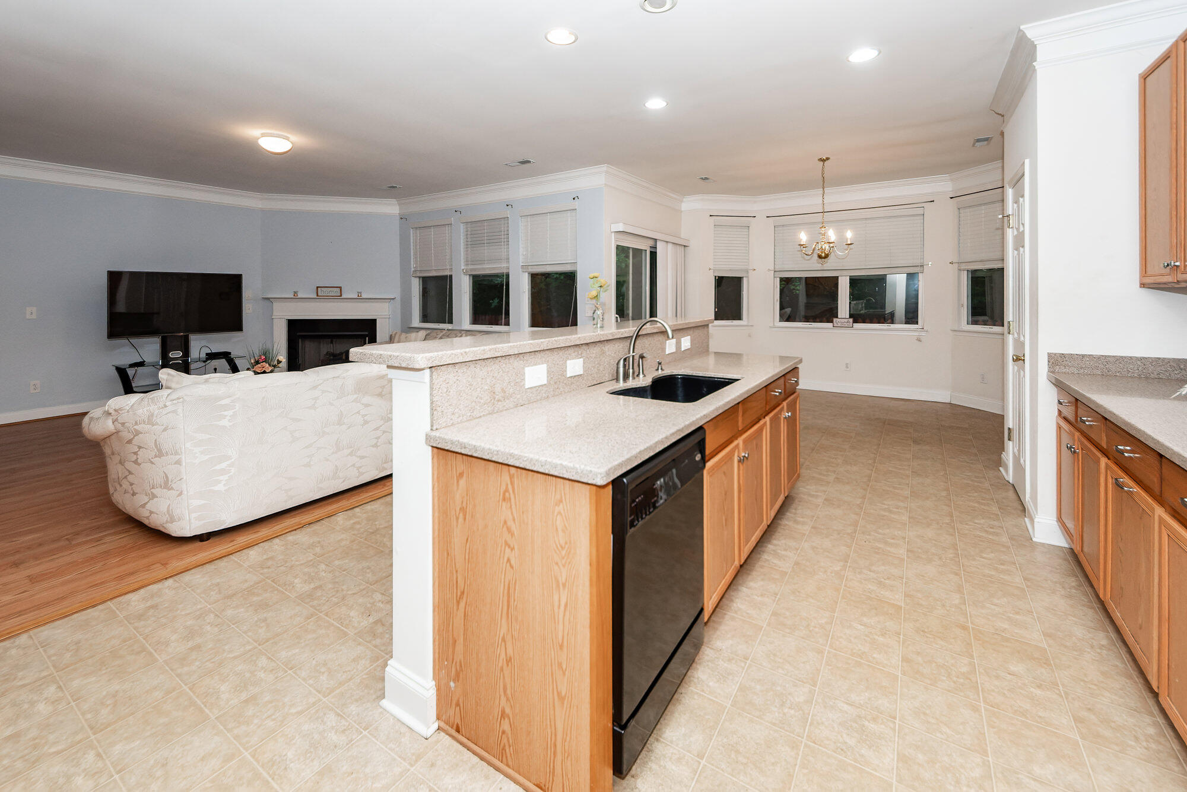
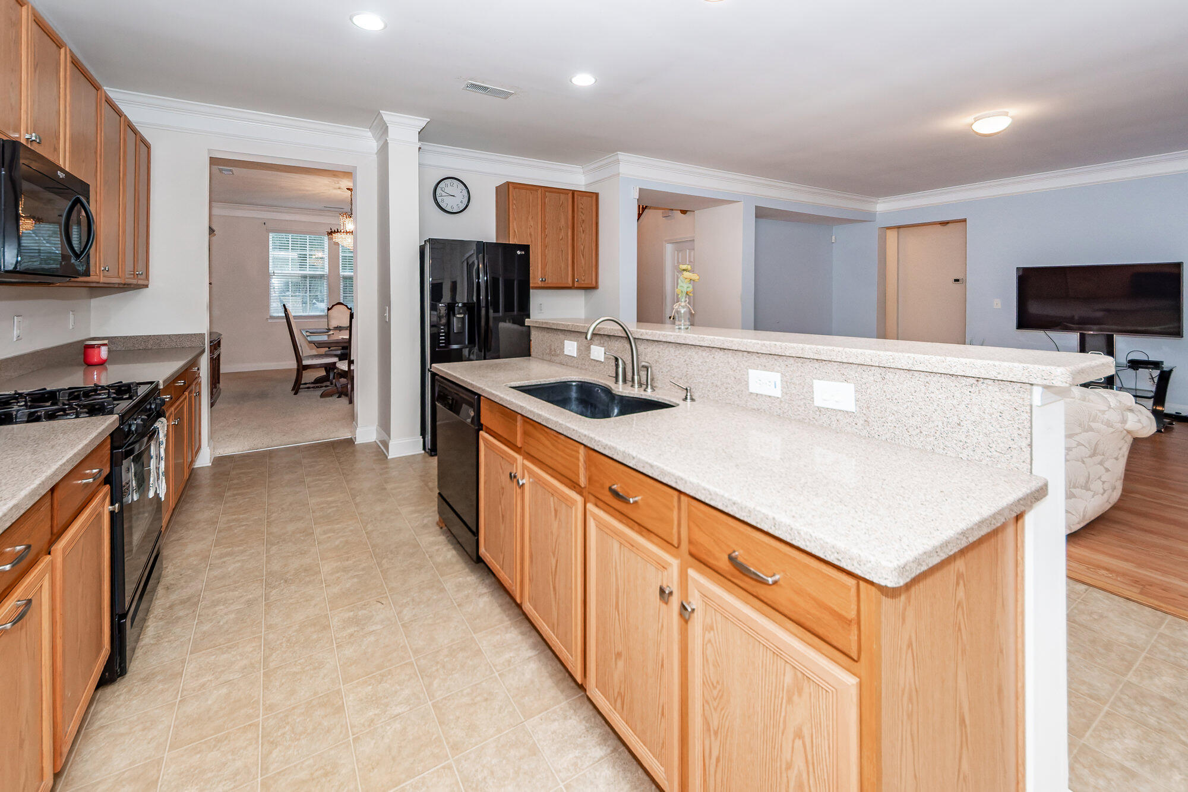
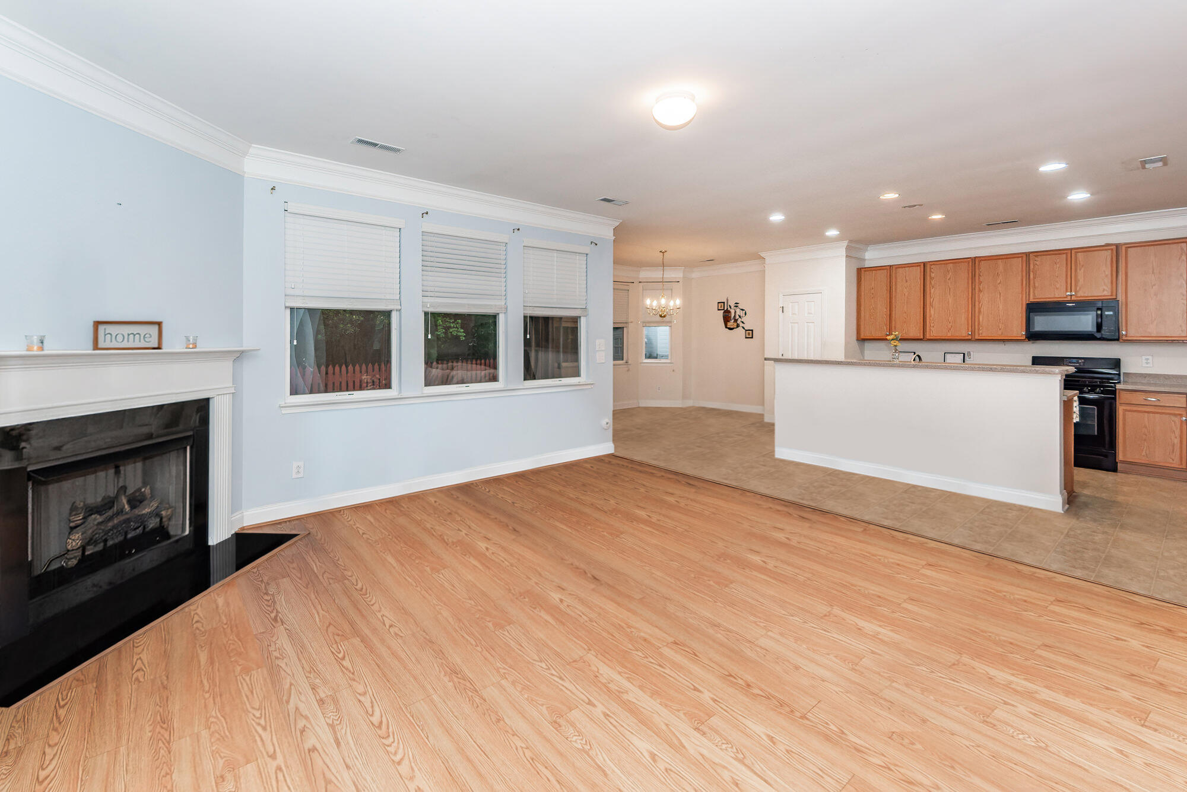
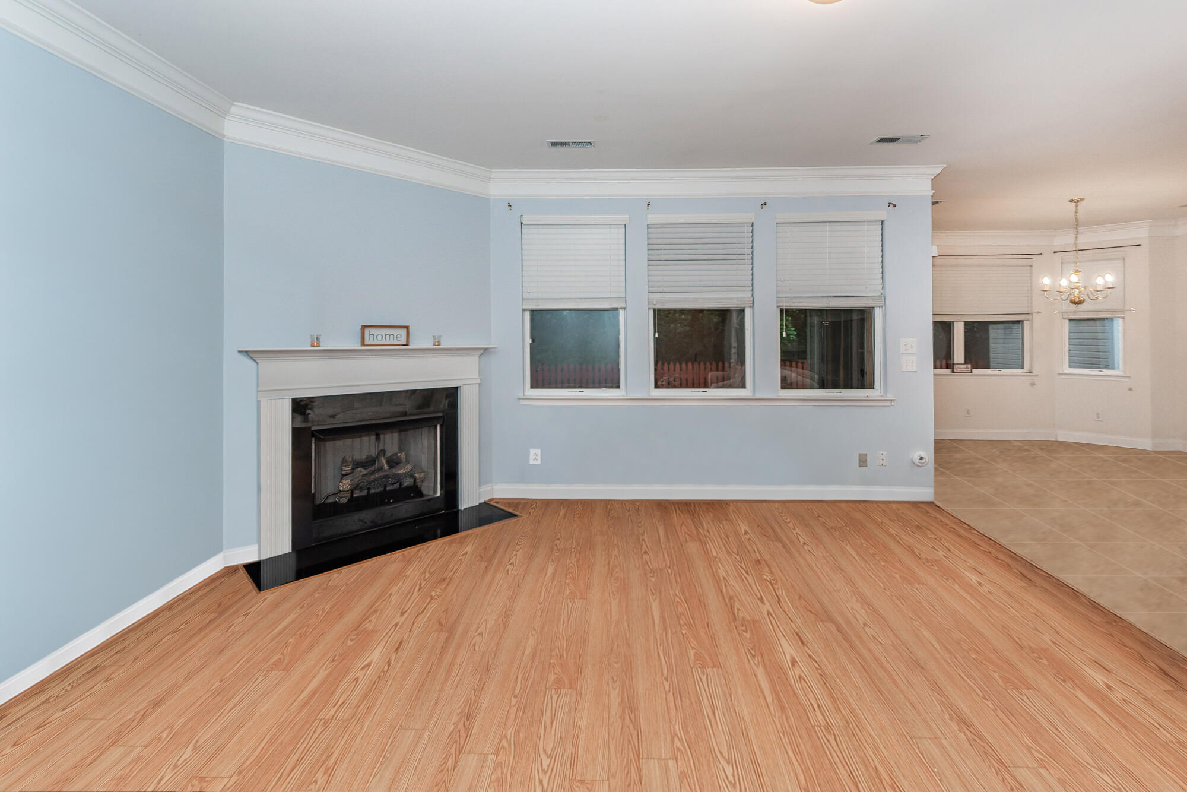
2024 ROOF + DOWNSTAIRS PRIMARY SUITE + NEARLY 2,700 SQ FT IN BLACKBERRY CREEK! This spacious home offers the flexibility you are searching for, with a floor plan that lives like a 4-bedroom thanks to its oversized loft--perfect for a media room, home office, playroom, gym, or easily accommodating overnight guests.The first-floor primary suite provides privacy and convenience with a spacious walk-in closet and an updated ensuite featuring a luxurious double shower. The heart of the home is the open-concept living area, ideal for entertaining or everyday living, while the kitchen flows seamlessly into the family room and dining area.Upstairs, you'll find two additional bedrooms, a full bath, and the expansive loft that adds valuable living space and endless possibilities.A convenient half bath, laundry room with utility sink, and extra storage under the stairs complete the first floor. Major updates provide peace of mind, including a brand-new roof (2024). Step outside to enjoy the beautiful slate patio overlooking a fenced backyard, with the property extending beyond the fence to provide additional green space and privacy. Located in the desirable Blackberry Creek community, this move-in ready home offers the perfect combination of space, flexibility, and value. If you've been searching for a home with a first-floor primary suite, multiple living areas, and room to grow, this one deserves a place at the top of your list!

Save
Ask
Tour
Hide
Share
Listing Snapshot
Price 
$379,900
Days On Site 
71 Days
Bedrooms 
3
Inside Area (SqFt) 
2,679 sqft
Total Baths 
3
Full Baths 
2
Partial Baths 
1
Lot Size 
0.18 Acres
Year Built 
2007
MLS® Number 
26013283
Status 
Active
Property Tax 
$2,212.79
HOA/Condo/Coop Fees 
$34 monthly
Sq Ft Source 
Assessor
Friends & Family
Recent Activity
a week agoListing updated with changes from the MLS®
a week agoPrice changed to $379,900
2 months agoListing first seen on site
General Features
Acres 
0.18
Foundation 
Slab
Garage 
Yes
Garage Spaces 
2
Levels 
Two
Parking Spaces 
2
Property Sub Type 
Single Family Residence
Sewer 
Public Sewer
SqFt Total 
2679
Style 
Traditional
Water Source 
Public
Interior Features
Appliances 
DishwasherDisposalGas RangeMicrowaveRefrigerator
Fireplace 
Yes
Fireplace Features 
Family RoomGas Log
Fireplaces 
1
Flooring 
CarpetCeramic TileVinylWood
Heating 
Heat Pump
Interior 
Walk-In Closet(s)High CeilingsKitchen IslandEat-in KitchenPantry
Laundry Features 
Washer HookupLaundry Room
Window Features 
Window CoveringsWindow Treatments
Master Bedroom 
Level - Lower
Save
Ask
Tour
Hide
Share
Exterior Features
Construction Details 
Vinyl Siding
Fencing 
WoodPrivacy
Lot Features 
Cul-De-SacLevel
Other Structures 
Shed(s)
Patio And Porch 
CoveredFront Porch
Roof 
Shingle
Windows/Doors 
Window CoveringsWindow Treatments
Community Features
Association Dues 
408
Financing Terms Available 
CashConventionalFHAUSDA LoanVA Loan
HOA Fee Frequency 
Annually
MLS Area 
63 - Summerville/Ridgeville
Schools
School District
Unknown
Elementary School
William Reeves Jr
Middle School
Dubose
High School
Summerville
Listing courtesy of Realty ONE Group Coastal


Listing information is provided by Participants of the CHS Regional MLS. IDX information is provided exclusively for personal, non-commercial use, and may not be used for any purpose other than to identify prospective properties consumers may be interested in purchasing. Information is deemed reliable but not guaranteed. Copyright 2026, CHS Regional MLS.
Last checked: 2026-07-18 08:58 PM UTC

Neighborhood & Commute
Source: Walkscore
Disclosure: Community information and market data powered by Constellation Data Labs. Information is deemed reliable but not guaranteed.
Save
Ask
Tour
Hide
Share