
403 Forest CircleSummerville, SC 29483
Mortgage Calculator
Monthly Payment (Est.)
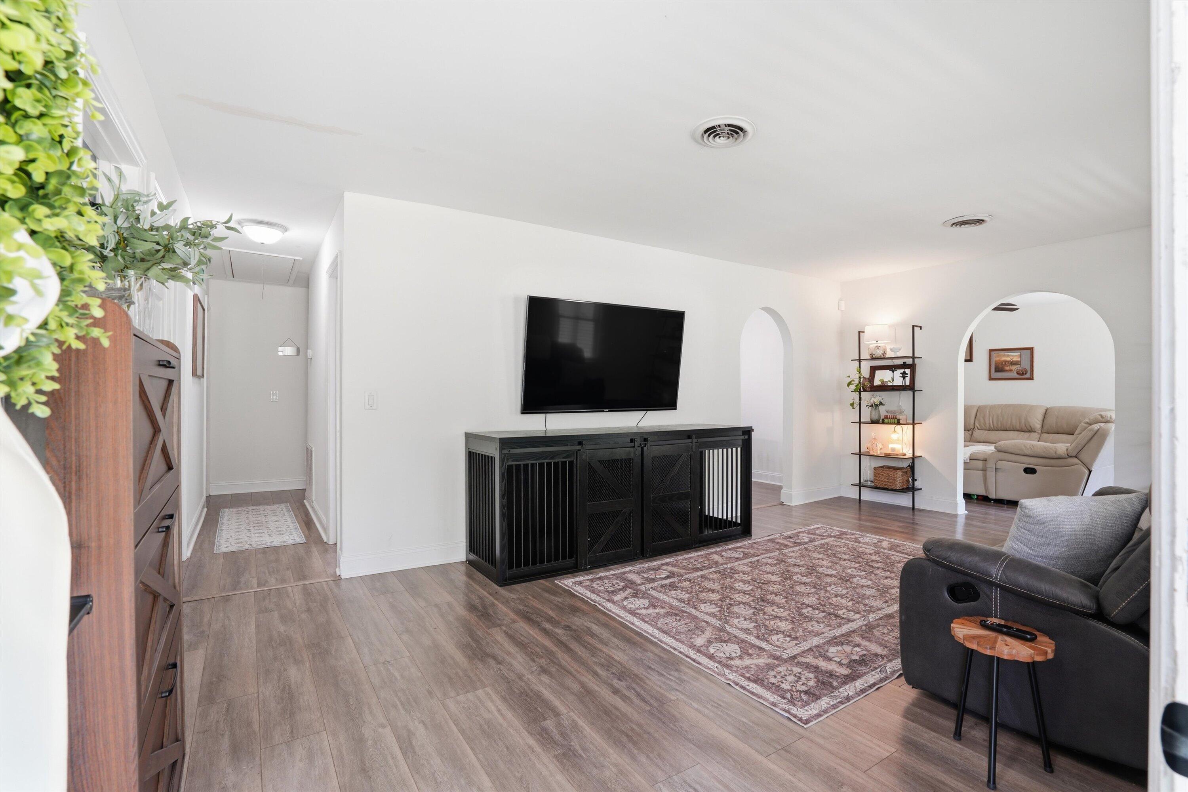
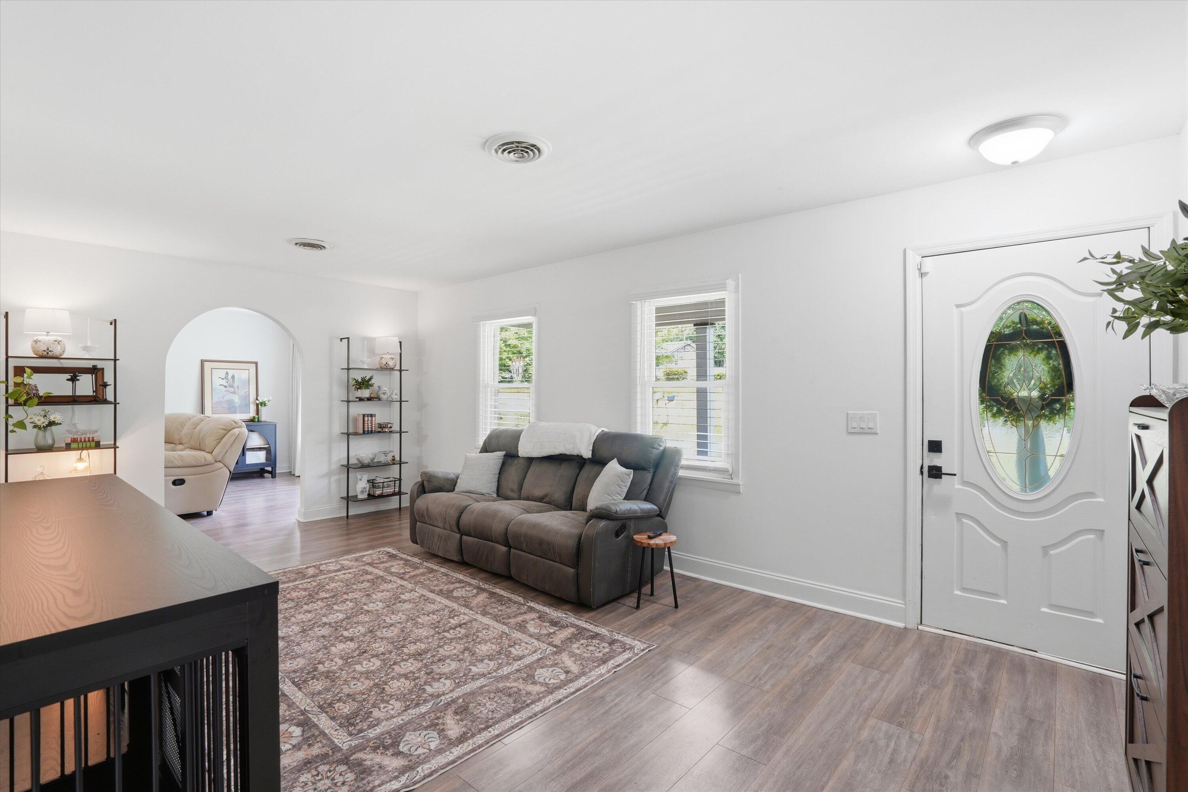
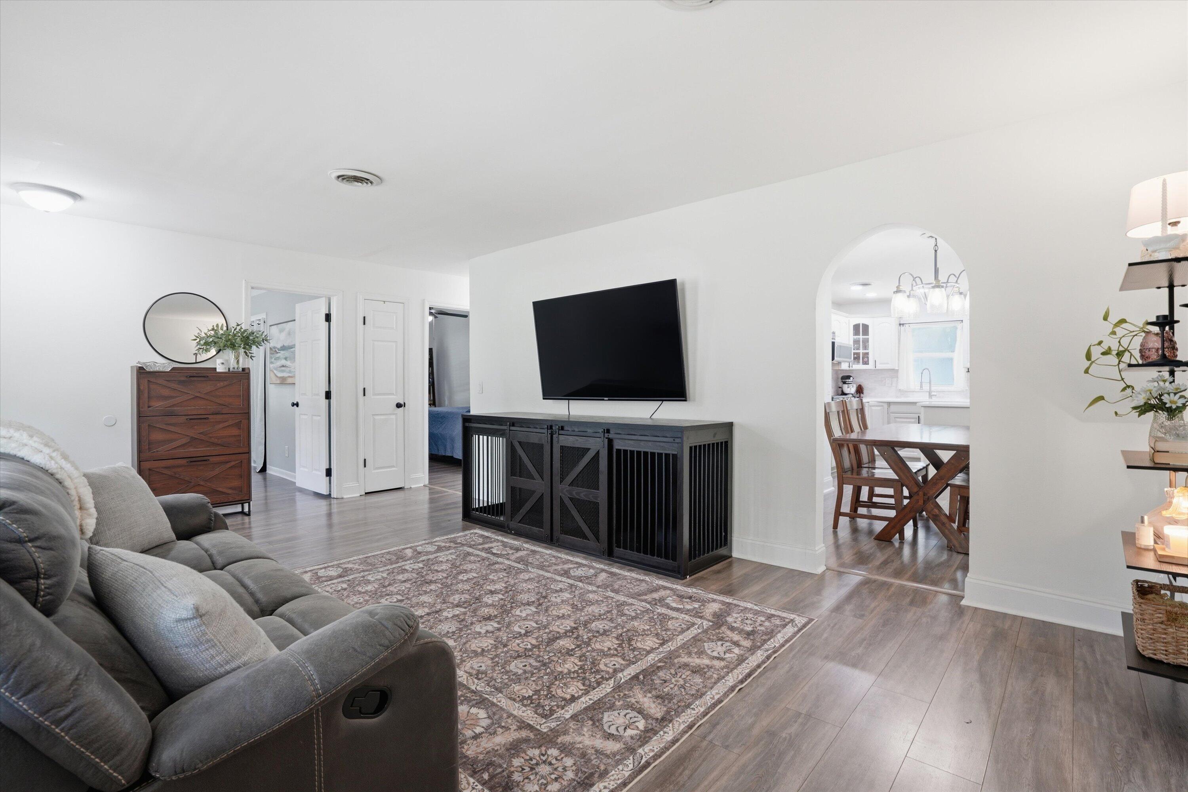
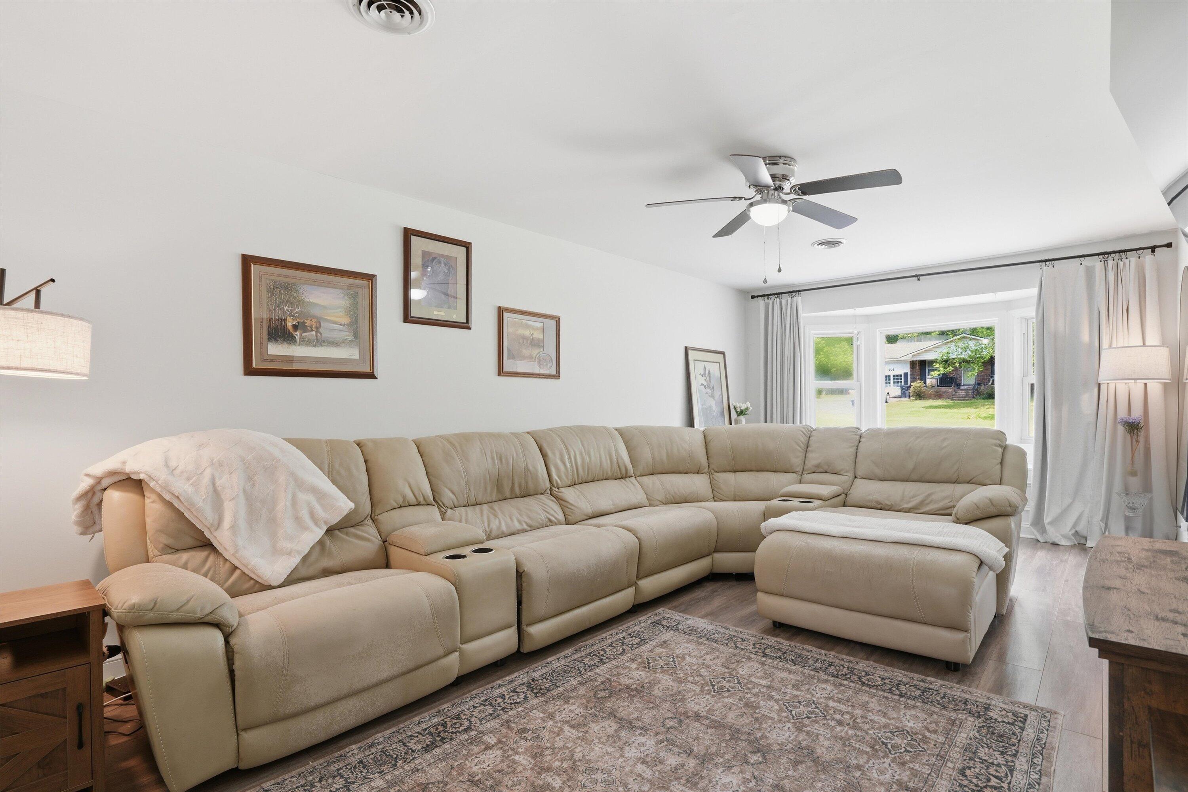
$1,478$5,000 in closing cost assistance AND paid off solar panels!!! Welcome to Oakdale Estates, one of Summerville's most established communities, where timeless charm meets thoughtful modern updates in this beautifully refreshed ranch-style home.Located just 7 minutes from Historic Downtown Summerville, 403 Forest Circle puts you close to local boutiques, restaurants, coffee shops, and all the character the Lowcountry is known for. With I-26 only 10 minutes away and most area beaches within a 45-minute drive, convenience and lifestyle come together in one incredible location.From the moment you arrive, the classic brick exterior and welcoming front porch create an inviting first impression. Inside, natural light fills the home, highlighting the Luxury Vinyl Plank flooring andcomfortable, well-designed living space. The front living room offers a bright and welcoming atmosphere, while the spacious family room, complete with a beautiful bay window and built-in storage, is perfect for relaxing or entertaining. The updated kitchen is the heart of the home, featuring brand-new countertops, a stylish backsplash, a newly added island, stainless steel appliances, and a gas cooktop. Just beyond, the kitchen and dining area flow seamlessly to the backyard, where you'll find a large patio, fire pit, and storage shed--an ideal setting for enjoying Lowcountry evenings with family and friends. The primary suite offers a private half bath with a new vanity and updated flooring. Two additional bedrooms, a beautifully updated full bath, and a separate laundry room complete this thoughtfully designed home. With its modern updates, paid-off solar panels, and unbeatable location, this Oakdale Estates gem is ready to welcome its next owners. Don't miss your opportunity to call 403 Forest Circle home!
| yesterday | Listing updated with changes from the MLS® | |
| 2 days ago | Price changed to $324,000 | |
| 2 months ago | Listing first seen on site |

Listing information is provided by Participants of the CHS Regional MLS. IDX information is provided exclusively for personal, non-commercial use, and may not be used for any purpose other than to identify prospective properties consumers may be interested in purchasing. Information is deemed reliable but not guaranteed. Copyright 2026, CHS Regional MLS.
Last checked: 2026-07-18 07:38 PM UTC
Did you know? You can invite friends and family to your search. They can join your search, rate and discuss listings with you.