
817 Baywood LaneSummerville, SC 29486
Mortgage Calculator
Monthly Payment (Est.)
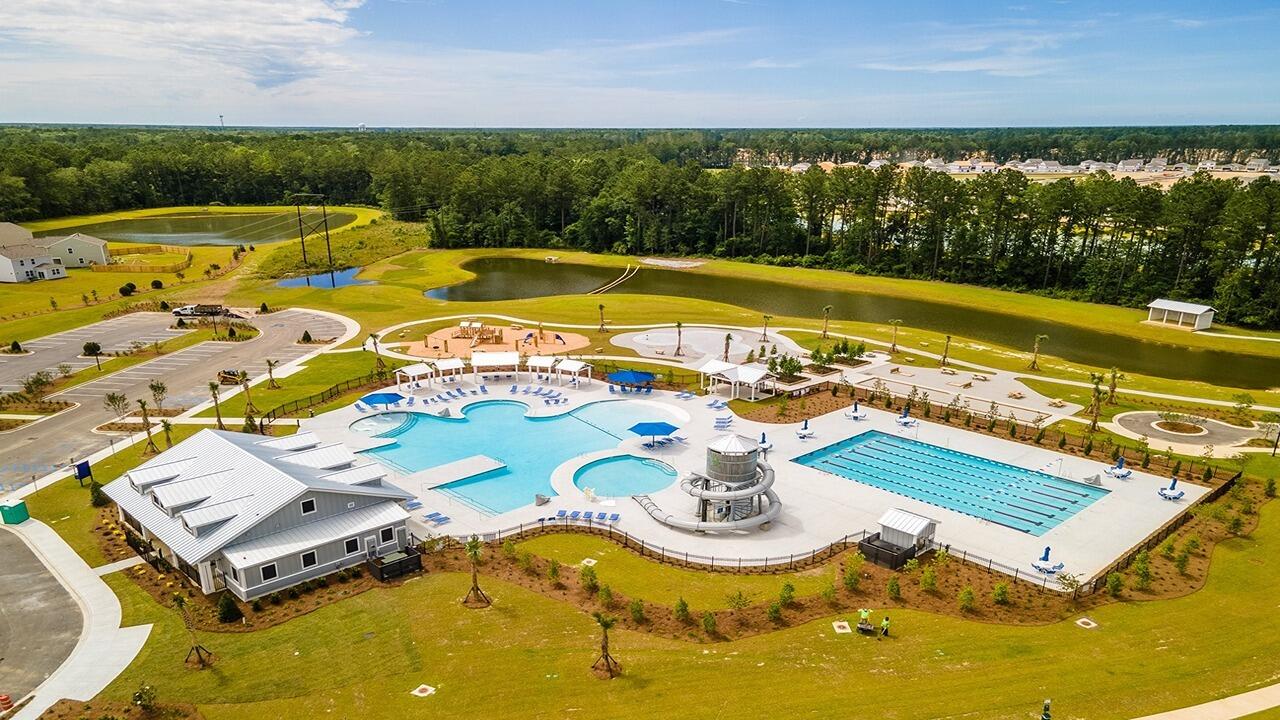
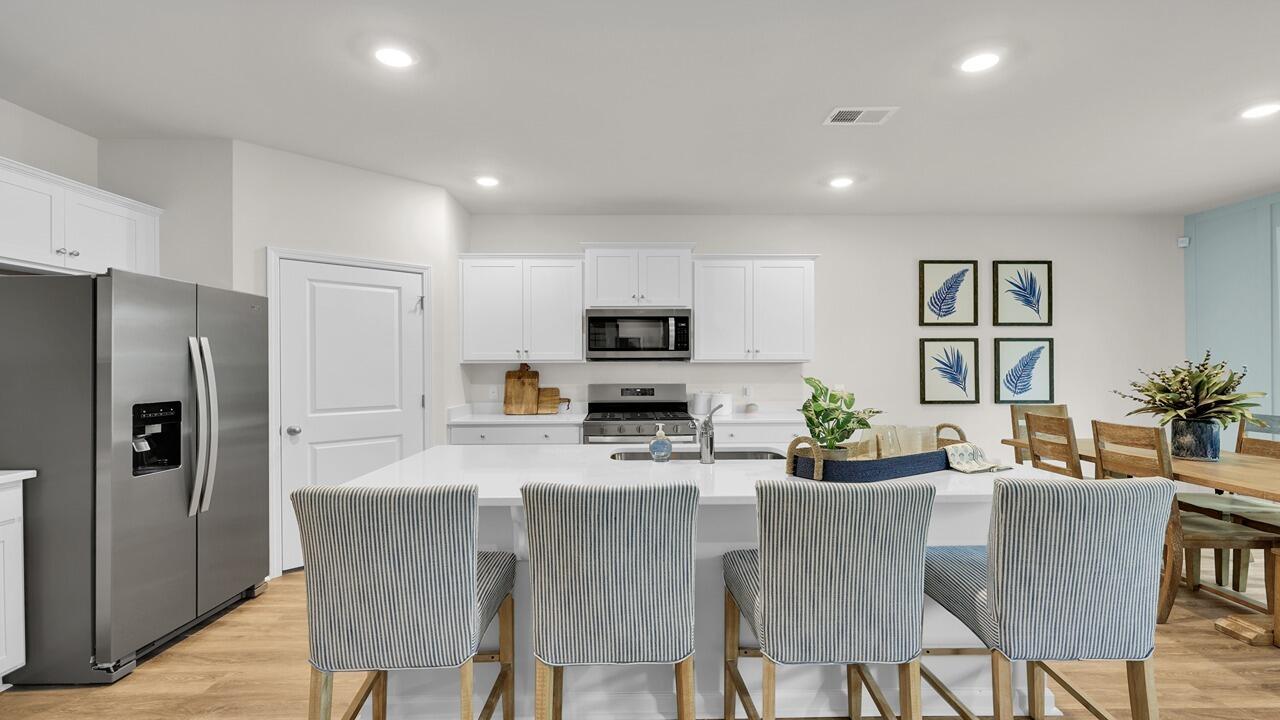
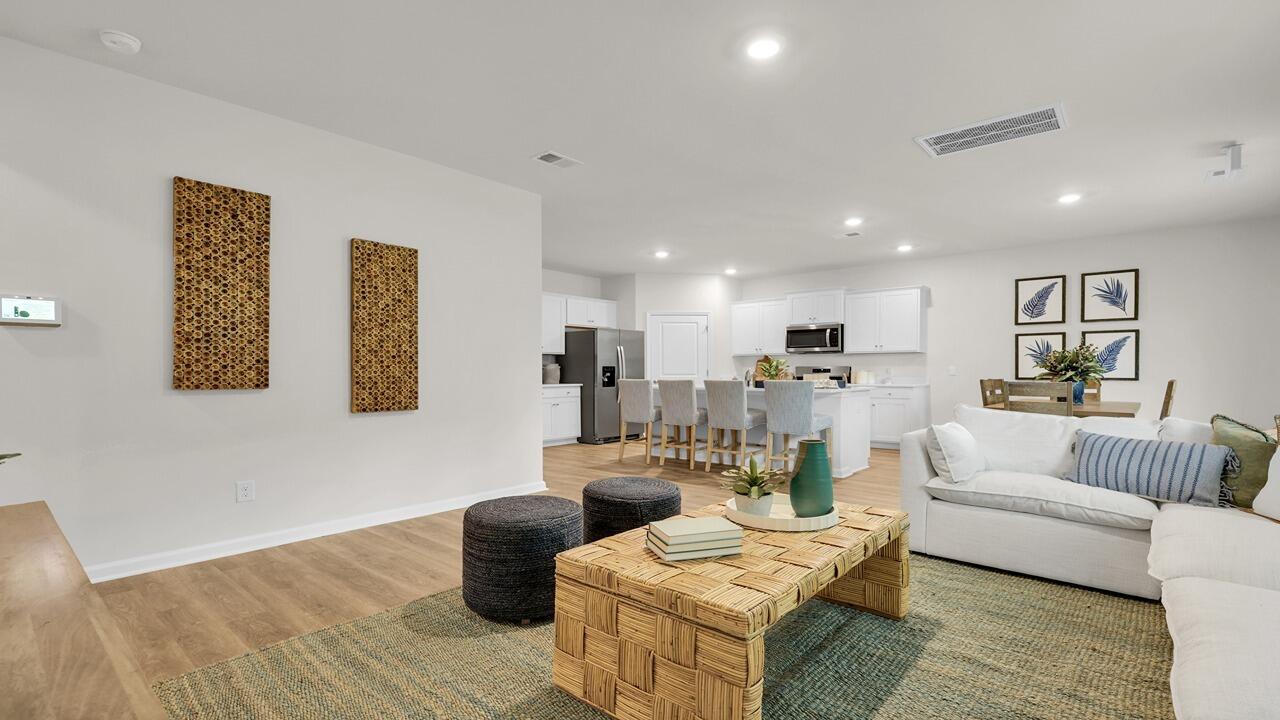
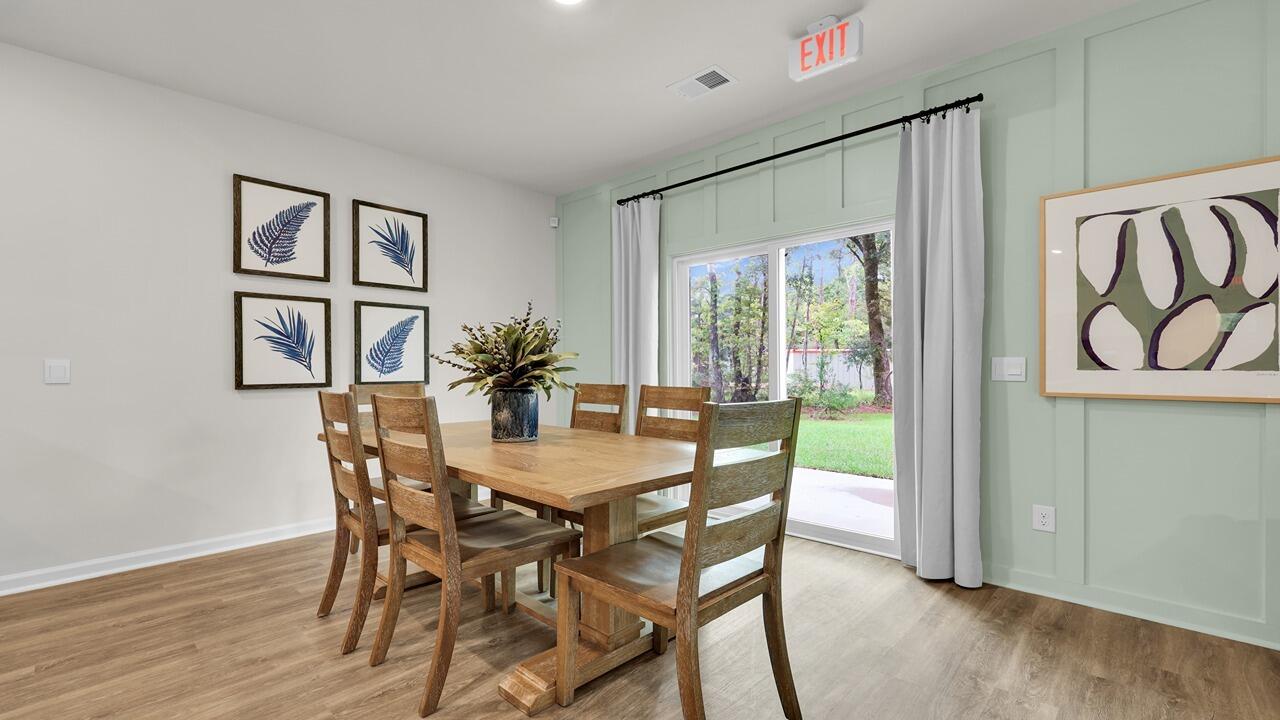
$2,000Resort-Style Living in Pine Hills at Cane Bay | The Hayden at 810 Baywood LaneYour new chapter begins at 817 Baywood Lane, where thoughtful design, modern finishes, and an exceptional lifestyle come together in the highly sought-after Pine Hills community of Cane Bay. Pine Hills by D.R. Horton offers residents resort-style amenities including pools, covered pavilions, fire pits, playgrounds, and welcoming gathering spaces. Conveniently located near shopping, dining, schools, and everyday essentials, this vibrant community makes it easy to enjoy both relaxation and convenience. Welcome to The Hayden, a spacious and versatile floor plan designed for modern living. Upon entering, you'll find a welcoming foyer and flexible front room that can serve as a home office, formal dining room, playroom, or additional living space. The open-concept layout seamlessly connects the kitchen, dining area, and family room, creating the perfect setting for entertaining and everyday life. The beautifully appointed kitchen features a large Carrara Pisa white quartz island, stylish cabinetry, a gas range, exterior-vented hood, refrigerator, dishwasher, and microwave. A private hallway off the main living area leads to the two-car garage and a first-floor guest suite complete with a full bathroom, ideal for visitors or multigenerational living. Upstairs, the spacious primary suite offers dual walk-in closets, dual vanities, a private water closet, and a walk-in shower. Three additional bedrooms, a shared full bath, and a versatile loft provide plenty of space for guests, hobbies, or a second living area. A centrally located laundry room adds everyday convenience, while elegant white cultured marble countertops throughout the bathrooms enhance the home's timeless appeal. Located just moments from the community amenity center, 817 Baywood Lane offers the perfect blend of comfort, functionality, and resort-style living in one of Cane Bay's most desirable neighborhoods. Don't miss your opportunity to own this exceptional home--schedule your tour today! Square footage dimensions are approximate. Photos are for illustrative purposes only. Interior and exterior features, options, colors, and selections may vary. Please contact a sales agent for complete details and available options.
| 2 days ago | Listing updated with changes from the MLS® | |
| 2 days ago | Price changed to $438,323 | |
| 2 months ago | Listing first seen on site |

Listing information is provided by Participants of the CHS Regional MLS. IDX information is provided exclusively for personal, non-commercial use, and may not be used for any purpose other than to identify prospective properties consumers may be interested in purchasing. Information is deemed reliable but not guaranteed. Copyright 2026, CHS Regional MLS.
Last checked: 2026-07-18 09:23 PM UTC
Did you know? You can invite friends and family to your search. They can join your search, rate and discuss listings with you.