
365 Willow Run DriveSummerville, SC 29486
Mortgage Calculator
Monthly Payment (Est.)
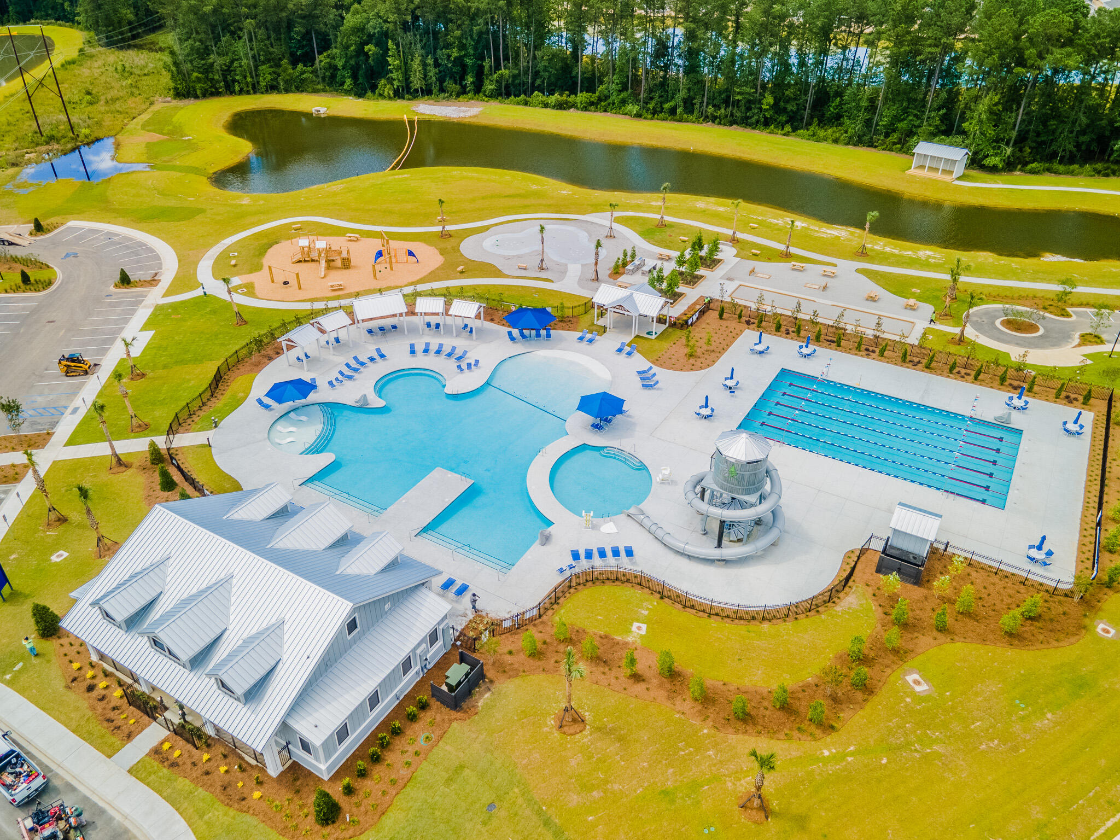
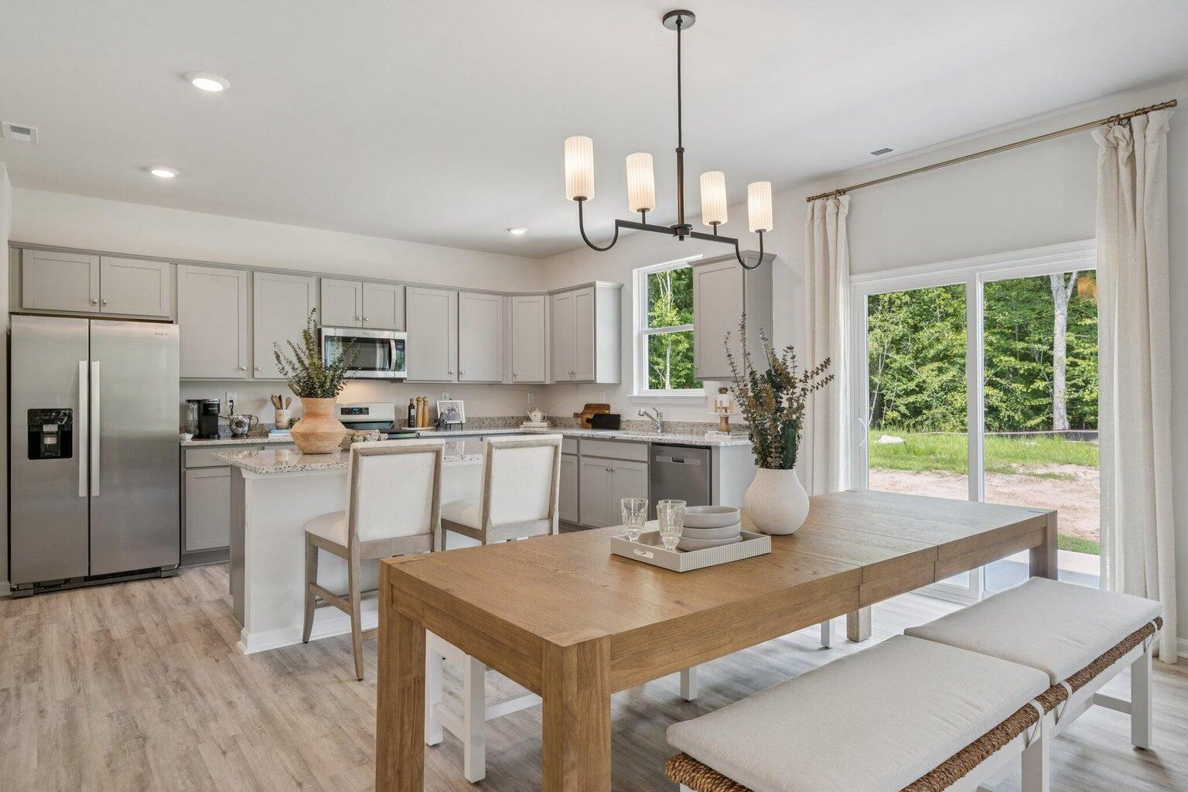
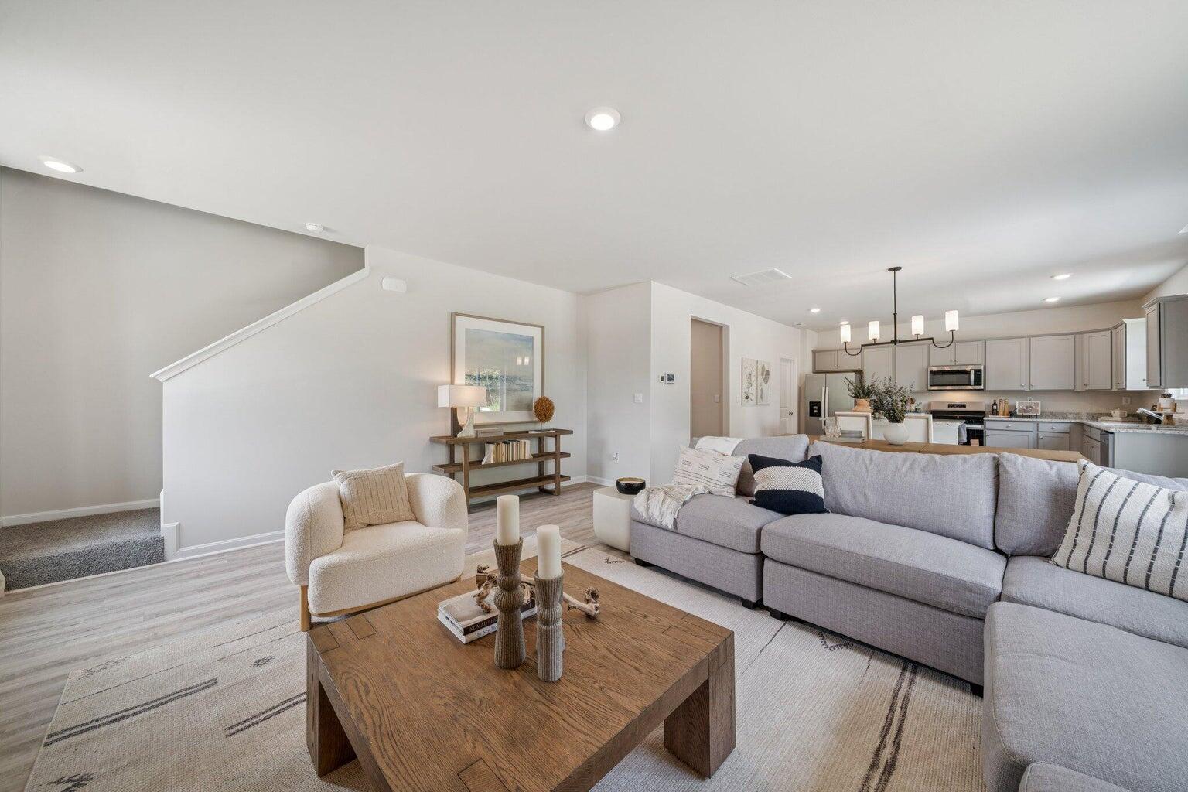
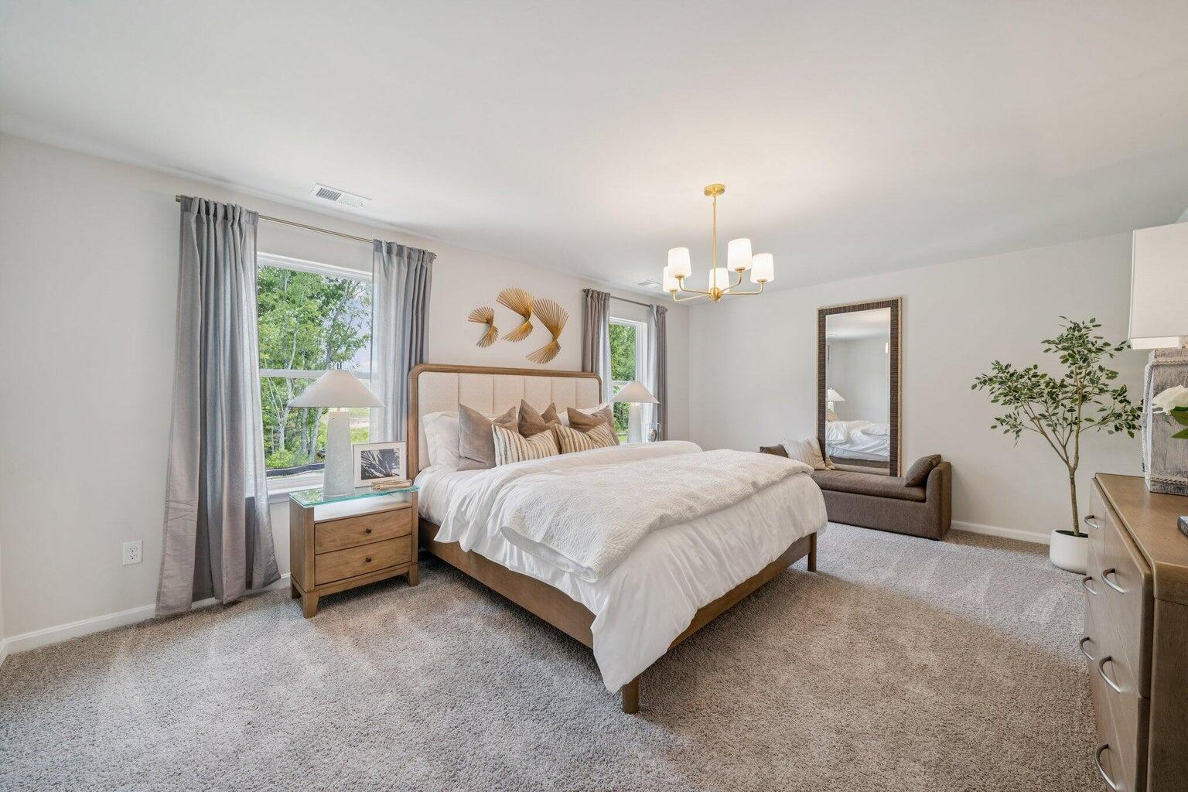
$2,1045-Bedroom Home with Flexible Floorplan in Desirable Pine Hills CommunityWelcome to 365 Willow Run Drive, a spacious and beautifully designed home located in the highly sought-after Pine Hills at Cane Bay Plantation in Summerville, SC. Known for its exceptional lifestyle and resort-style amenities, Pine Hills offers residents access to a community clubhouse, sparkling pools, a waterslide, playgrounds, and gathering spaces that create the perfect blend of relaxation, recreation, and everyday convenience. With easy access to shopping, dining, schools, and major roadways, this is Lowcountry living at its best. Thoughtfully designed with both functionality and comfort in mind, this impressive two-story home offers generous living space and a flexible floor plan suited for a variety of lifestyles. Upon entering, you're welcomed by a bright foyer that opens to a versatile front room, ideal as a home office, formal dining room, playroom, or additional living space. The heart of the home features an open-concept layout with a spacious kitchen offering abundant counter space, ample cabinetry, and seamless flow into the dining area and expansive family room--perfect for entertaining guests or enjoying everyday life. Conveniently located on the first floor are a powder room, extra storage space, and direct access to the garage. The family room opens to a rear patio, creating a seamless transition between indoor and outdoor living and providing the perfect spot for morning coffee, weekend grilling, or relaxing evenings. Upstairs, you'll find a private owner's retreat complete with a walk-in closet and an en-suite bath designed for comfort and convenience. Multiple secondary bedrooms provide plenty of space for guests, or hobbies, while additional full bathrooms and a centrally located hallway ensure a functional and efficient layout. The well-designed second floor offers the privacy and flexibility today's homeowners are looking for. With its spacious gathering areas, flexible living spaces, thoughtfully designed bedroom layout, and desirable location within Pine Hills, 365 Willow Run Drive delivers the ideal combination of comfort, functionality, and room to grow. Don't miss your opportunity to own this incredible home in one of Cane Bay's most desirable communities. Schedule your showing today--homes like this don't stay on the market for long! *Square footage is approximate. Styles, colors, and finishes may vary. Verify all information deemed important*
| yesterday | Listing updated with changes from the MLS® | |
| 2 days ago | Price changed to $461,093 | |
| 2 months ago | Listing first seen on site |

Listing information is provided by Participants of the CHS Regional MLS. IDX information is provided exclusively for personal, non-commercial use, and may not be used for any purpose other than to identify prospective properties consumers may be interested in purchasing. Information is deemed reliable but not guaranteed. Copyright 2026, CHS Regional MLS.
Last checked: 2026-07-18 09:28 PM UTC
Did you know? You can invite friends and family to your search. They can join your search, rate and discuss listings with you.