
1481 Center Street Extension 204Mount Pleasant, SC 29464
Mortgage Calculator
Monthly Payment (Est.)
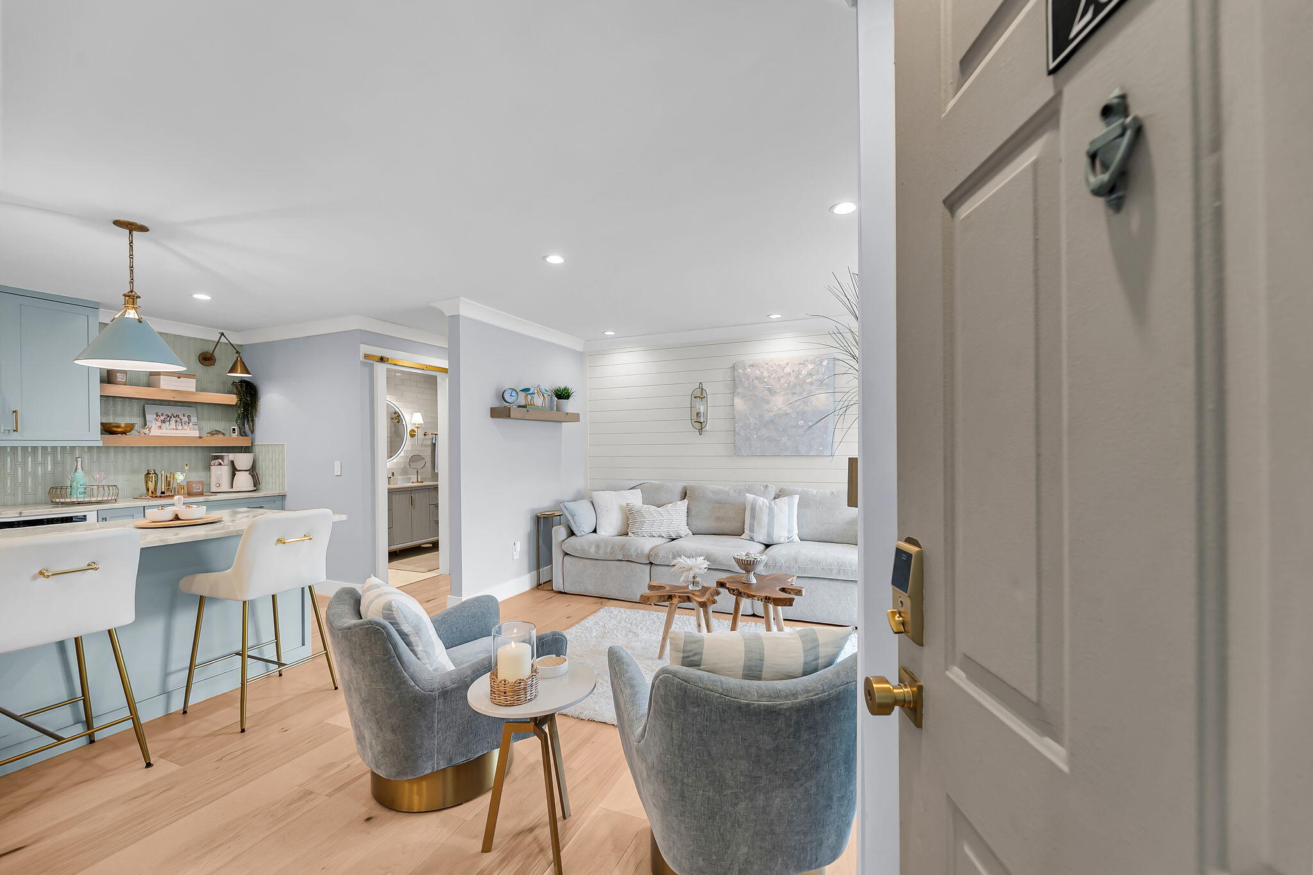
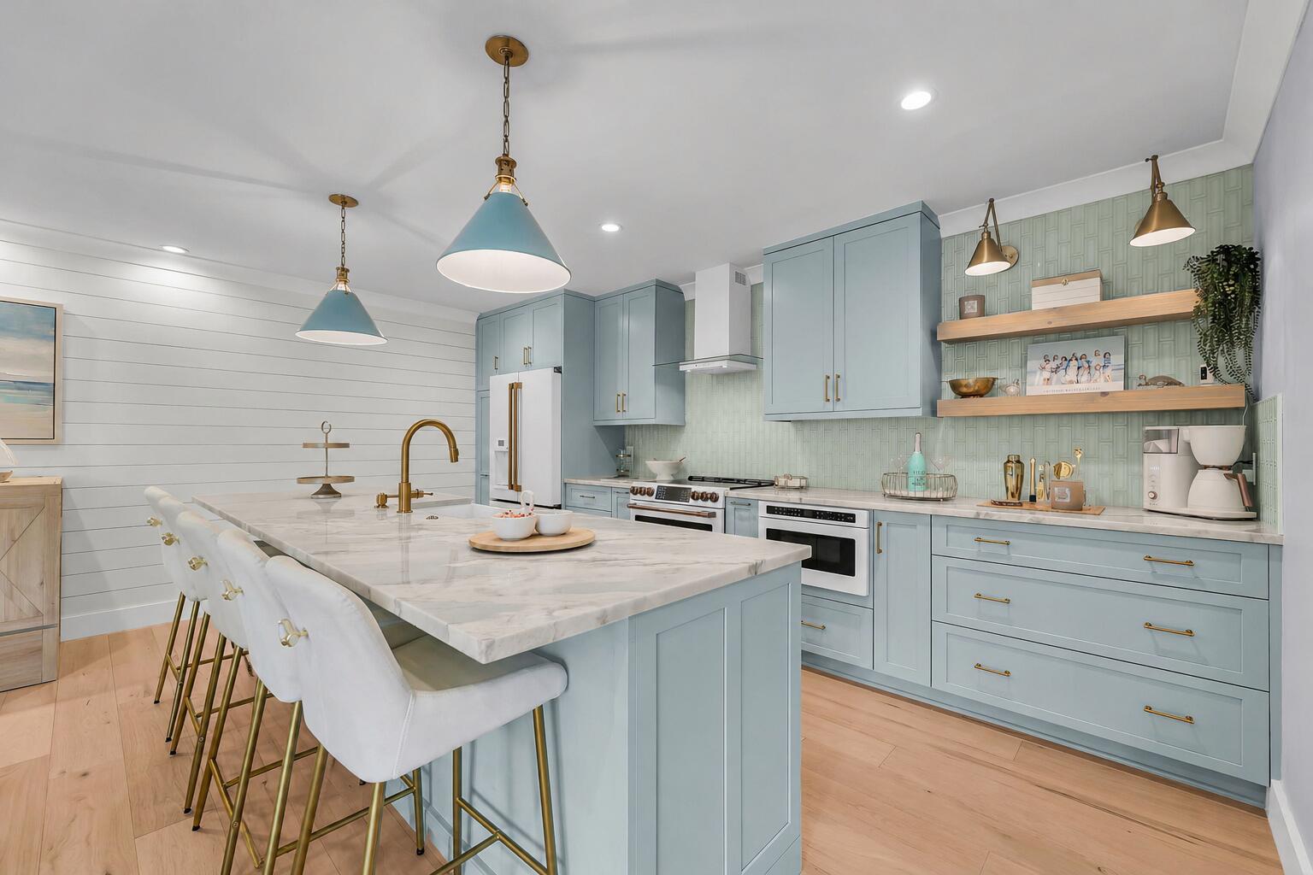
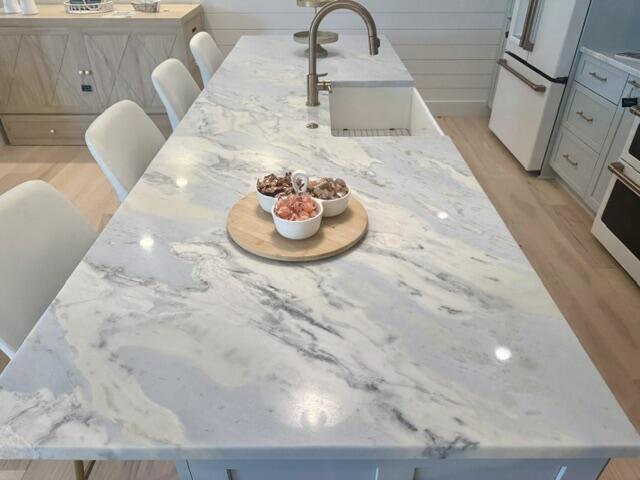
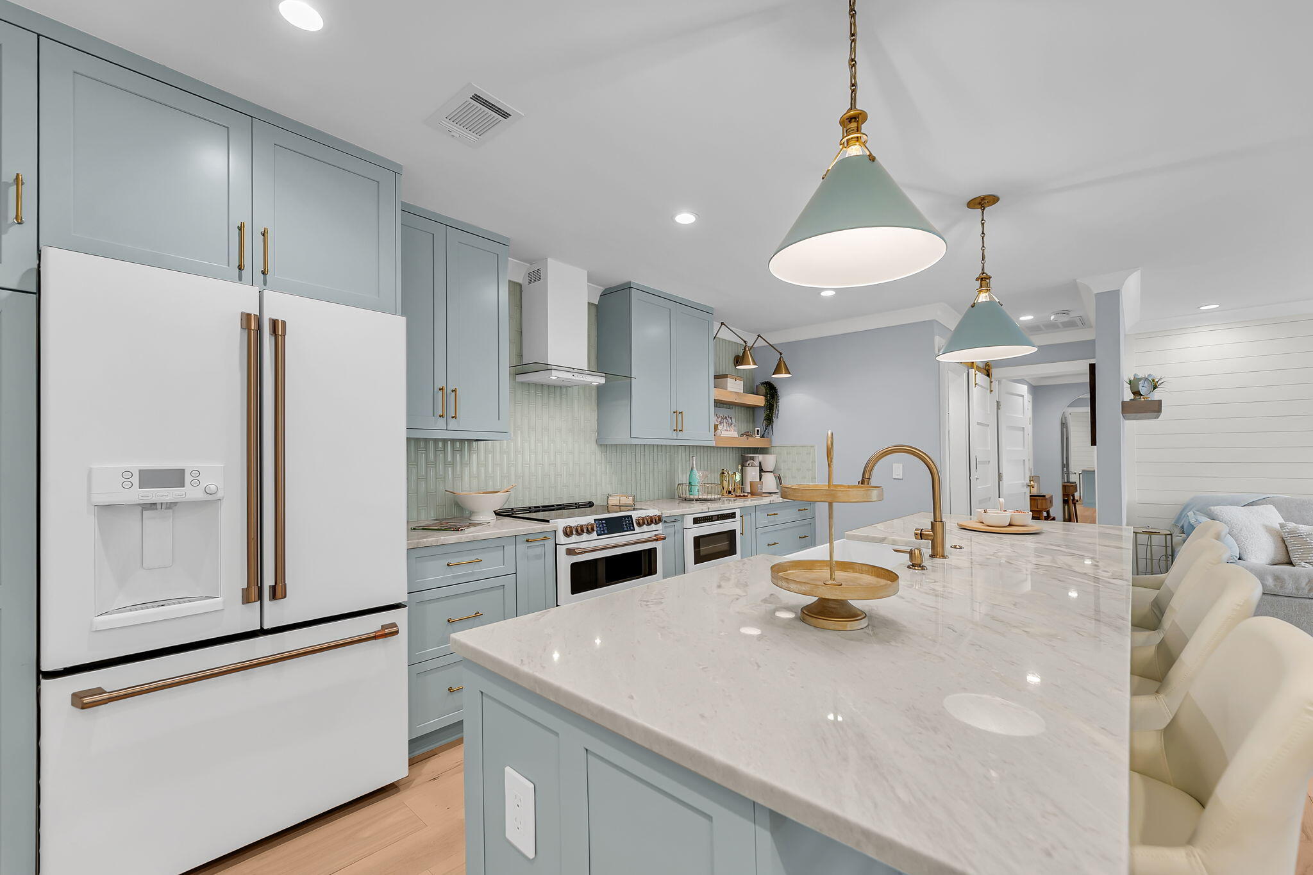
$2,190Prepare to be wowed! No expense spared in the meticulous, top-to-bottom renovation of this bespoke king bedroom with spa bath in the most sought-after area of Mount Pleasant. Spacious open concept living anchored by gorgeous wood flooring and designer kitchen with floating shelves, GE Cafe appliances and ten foot marble island perfect for entertaining. Cozy wood burning fireplace with mantel and tasteful shiplap accents round out the living area. An extension of the famous Old Village a walking and biking dream with spectacular low country vistas at every turn. 1.5 mile access to both Sullivan's island beaches and entertainment at Shem creek Whether a full time residence or spectacular vacation home, available fully furnished. All the work is done! Bring your toothbrush and start living!Among the many designer touches: Hardwood floors throughout, New can lighting and hanging light fixtures, Custom crown molding and baseboards, 40 inch farmhouse sink, Pantry with interior pull out drawers, Designated spice and utility drawers, Dual zone dishwasher, Integrated drawer microwave, Integrated paper towel dispenser and double trash drawer Double oven with convection, Smooth walls and ceilings, Electrical switches, Ring alarm system, New electric tankless water heater, Tasteful shiplap accents, New interior doors with Emtek hardware, New sliding glass door to patio, New plantation shutters, Floating shelves that match the mantel over the wood-burning fireplace. The spa-inspired bath features a new shower, vanity, floor-to-ceiling glass tile, and all-new plumbing fixtures, new toilet along with a convenient Bosch laundry set. Every closet has been professionally designed and built for maximum storage and organization. Enjoy Lowcountry living with easy access to popular entertainment venues, restaurants, and shopping, plus a short drive to downtown Charleston. Association amenities include a clubhouse and pool overlooking the community lake, plus a gym, pickleball court, and fenced dog park, ample parking and bike racks. Optional amenities include indoor bike storage and coveted boat storage. This is it! All the work has been done for you for years to come. Exclusively an owner vacation home and never rented. LIVED IN APPROX 130 days in 3.5 years Available completely furnished including: Queen murphy bed sideboard, 4 recliner sofa, Outdoor furnishings, Designer upholstered king bed, Decor-down to the linens, dishes, silverware etc.
| a week ago | Listing updated with changes from the MLS® | |
| a week ago | Price changed to $480,000 | |
| 3 months ago | Listing first seen on site |

Listing information is provided by Participants of the CHS Regional MLS. IDX information is provided exclusively for personal, non-commercial use, and may not be used for any purpose other than to identify prospective properties consumers may be interested in purchasing. Information is deemed reliable but not guaranteed. Copyright 2026, CHS Regional MLS.
Last checked: 2026-07-18 09:33 PM UTC
Did you know? You can invite friends and family to your search. They can join your search, rate and discuss listings with you.