
241 Garden Gate WaySummerville, SC 29486

Mortgage Calculator
Monthly Payment (Est.)
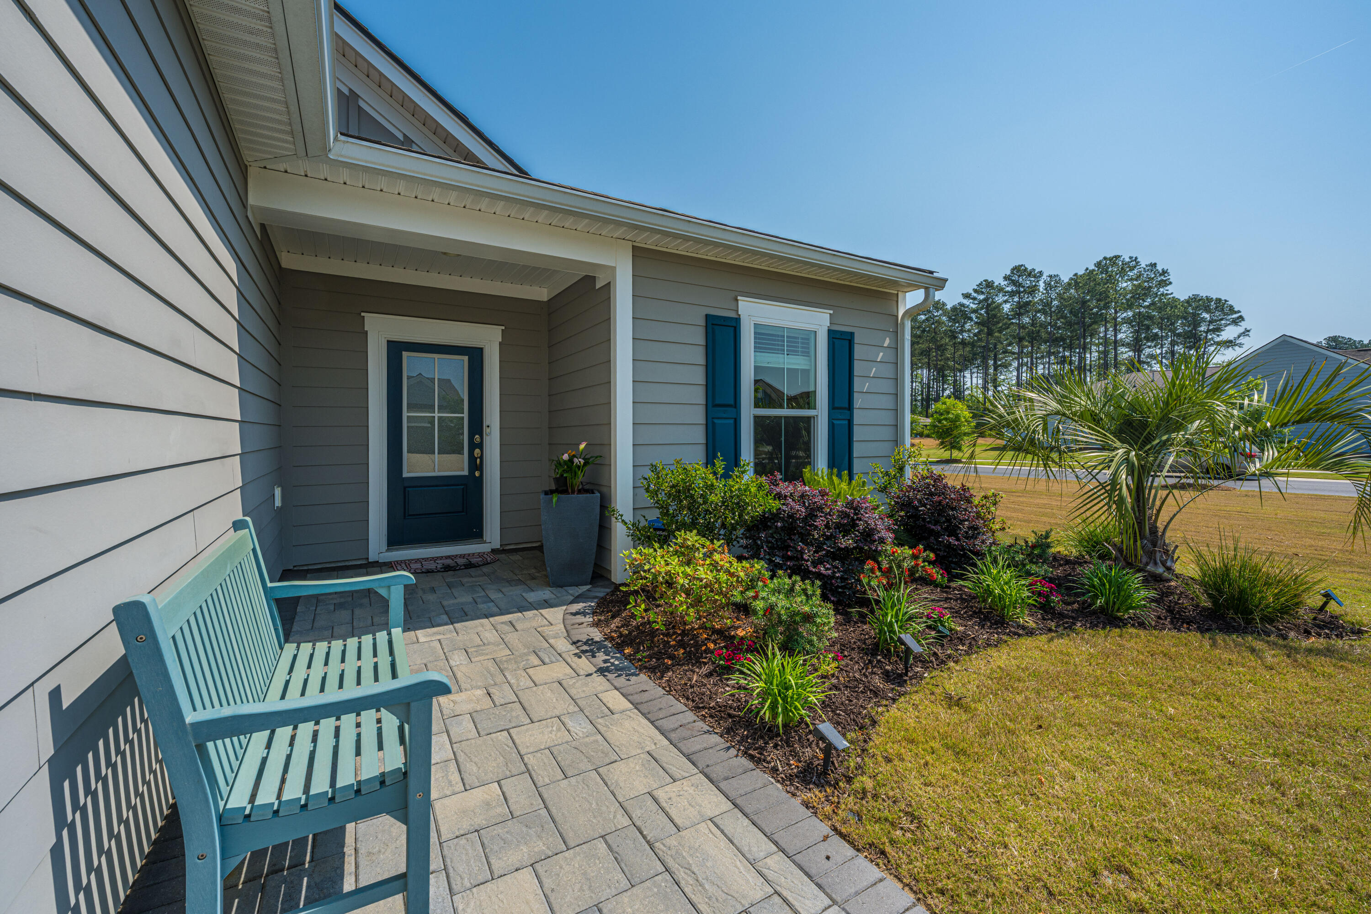
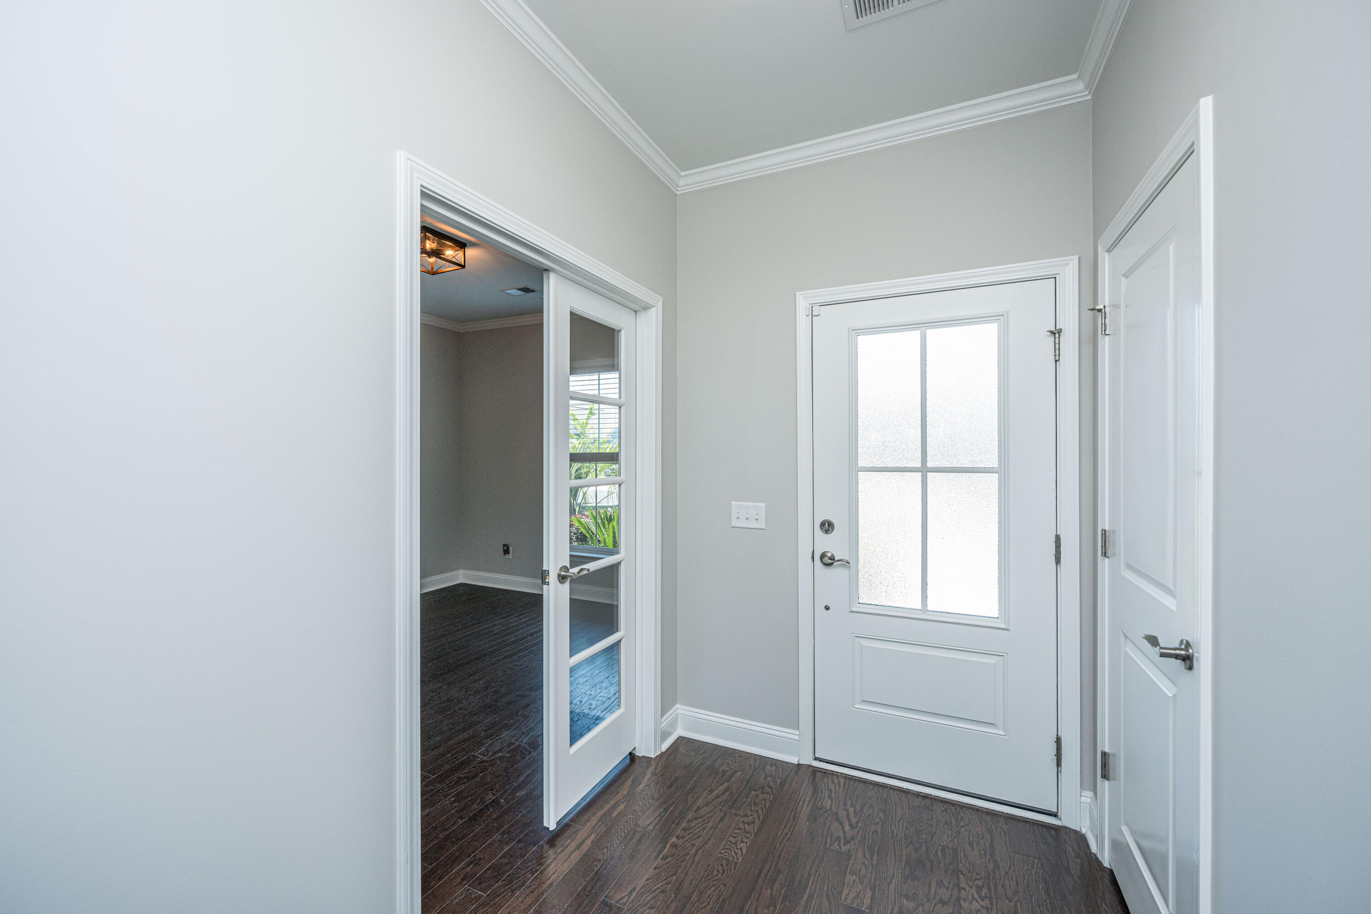
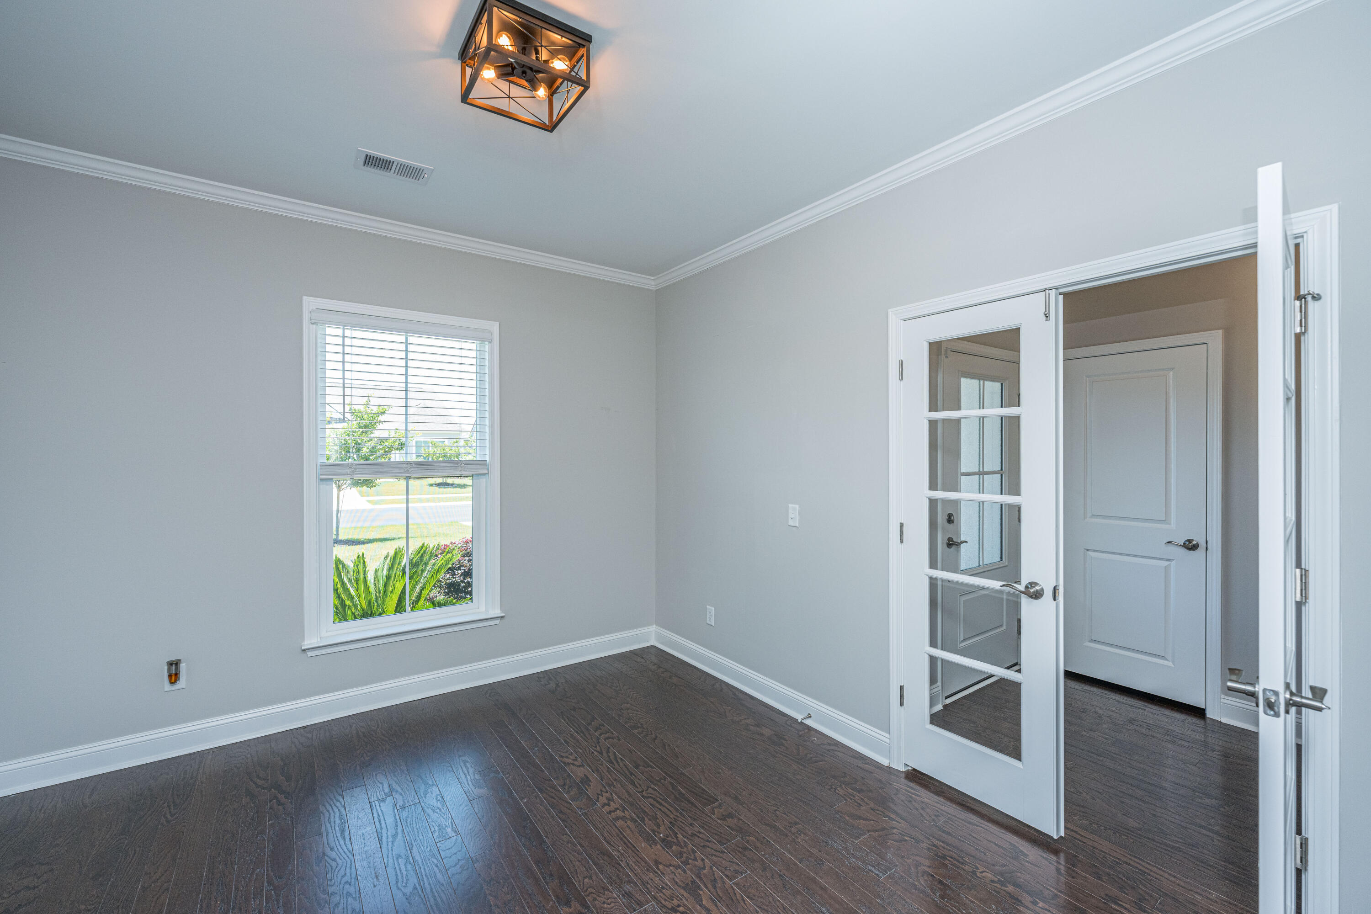
$2,915PRICED TO SELL and benefit with a 2% lower starting interest rate: with an acceptable offer and use of the seller's preferred lender, the seller will pay for a 2-1 buydown. Why wait to build when this beautifully upgraded Martin Ray model is ready now? Set on an oversized premier corner homesite overlooking a tranquil pond, 241 Garden Gate Way offers exceptional privacy, scenic Lowcountry views, and thousands of dollars in custom upgrades already completed. Located in the highly sought-after Del Webb at Nexton, this award-winning 55+ active adult community offers resort-style living with heated indoor and outdoor pools, 10 pickleball courts, tennis courts, a state-of-the-art fitness center, scenic walking trails, and a wide variety of clubs and socialactivities, and hobby groups. Even more exciting, the community center is scheduled to add a bar and grill in 2027. With a quick golf cart ride to grocery stores, restaurants, wine & bourbon bars, and medical facilities, you're in a premier location! Inside, this thoughtfully designed home features three spacious bedrooms, two full bathrooms, and a private study with double glass French doors--perfect for a home office, library, or hobby room. From the moment you arrive, you'll appreciate the custom paver walkway, professionally landscaped yard, and outstanding curb appeal. The open-concept floor plan was designed for comfortable everyday living, connecting the dining area, gourmet kitchen, and spacious gathering room. The chef-inspired kitchen is loaded with premium upgrades, including a large granite island with abundant seating, soft-close white cabinetry with double pull-out tray storage, designer tile backsplash, custom shelving in the oversized walk-in pantry, and a beautifully designed butler's pantry. Tucked away at the rear of the home, the owner's suite offers a peaceful retreat with picturesque pond views, where you can often spot graceful blue herons, elegant white egrets, and other native Lowcountry wildlife. The en-suite bath features dual comfort-height vanities, a private water closet, an oversized frameless glass tiled shower, and an impressive custom walk-in closet designed for maximum organization. Two additional guest bedrooms and a full bath are thoughtfully located on the opposite side of the home, providing privacy and comfort for visiting family and friends. One of the home's most desirable features is the enclosed three-season room. Complete with vinyl windows and luxury vinyl plank flooring, this versatile space allows you to enjoy the beauty of every season in comfort. Step outside to the custom paver patio surrounded by mature landscaping, creating the perfect setting for morning coffee, evening cocktails, outdoor dining, or simply relaxing while enjoying peaceful water views and abundant birdlife. Unlike new construction, this exceptional home is available now and already includes extensive after-market upgrades, established landscaping, window treatments, and premium outdoor living spaces--saving you time, money, and months of waiting. 241 Garden Gate Way truly offers the opportunity to enjoy every day like a vacation. Schedule your private showing today and experience the Del Webb at Nexton lifestyle for yourself! Use Seller's Preferred Lender to buy this home and receive an incentive towards your closing costs or rate buydown.
| 4 days ago | Listing updated with changes from the MLS® | |
| a month ago | Price changed to $639,000 | |
| 3 months ago | Listing first seen on site |

Listing information is provided by Participants of the CHS Regional MLS. IDX information is provided exclusively for personal, non-commercial use, and may not be used for any purpose other than to identify prospective properties consumers may be interested in purchasing. Information is deemed reliable but not guaranteed. Copyright 2026, CHS Regional MLS.
Last checked: 2026-07-18 07:53 PM UTC
Did you know? You can invite friends and family to your search. They can join your search, rate and discuss listings with you.