
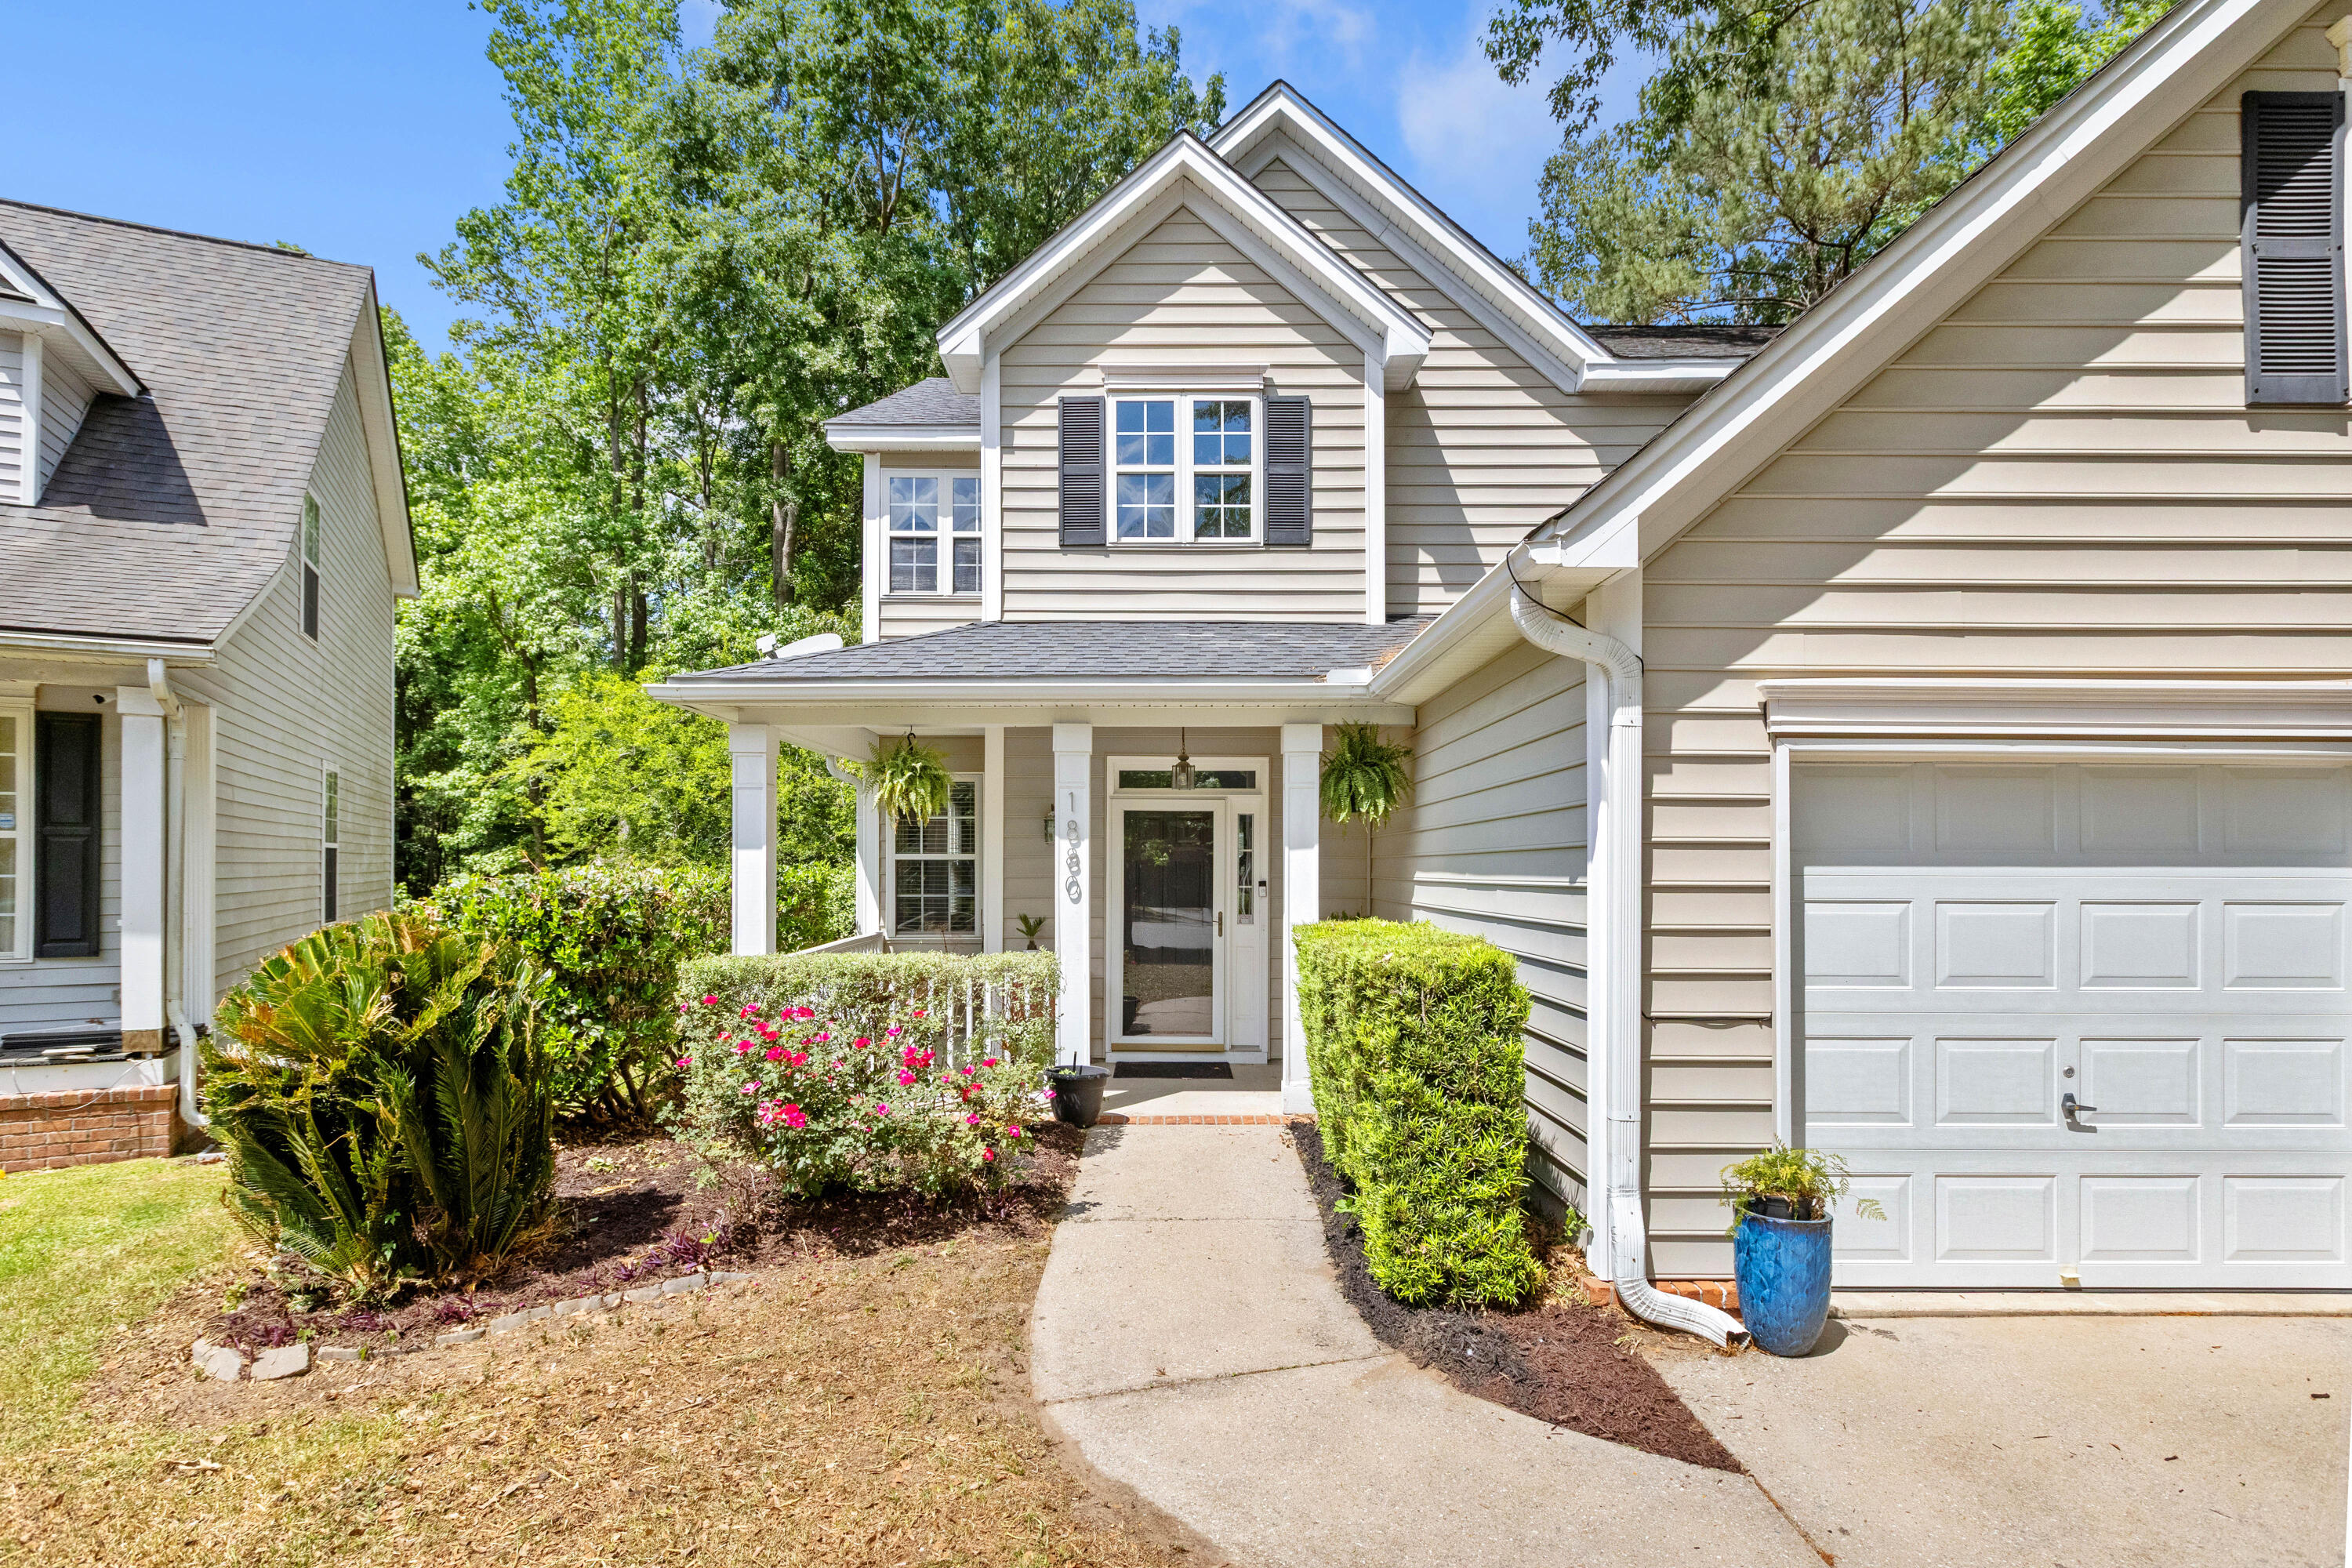
1880 Oleander CourtCharleston, SC 29414
Mortgage Calculator
Monthly Payment (Est.)
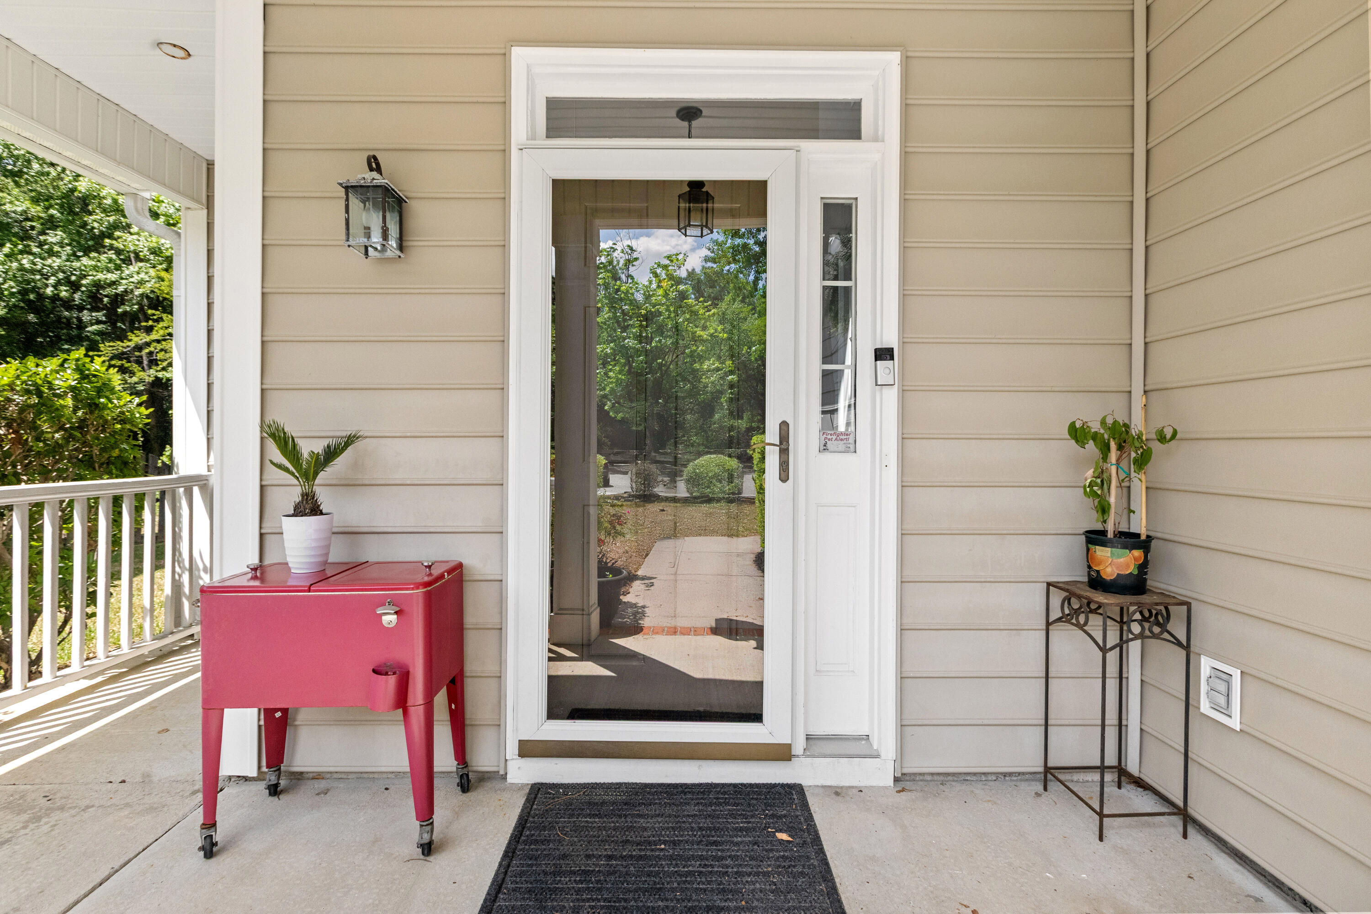
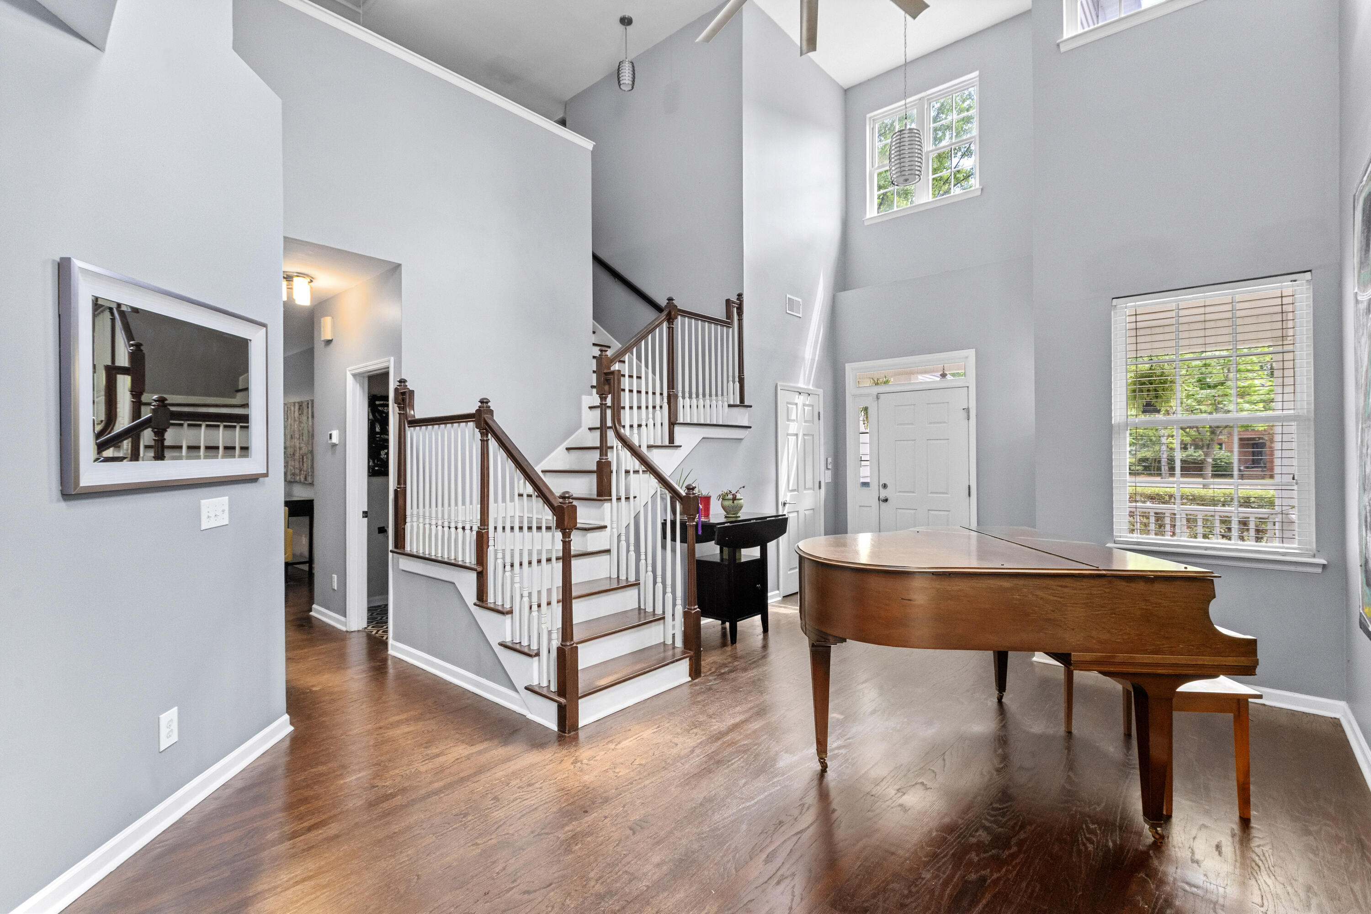
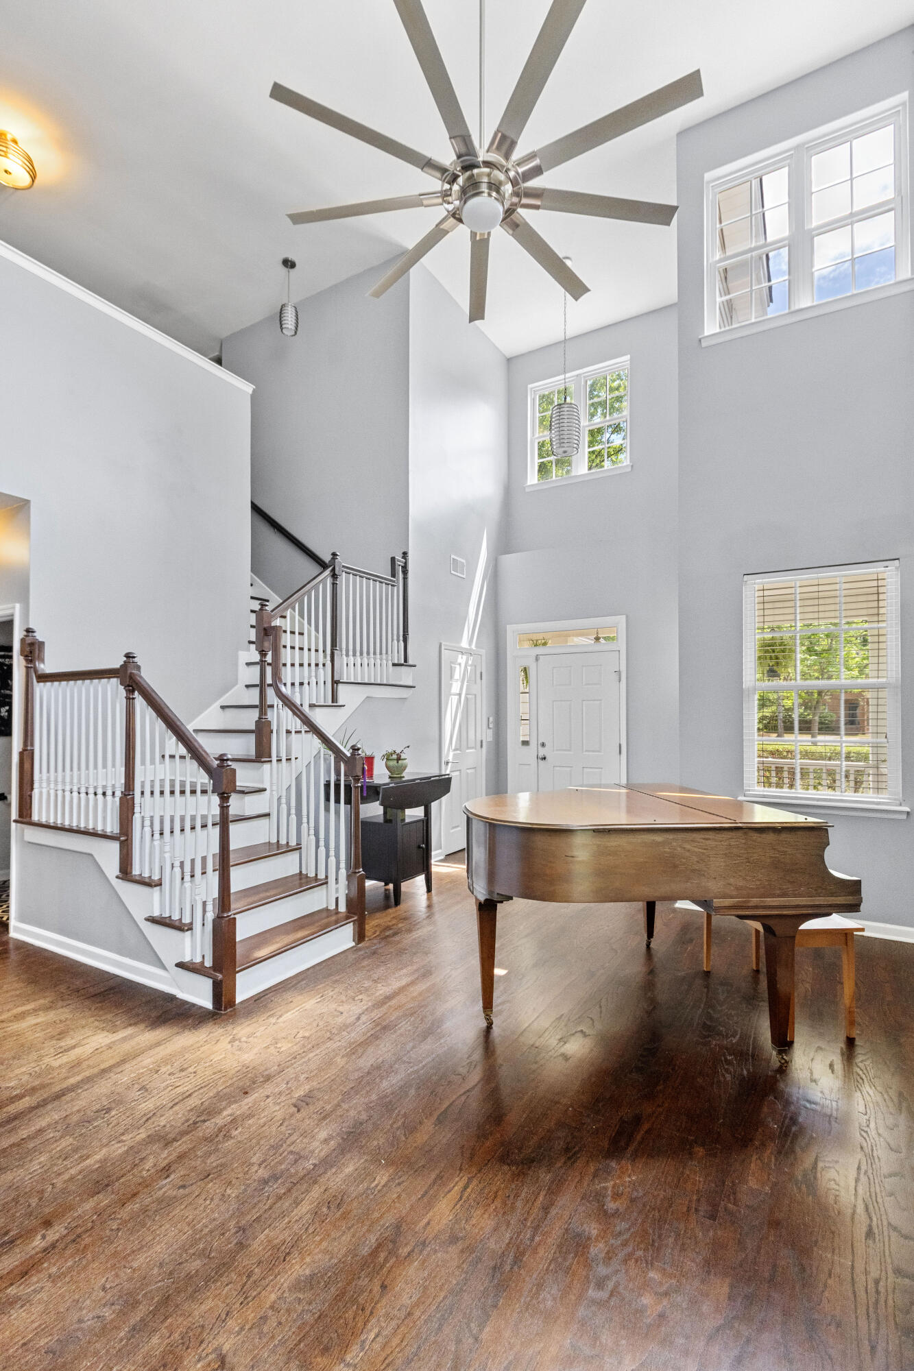
$2,507Step into refined living with this stunning 3-bedroom, 2.5-bath home, perfectly situated at the end of a peaceful cul-de-sac in the desirable Westborough community of West Ashley. Enjoy year-round comfort and peace of mind with a newer HVAC system, while the open-concept design and soaring ceilings in the foyer and bonus area create an inviting atmosphere for both everyday living and memorable entertaining.Gleaming hardwood floors flow seamlessly throughout the main level, up the staircase, and across the upstairs hallway and bonus space, adding warmth and elegance at every turn. Upstairs, the spacious primary suite offers a private retreat with a spa-like ensuite bath featuring a garden tub and a recently remodeled separate shower.Two additional bedrooms and a full bath provide ample space for family or guests. Both full and half baths are adorned with stylish, durable tile combining contemporary flair with lasting quality for everyday living and style. Abundant storage is found throughout the home, ensuring everything has its place. The heart of the home is the bright, modern kitchen, boasting crisp white cabinetry, dramatic dark granite countertops, a chic backsplash, and stainless-steel appliances, perfect for both culinary adventures and casual gatherings. Unwind in the cozy family room anchored by a classic wood-burning fireplace, or step out onto the serene screened porch overlooking a private, fenced backyard with no planned development behind the home making it your own secluded oasis. Enjoy unbeatable convenience with a central location just minutes from Roper Hospital, top shopping, dining, and entertainment, the I-26 connector, vibrant downtown Charleston, beautiful beaches, and everything in between making every day effortless. This beautifully maintained residence offers the perfect blend of comfort, thoughtful touches, and privacy in a highly sought-after neighborhood, ready to welcome you home and elevate your lifestyle.
| a week ago | Listing updated with changes from the MLS® | |
| 2 weeks ago | Status changed to Active | |
| 2 weeks ago | Price changed to $549,500 | |
| 3 months ago | Listing first seen on site |

Listing information is provided by Participants of the CHS Regional MLS. IDX information is provided exclusively for personal, non-commercial use, and may not be used for any purpose other than to identify prospective properties consumers may be interested in purchasing. Information is deemed reliable but not guaranteed. Copyright 2026, CHS Regional MLS.
Last checked: 2026-07-18 09:48 PM UTC
Did you know? You can invite friends and family to your search. They can join your search, rate and discuss listings with you.