Save
Ask
Tour
Hide
Share
$550,000
87 Days On Site

2656 Doubletree Court
Charleston, SC 29414

For Sale|Single Family Residence|Active Under Contract
3
Beds
3
Total Baths
2
Full Baths
1
Partial Bath
2,471
SqFt
$223
/SqFt
2017
Built
Subdivision:
Carolina Bay
County:
Charleston
Listing courtesy of Coldwell Banker Realty
Call Now: 843-345-8267
Is this the listing for you? We can help make it yours.
843-345-8267
2656 Doubletree Court2656 Doubletree Court2656 Doubletree Court2656 Doubletree Court
Save
Ask
Tour
Hide
Share

Mortgage Calculator

Monthly Payment (Est.)

$2,509
Calculator powered by Showcase IDX, a Constellation1 Company. Copyright ©2026 Information is deemed reliable but not guaranteed.

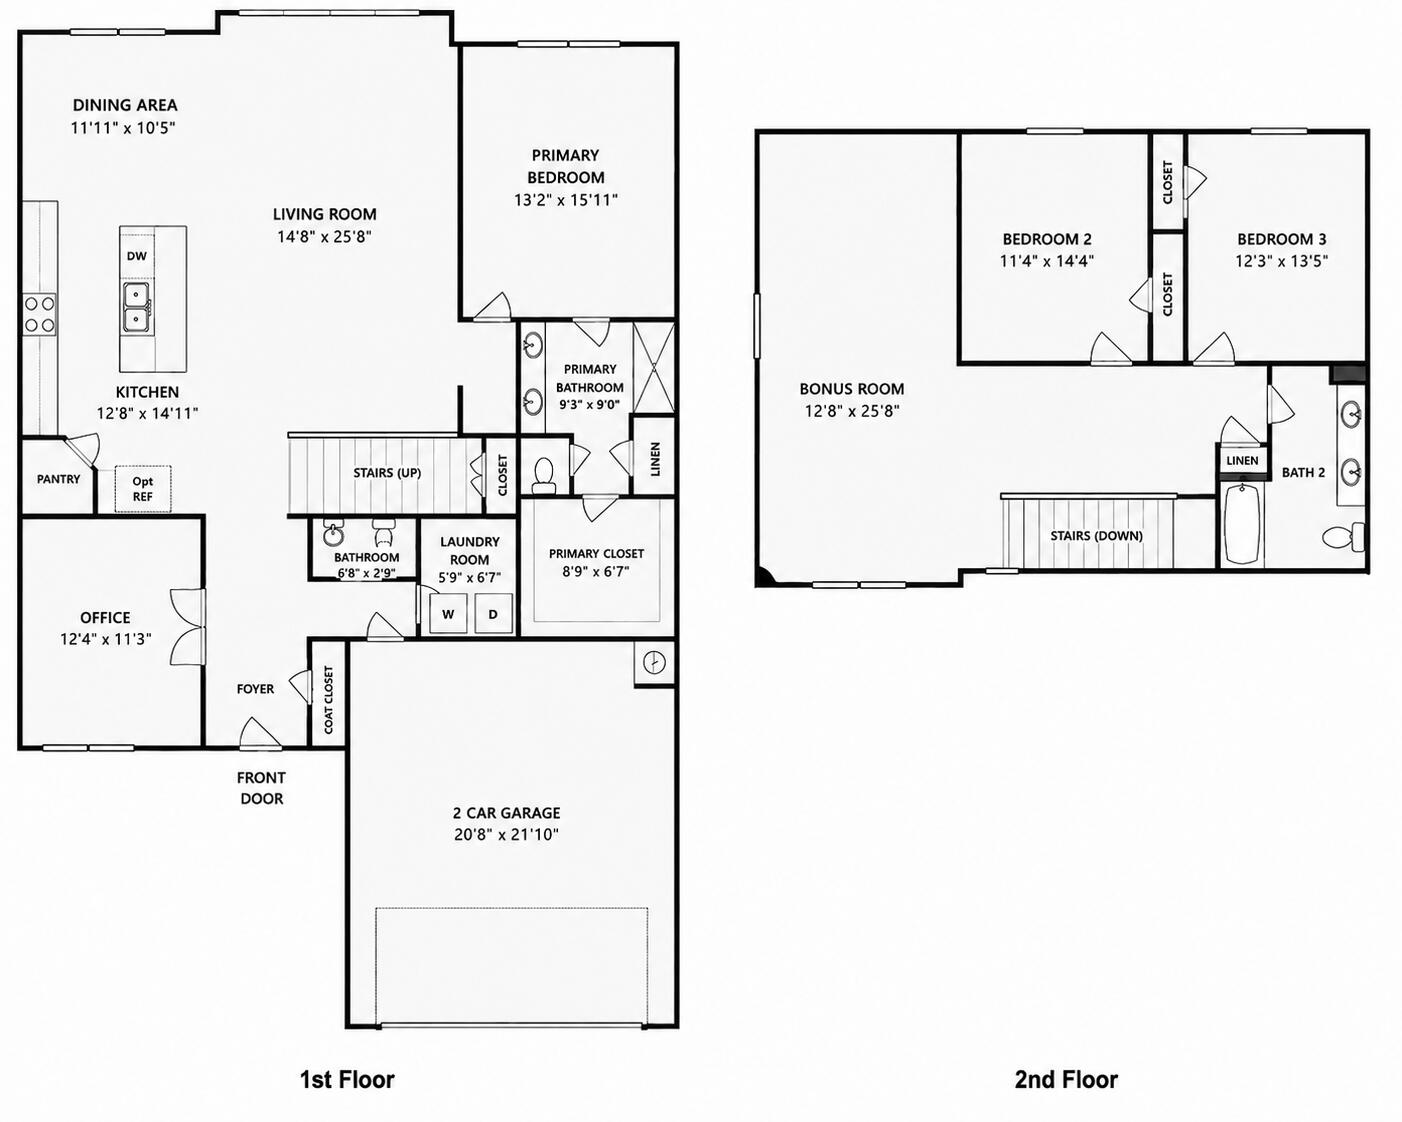
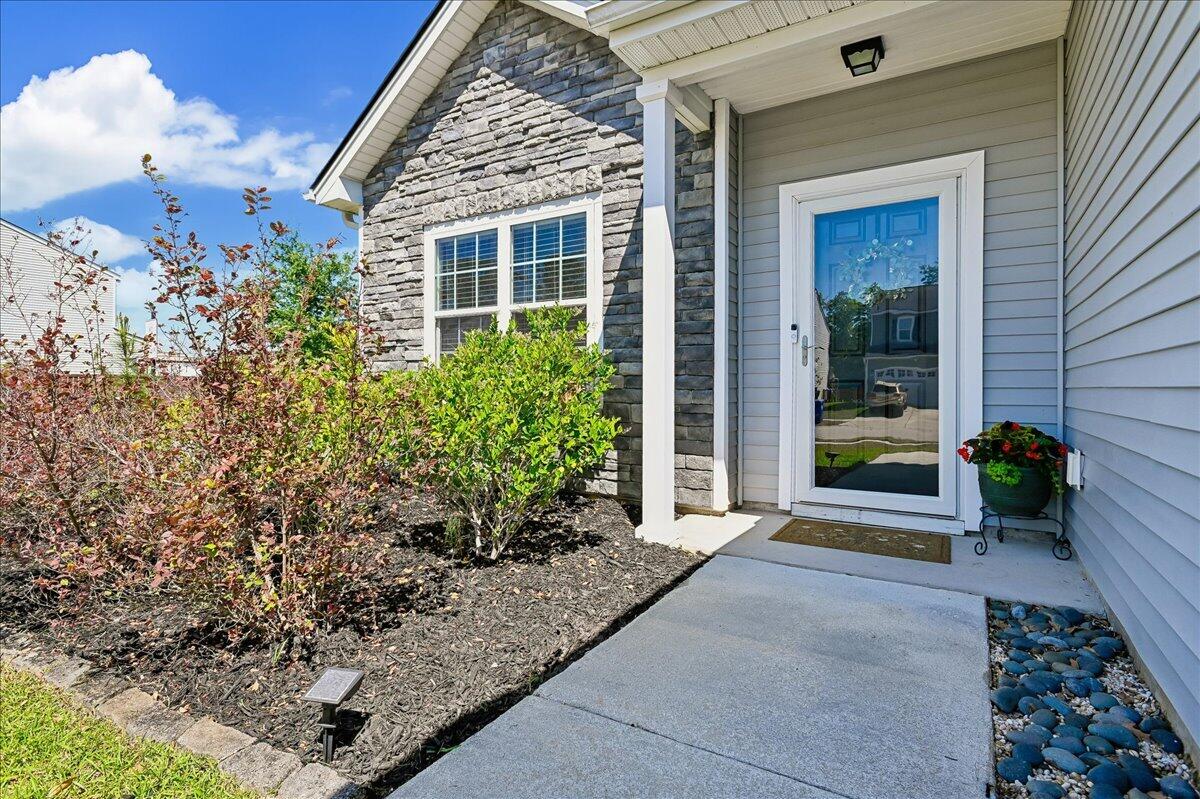
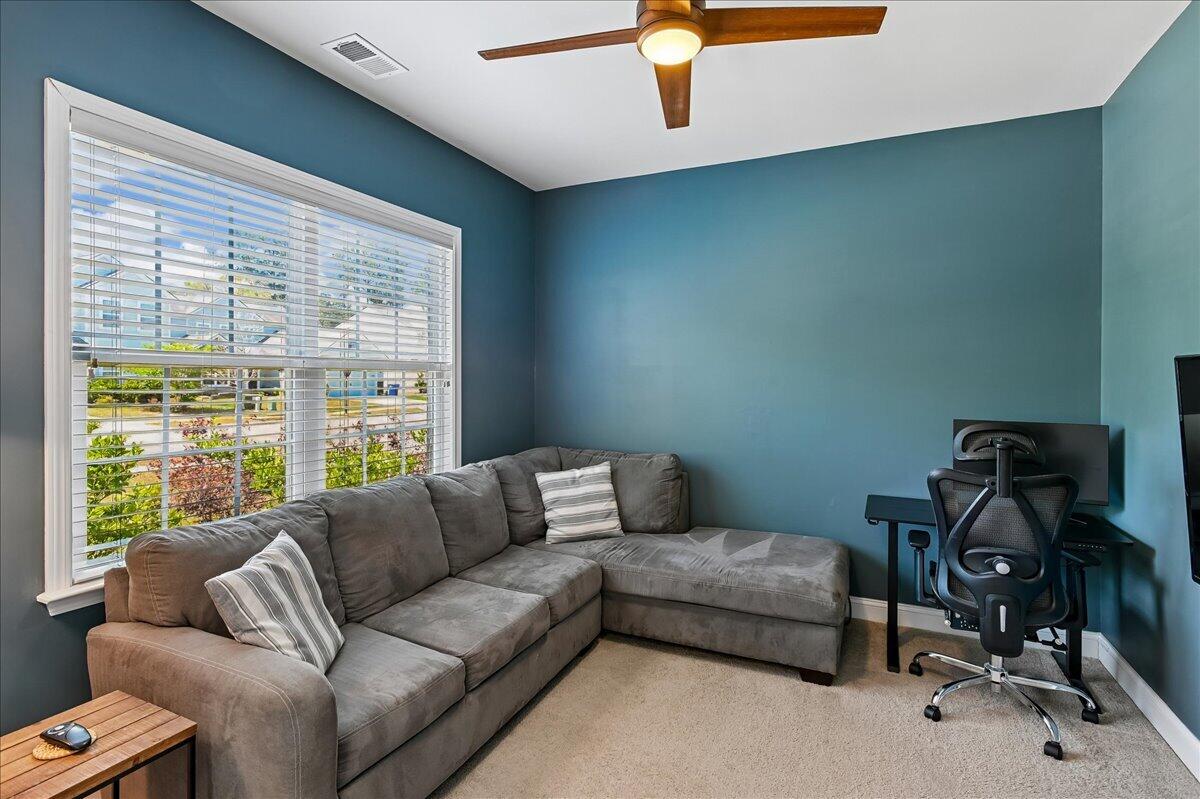
NEW FLOOR PLAN ADDED! See floor plan in photo gallery to fully appreciate the flexible layout.This nearly 2,500-square-foot home features a sought-after main-level primary suite, dedicated office with French doors, and an expansive upstairs retreat with two bedrooms, a full bath, and a huge bonus room that easily functions as a second living area, playroom, media room, guest space, or future bedroom. Offering the function of a much larger home, the versatile floor plan provides space for work, play, guests, hobbies, and changing family needs for years to come.The open-concept layout creates an easy flow between the kitchen, dining, and expanded living area -- ideal for both everyday living and entertaining. The kitchen features a raised breakfast bar, walk-in pantry, additional cabinetry, and upgraded flooring throughout the main living spaces. The main-level primary suite offers privacy and convenience with tray ceilings, dual vanities, a spacious walk-in closet, and large walk-in shower. Step outside to enjoy the extended patio with partially covered space and privacy fence -- perfect for relaxing or entertaining year-round. Situated on a corner lot in amenity-filled Carolina Bay, residents enjoy access to pools, parks, walking trails, community events, and convenient access to shopping, dining, downtown Charleston, area beaches, and the airport. At this price point, this home is an exceptional opportunity for buyers looking to maximize space, functionality, and value in Carolina Bay. Listing agent is owner.

Save
Ask
Tour
Hide
Share
Listing Snapshot
Price 
$550,000
Days On Site 
87 Days
Bedrooms 
3
Inside Area (SqFt) 
2,471 sqft
Total Baths 
3
Full Baths 
2
Partial Baths 
1
Lot Size 
0.19 Acres
Year Built 
2017
MLS® Number 
26011533
Status 
Active Under Contract
Property Tax 
$2,620
HOA/Condo/Coop Fees 
$360 Semi-Annually
Sq Ft Source 
Assessor
Friends & Family
Recent Activity
3 weeks agoListing updated with changes from the MLS®
3 weeks agoStatus changed to Active Under Contract
a month agoPrice changed to $550,000
3 months agoListing first seen on site
General Features
Acres 
0.19
Foundation 
Slab
Garage 
Yes
Garage Spaces 
2
Green Energy Efficient 
HVAC
Levels 
Two
Parking 
Garage Door Opener
Parking Spaces 
2
Property Sub Type 
Single Family Residence
Sewer 
Public Sewer
SqFt Total 
2471
Style 
Traditional
Water Source 
Public
Interior Features
Appliances 
Built-In Gas OvenDishwasherDisposalDryerGas CooktopGas RangeGas OvenMicrowaveRefrigeratorWasherENERGY STAR Qualified AppliancesTankless Water Heater
Cooling 
Ceiling Fan(s)
Flooring 
CarpetCeramic TileLaminate
Heating 
Forced Air
Interior 
Walk-In Closet(s)High CeilingsKitchen IslandCeiling Fan(s)Eat-in KitchenPantry
Laundry Features 
Washer HookupLaundry Room
Window Features 
ENERGY STAR Qualified Windows
Master Bedroom 
Level - Lower
Save
Ask
Tour
Hide
Share
Exterior Features
Construction Details 
Stone VeneerVinyl Siding
Exterior 
Rain Gutters
Fencing 
PrivacyWoodPartial
Lot Features 
Corner Lot
Patio And Porch 
PatioCovered
Roof 
Asphalt
Windows/Doors 
ENERGY STAR Qualified Windows
Community Features
Association Dues 
360
Community Features 
ParkPool
Financing Terms Available 
CashConventionalFHAVA Loan
HOA Fee Frequency 
Semi-Annually
MLS Area 
12 - West of the Ashley Outside I-526
Schools
School District
Unknown
Elementary School
Oakland
Middle School
C E Williams
High School
West Ashley
Listing courtesy of Coldwell Banker Realty


Listing information is provided by Participants of the CHS Regional MLS. IDX information is provided exclusively for personal, non-commercial use, and may not be used for any purpose other than to identify prospective properties consumers may be interested in purchasing. Information is deemed reliable but not guaranteed. Copyright 2026, CHS Regional MLS.
Last checked: 2026-07-18 09:48 PM UTC

Neighborhood & Commute
Source: Walkscore
Disclosure: Community information and market data powered by Constellation Data Labs. Information is deemed reliable but not guaranteed.
Save
Ask
Tour
Hide
Share